This is a carousel with tiles that activate property listing cards. Use the previous and next buttons to navigate.
1/18
$449,000
This is a carousel with tiles that activate property listing cards. Use the previous and next buttons to navigate.
1/18
Property Description
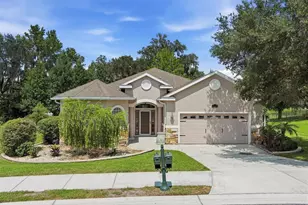
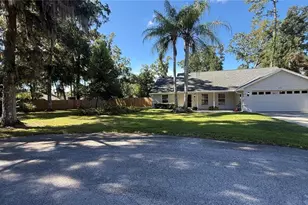
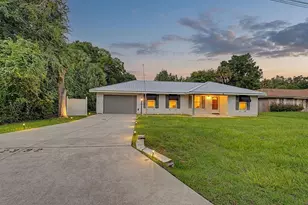
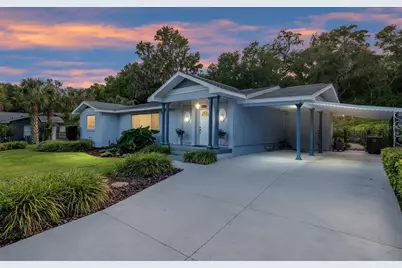
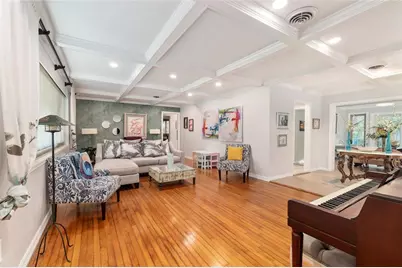
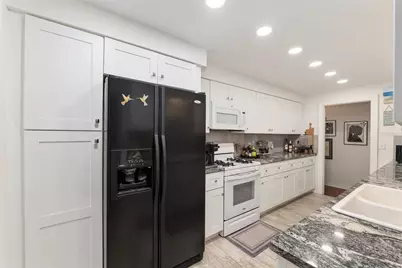
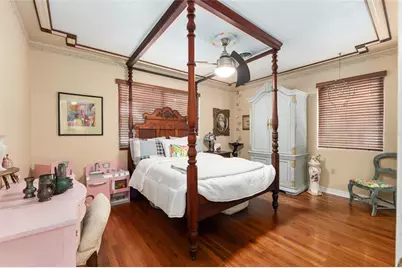
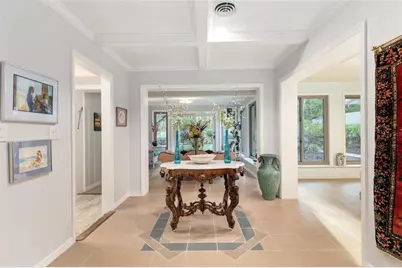
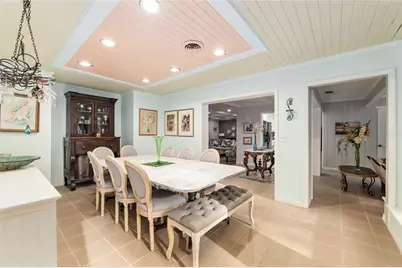
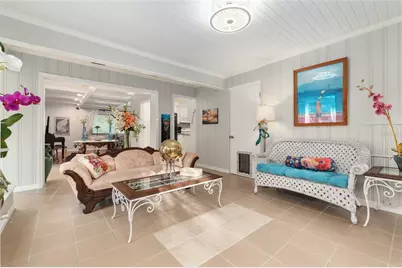
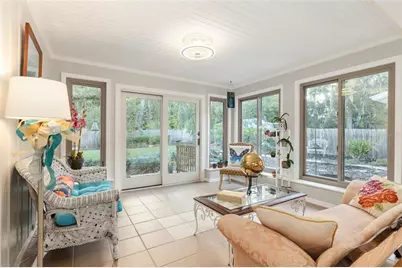
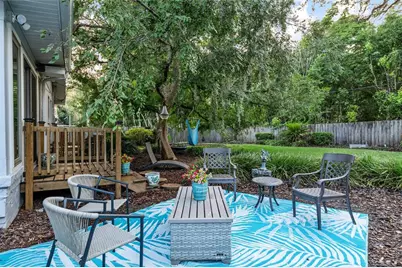
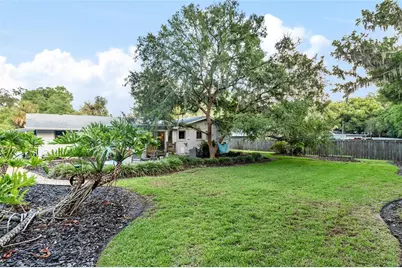
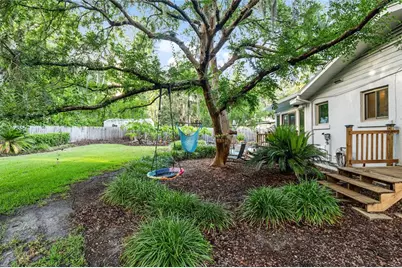
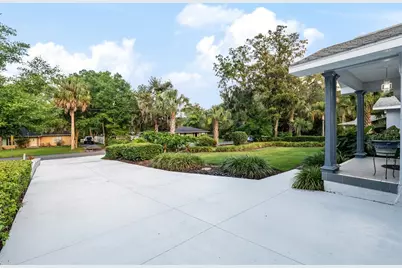
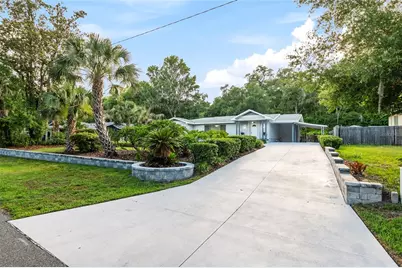
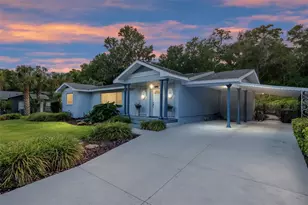
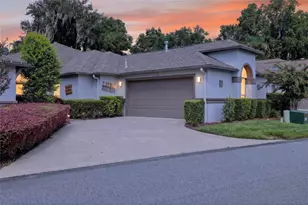
Over the past several years, this beautifully maintained Southeast Ocala home has been extensively updated with **2026 Andersen windows and doors**, a **2025 electrical panel**, a **2024 new driveway with professionally designed landscaping and pavers**, a **2019 roof**, a fully renovated kitchen, and custom carpentry throughout, offering exceptional style, comfort, and peace of mind. Ideally located near the highly desirable Woodfields district, this home blends timeless architecture with modern improvements, creating the perfect combination of comfort, functionality, and curb appeal. Inside, you'll find warm, inviting living spaces filled with natural light, including a spacious living and dining area that's perfect for entertaining or everyday family living. The beautifully renovated kitchen serves as the heart of the home, featuring modern finishes, enhanced functionality, and thoughtful design while maintaining the home's classic character. Custom woodwork and carpentry throughout add distinctive charm and craftsmanship that truly set this property apart. Step outside to enjoy the beautifully redesigned landscaping, decorative pavers, and enhanced curb appeal that create a welcoming first impression. The spacious fenced backyard offers plenty of room for entertaining, relaxing, gardening, or creating your own private outdoor retreat. Conveniently located near downtown Ocala, hospitals, shopping, dining, parks, and schools, this home offers the rare opportunity to enjoy the charm of an established neighborhood with the confidence that comes from extensive recent improvements. If you've been searching for a move-in-ready home in one of Ocala's most sought-after areas, this exceptional property is a must-see.
Full Property Details
Full Property Details for 1210 SE 14th Ave
General
- Price: $449,000
- Taxes: $1,961 (2025)
- Status: Active
- Type: Single Family
- Source: MidFloridaRegionalMLS
- MLS ID: OM725113
- Updated: 6/26/2026
- Added to Site: 53 day(s) ago
Rental Information
- Min. Lease: No Minimum
Interior
- Number of Rooms: 4
- Interior Features: Ceiling Fan(s)
- Appliances: Convection Oven, Dishwasher, Disposal, Refrigerator
- Furnishings: Unfurnished
- Flooring: Tile, Hardwood
Rooms
Bathrooms
- Total Bathrooms: 2
- Full Bathrooms: 2
Bedrooms
- Total Bedrooms: 3
Other Rooms
- Laundry: Inside, Laundry Room
Exterior
- Exterior Features: Irrigation System, Rain Gutters, Sliding Doors, Storage
Parking
- Carports: Yes
- Carport: 2
- Carport Spaces: 2
- Covered Spaces: 2
Location
- Area: 34471 - Ocala
- County: Marion
- Development Name: 34471 - Ocala
- Subdivision: PINES
- Driving Directions: 200 I-75 Ocala, FL 34474 Head northeast on FL-200/SW College Rd ? 2.2 mi Turn right onto State Rte 464 E/SW 17th St ? Pass by Valvoline Instant Oil Change (on the left in 0.3 mi) - 2.4 mi Turn left onto SE 14th Ave - 0.3 mi Turn left to stay on SE 14th Ave - Destination will be on the left - 374 ft 1210 SE 14th Ave Ocala, FL 34471
- Direction Faces: East
Community
- Community Name: 34471 - Ocala
Heating & Cooling
- Cooling Type: Central Air
- Heating Type: Heat Pump
Utilities
- Sewer: Public Sewer
- Water: Public
- Utility Description: Electricity Connected
Structural Information
- Exterior Const.: Concrete, Stucco
- Roof: Shingle
- Stories/Levels: One
- Square Feet: 2,026
- Sq. Ft. Source: Public Records
- Year Built: 1956
Lot Features
- Lot Size (Acres): 0.39
- Lot Size (Sq. Ft.): 16,988
- Lot Size: 16988
- Lot Dimensions: 100 x 170
- Street/Road Desc.: Paved
- Fencing (Description): Fenced
Financial Considerations
- Tax Amount: $1,961.38
- Tax Year: 2025
Disclosures and Reports
- Ownership: Fee Simple
- Special Conditions: None
- Legal Description: SEC 20 TWP 15 RGE 22 PLAT BOOK C PAGE 085 THE PINES BLK F LOT 9
- Flood Zone Info: X
- APN: 2902006009
- Property ID: 2902006009
- Block/Lot/Section: F
Listed by Exp Realty Llc
Get Pre-Approved Today
Schools
Schools serving 1210 SE 14th Ave
School District:Marion County School District
| Name | Grades | Distance |
|---|---|---|
Eighth Street Elementary School 513 Southeast 8th Street, Ocala, FL 34471 | PK-5 | 0.8 mi |
Osceola Middle School, Ocala, FL 526 Southeast Tuscawilla Avenue, Ocala, FL 34471 | 6-8 | 0.9 mi |
Forest High School 5000 Southeast Maricamp Road, Ocala, FL 34480 | 9-12 | 4.2 mi |
Disclaimer:
School attendance boundaries provided by ATTOM Data Solutions and are for reference only. Contact the school directly to verify enrollment eligibility.
Price & Sales History for 1210 SE 14th Ave
Date
Details
Price
Change
Source
5/22/2026
Listed
$449,000
248.06%
MLS
6/04/2002
Sold
$129,000
—
Public Record
Disclaimer: Historical sales information is derived from public records provided by the county offices. Information is not guaranteed and should be independently verified.
Tax History
Tax History for 1210 SE 14th Ave
Year
Property Taxes
Change
Tax Assessment
Change
2025
$1,961
4%
$134,439
5%
2024
$1,886
3%
$128,361
3%
2023
$1,833
14%
$124,622
6%
2021
$1,602
-1%
$117,468
-3%
2022
$1,615
1%
$120,992
4%
2021
$1,602
19%
$115,846
2%
2019
$1,347
4%
$113,241
2%
2018
$1,294
1%
$111,130
2%
2017
$1,276
2%
$108,844
2%
2016
$1,256
-1%
$106,605
1%
2015
$1,265
10%
$105,864
1%
2014
$1,155
2%
$105,024
1%
2013
$1,136
—
$103,472
—
Disclaimer: Historical tax information is derived from public records provided by the county offices. Information is not guaranteed and should be independently verified.
Estimate the Cost
Estimate the Cost for 1210 SE 14th Ave
1210 SE 14th Avenue, Ocala, FL 34471 (MLS# OM725113) is a Single Family property with 3 bedrooms and 2 full bathrooms. 1210 SE 14th Avenue is currently listed for $449,000 and was received on May 22, 2026. Want to learn more about 1210 SE 14th Avenue? Do you have questions about finding other Single Family real estate for sale in Ocala? You can browse all Ocala real estate or contact a Coldwell Banker agent to request more information.