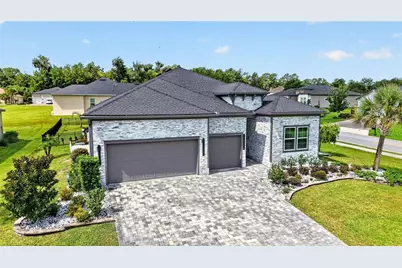
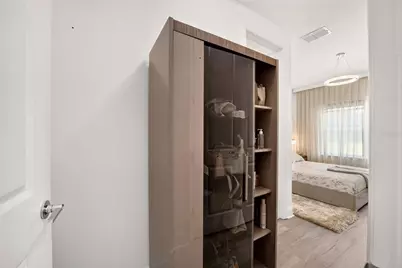
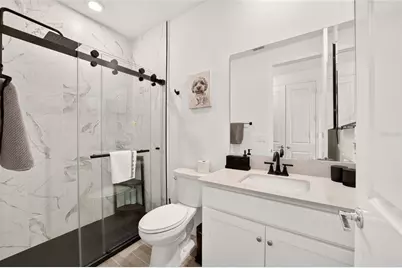
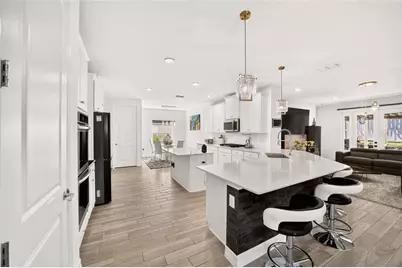
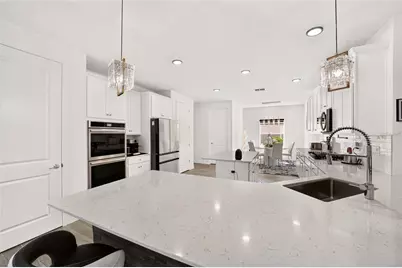
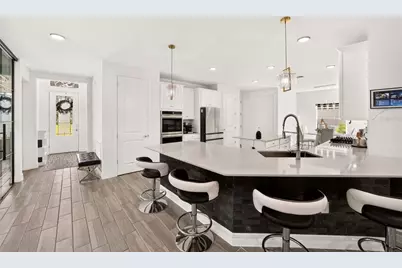
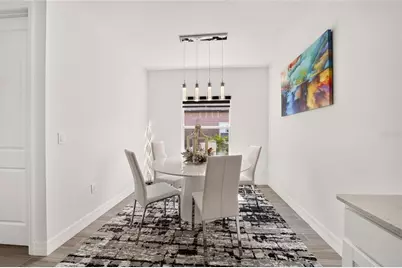
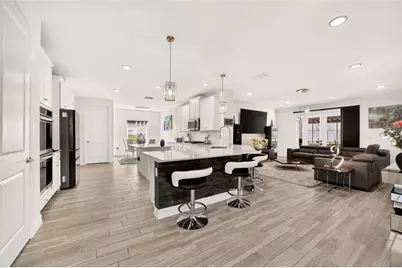
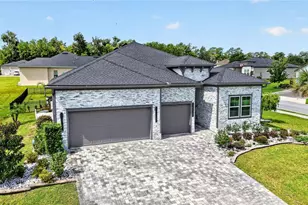

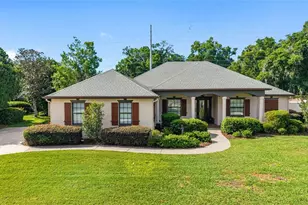
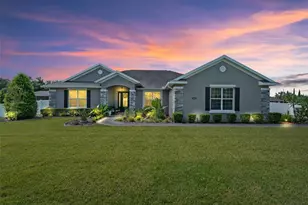
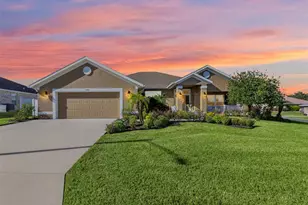
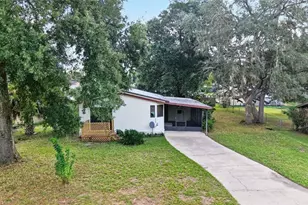
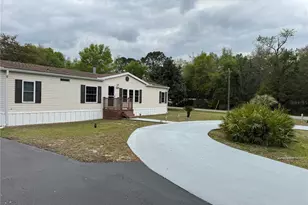
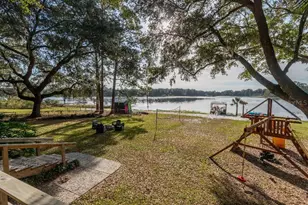
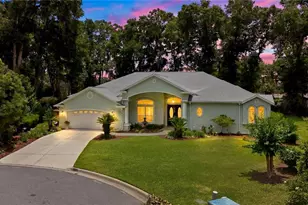
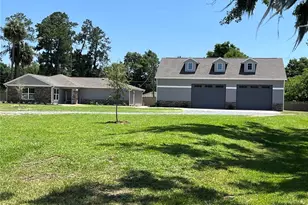
Full Property Details for 1210 SE 42nd Rd
General
- Price: $599,000
- HOA FEE: $167/month
- Taxes: $6,919 (2025)
- Status: Active
- Type: Single Family
- Source: MidFloridaRegionalMLS
- MLS ID: OM730112
- Updated: 10/2/2026
- Added to Site: 53 day(s) ago
Rental Information
Interior
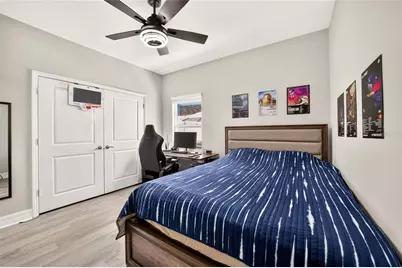
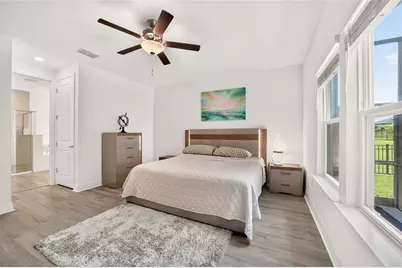
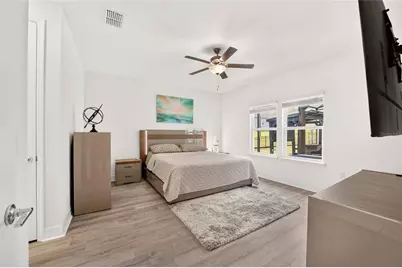
- Number of Rooms: 3
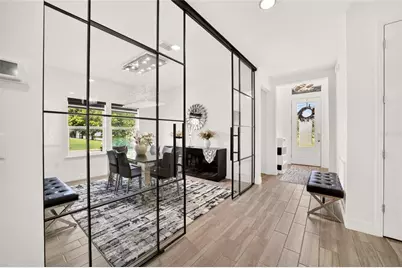
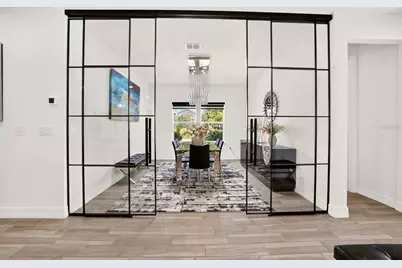
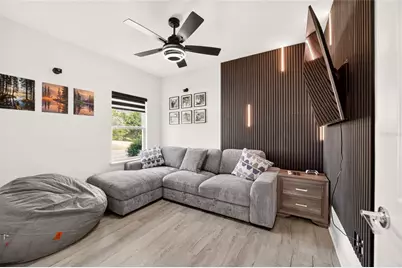
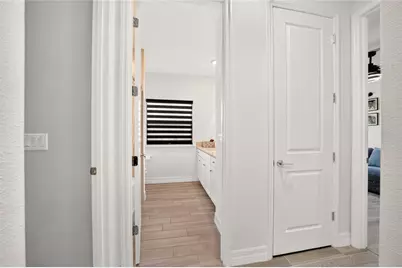
- Interior Features: Ceiling Fan(s), High Ceilings, Open Floorplan, Primary Bedroom Main Floor, Split Bedroom, Walk-In Closet(s)
- Fireplace: Yes
- Fireplace(s): Living Room
- Appliances: Convection Oven, Dishwasher, Refrigerator
- Furnishings: Unfurnished
- Flooring: Tile
Rooms
- Total Bathrooms: 3
- Full Bathrooms: 3
Additional Information
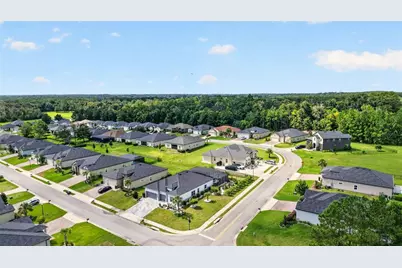
- Shared Amenities: Gated
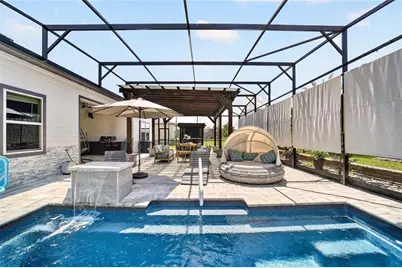
- Pool: Yes
- Private Pool: Yes
- Pool Description: Deck, Tile
Exterior
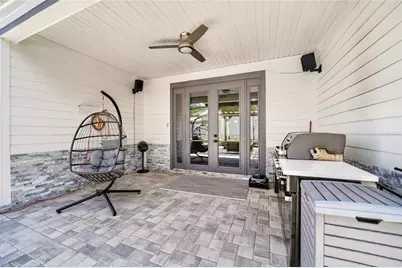
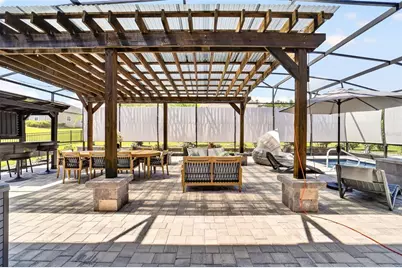
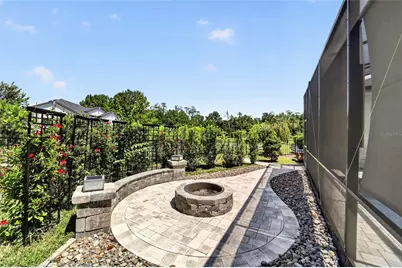
- Exterior Features: Outdoor Grill
Parking
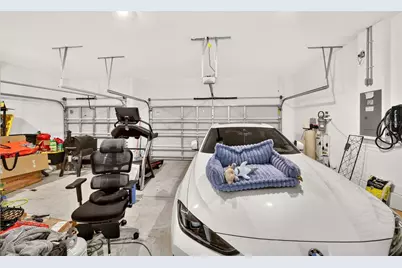
- Garage: Yes
- Attached garage: Yes
- Garage Spaces: 3
- Covered Spaces: 3
Location
- Area: 34480 - Ocala
- County: Marion
- Development Name: 34480 - Ocala
- Subdivision: BELLECHASE
- Driving Directions: From Pine turn right on SE 31st Terrace and then turn left on SE 3rd Avenue and left on SE 44th Road and left on SE 11th Avenue and go down until you get to 1210 SE 42nd Road
- Direction Faces: Southeast
School Information
- Elementary School: Shady Hill Elementary School
- Middle School: Osceola Middle School
- High School: Belleview High School
Community
- Community Name: 34480 - Ocala
- Optional Amenities: Gated
- Association: Yes
- Assoc. Name: Leland Management
Heating & Cooling
- Cooling Type: Central Air
- Heating Type: Central
Utilities
- Sewer: Public Sewer
- Water: Public
- Utility Description: Cable Connected, Electricity Connected, Fiber Optics, Sewer Connected, Street Lights
Structural Information
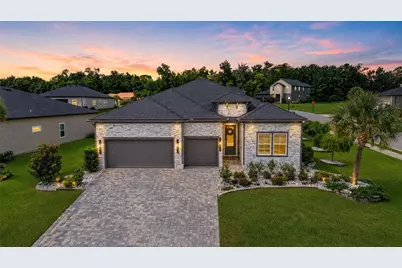
- Exterior Const.: Cement Siding, Wood Frame
- Roof: Shingle
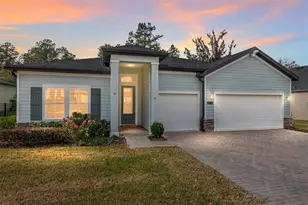
- Stories/Levels: One
- Square Feet: 2,292
- Sq. Ft. Source: Owner
- Year Built: 2022
Lot Features
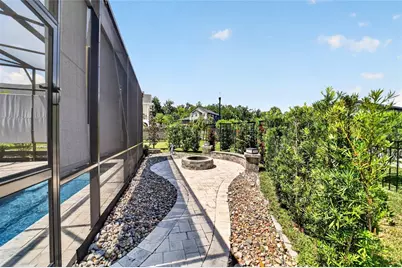
- Lot Size (Acres): 0.26
- Lot Size (Sq. Ft.): 11,325
- Lot Size: 11325
- Street/Road Desc.: Paved
Financial Considerations
- Association Fee: $167
- Assoc Fee Freq.: Monthly
- Assoc Fee Desc.: Required
- Tax Amount: $6,919.36
- Tax Year: 2025
Disclosures and Reports
- Ownership: Fee Simple
- Special Conditions: None
- Legal Description: SEC 33 TWP 15 RGE 22 PLAT BOOK 010 PG 153 OAK HAMMOCK AT BELLECHASE LOT 74
- Flood Zone Info: x
- APN: 3059806074
- Property ID: 3059806074
Listed by Berkshire Hathaway Hs Florida