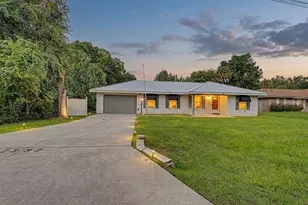
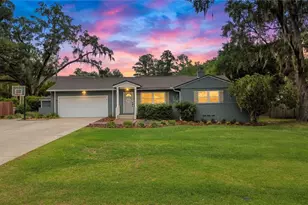
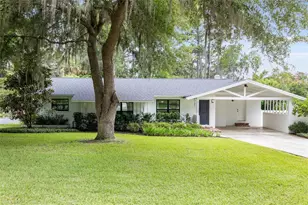
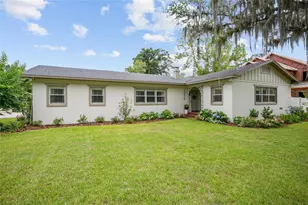
Full Property Details for 1226 SE 9th Ave
General
- Price: $569,000
- Taxes: $3,085 (2025)
- Status: Active
- Type: Single Family
- Source: MidFloridaRegionalMLS
- MLS ID: OM715825
- Updated: 9/28/2026
- Added to Site: 280 day(s) ago
Rental Information
Interior
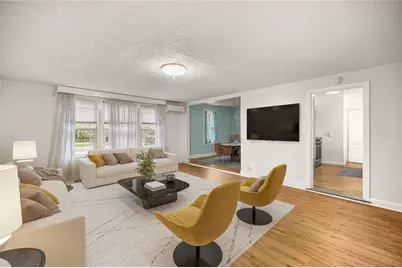
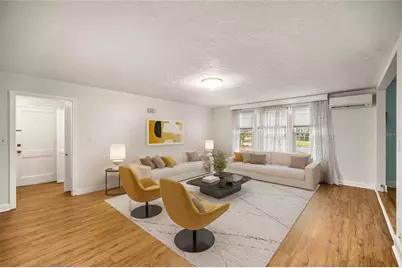
- Number of Rooms: 4
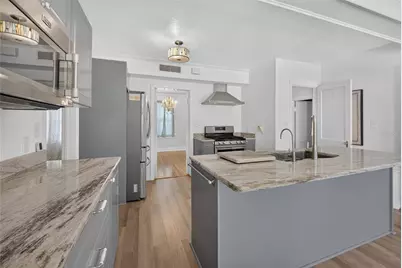
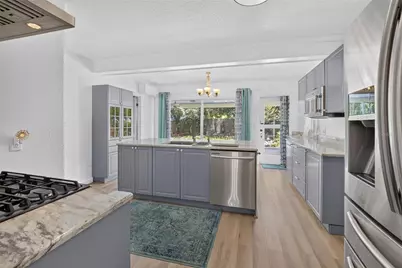
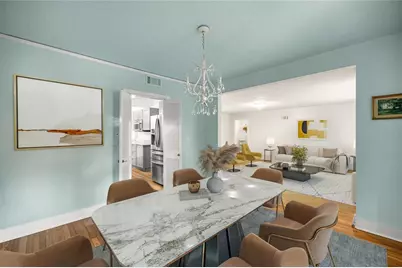
- Interior Features: Eating Space In Kitchen, L Dining, Primary Bedroom Main Floor, Split Bedroom, Window Treatments
- Fireplace: Yes
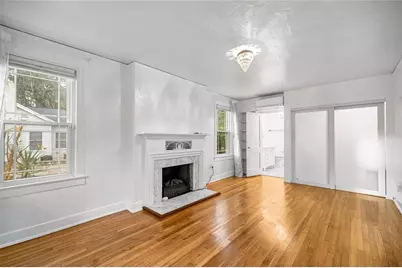
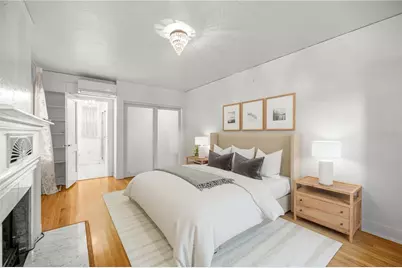
- Fireplace(s): Electric, Master Bedroom
- Appliances: Dishwasher, Microwave, Range, Refrigerator, Tankless Water Heater, Water Filtration System
- Furnishings: Unfurnished
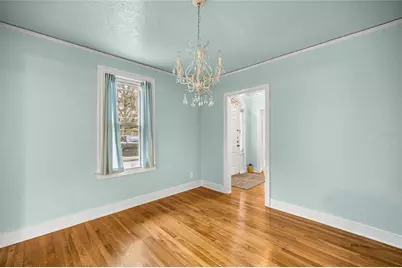
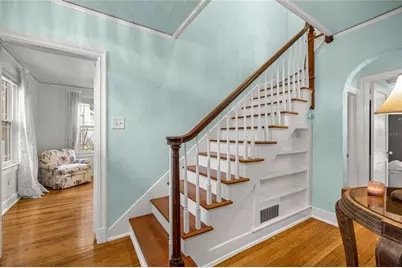
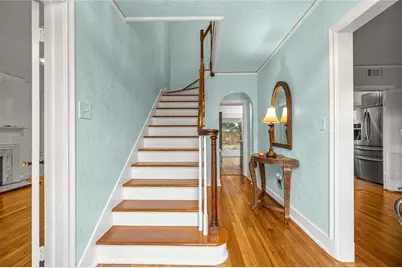
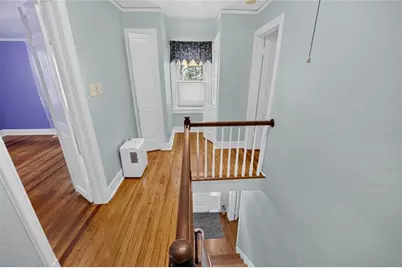
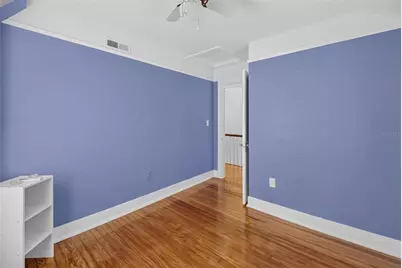
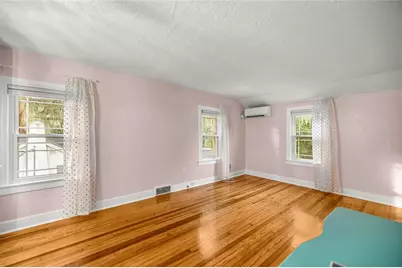
- Flooring: Tile, Vinyl, Hardwood
Rooms
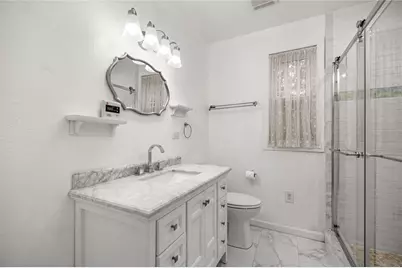
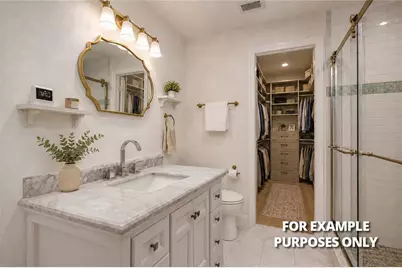
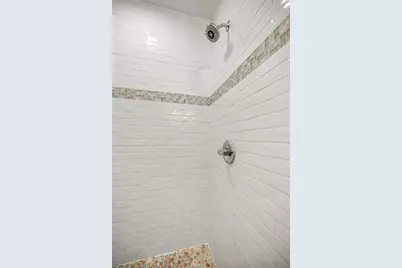
- Total Bathrooms: 3
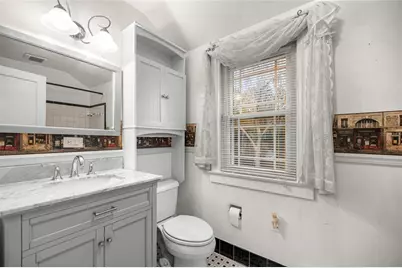
- Full Bathrooms: 2
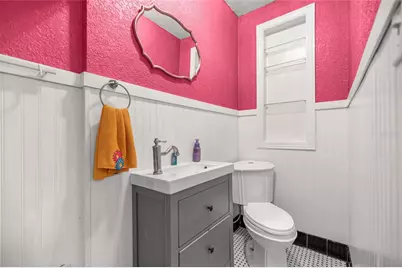
- Half Bathrooms: 1
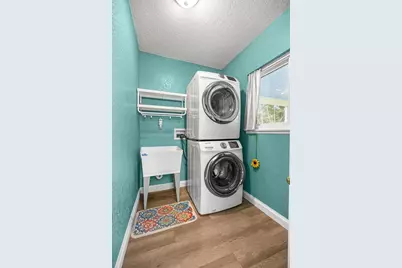
- Laundry: Inside, Laundry Room
Additional Information
- Security/Safety: Security Lights, Security System
Exterior
- Exterior Features: Garden, Lighting, Private Mailbox, Rain Gutters, Sliding Doors, Storage
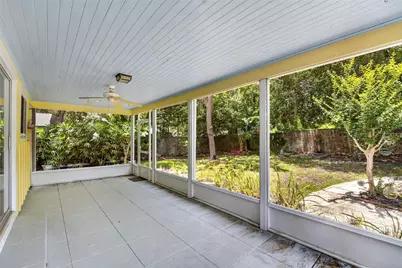
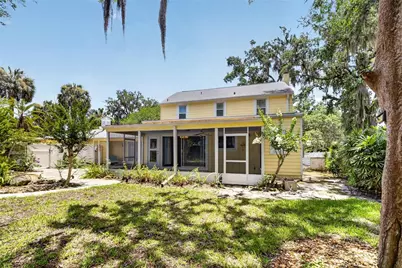
- Deck/Patio: Covered, Front Porch, Porch, Rear Porch, Screened
- Porch/Patio/Deck: Covered, Front Porch, Porch, Rear Porch, Screened
Parking
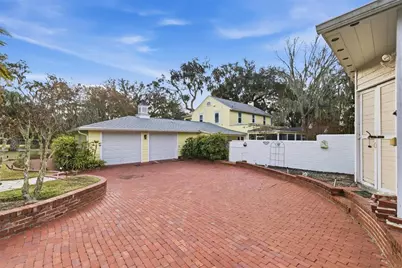
- Garage: Yes
- Attached garage: Yes
- Garage Spaces: 6
- Covered Spaces: 6
Location
- Area: 34471 - Ocala
- County: Marion
- Development Name: 34471 - Ocala
- Subdivision: PALMETTO PARK OCALA
- Driving Directions: Head East Toward W Silver Springs Blvd. South On SE Tuscawilla Avenue. T/L On SE 8 Th Street. T/R On SE 9 Th Avenue. Home On Right.
- Direction Faces: North
School Information
- Elementary School: Eighth Street Elem. School
- Middle School: Osceola Middle School
- High School: Forest High School
Community
- Community Name: 34471 - Ocala
- Number of Pets: 1
Heating & Cooling
- Cooling Type: Mini-Split Unit(s), Zoned
- Heating Type: Other, Zoned
Utilities
- Sewer: Public Sewer
- Water: Public
- Utility Description: Cable Connected, Electricity Connected, Natural Gas Connected, Sewer Connected, Water Connected
Structural Information
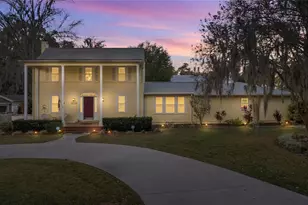
- Architectural Info: Custom, Historical
- Architectural Style: Custom, Historical
- Exterior Const.: Wood Frame, Wood Siding
- Roof: Shingle
- Windows: Blinds, Double Pane Windows, Insulated Windows, Shades
- Stories/Levels: One
- Square Feet: 2,389
- Sq. Ft. Source: Public Records
- Year Built: 1937
Additional Structures
Lot Features
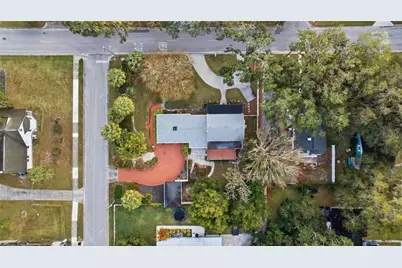
- Lot Size (Acres): 0.37
- Lot Size (Sq. Ft.): 16,117
- Lot Size: 16117
- Lot Dimensions: 125 x 129
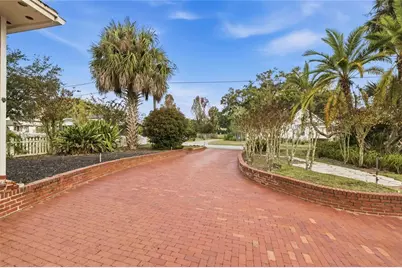
- Frontage: Street Paved
- Street/Road Desc.: Paved, Asphalt
- Fencing (Description): Fenced, Masonry, Vinyl, Wood
Financial Considerations
- Tax Amount: $3,085.33
- Tax Year: 2025
Disclosures and Reports
- Ownership: Fee Simple
- Special Conditions: None
- Legal Description: SEC 20 TWP 15 RGE 22 PLAT BOOK B PAGE 210 PALMETTO PARK BLK 6 LOTS 1.2 & E 15 FT OF LOT 4
- Flood Zone Info: X
- APN: 2908006001
- Property ID: 2908006001
- Block/Lot/Section: 6
Listed by Coldwell Realty Sold Guarantee