This is a carousel with tiles that activate property listing cards. Use the previous and next buttons to navigate.
1/75
$817,500 Just Listed
This is a carousel with tiles that activate property listing cards. Use the previous and next buttons to navigate.
1/75
Property Description
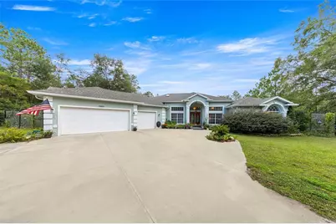
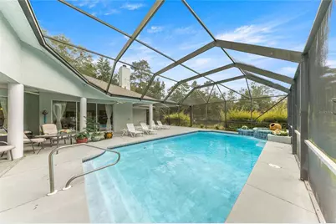
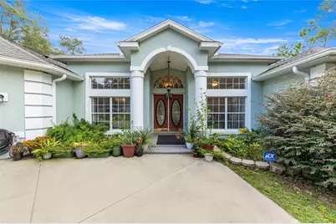
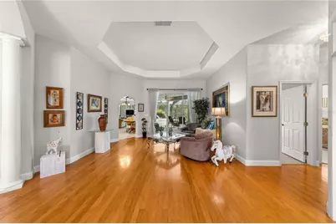
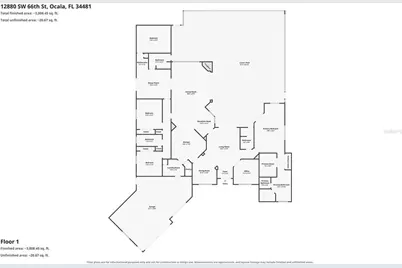
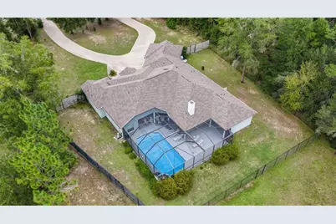
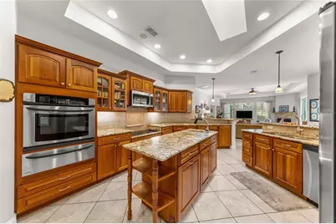
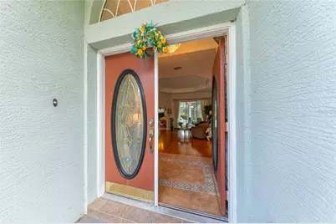
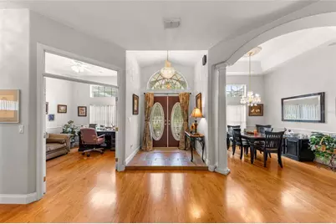
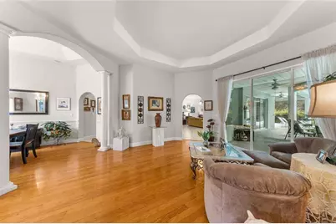
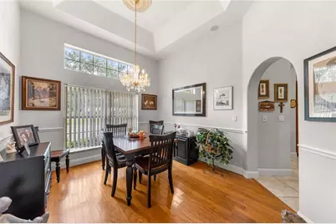
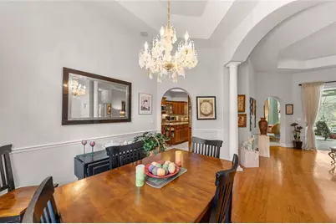
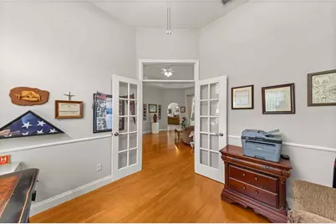
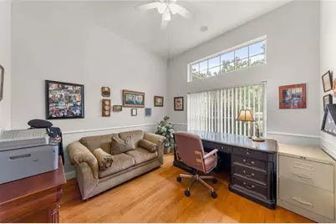
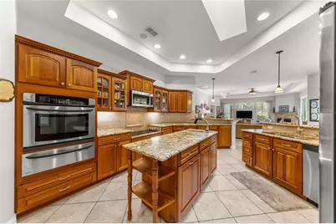
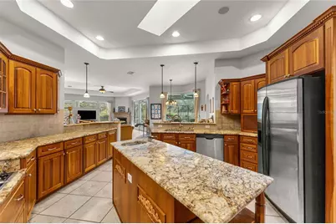
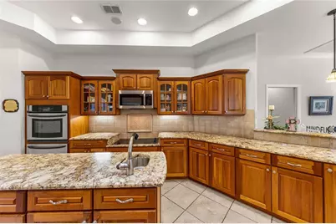
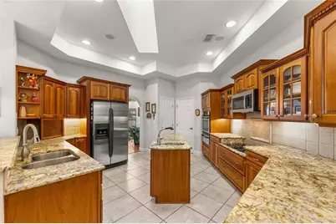
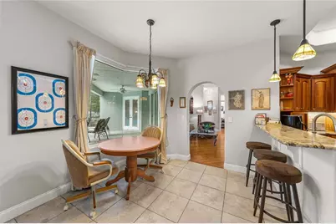
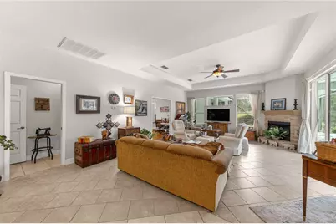
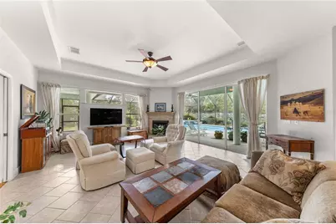
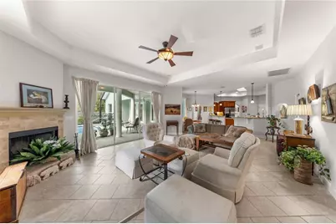
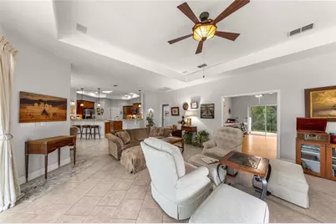
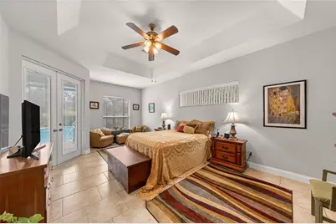
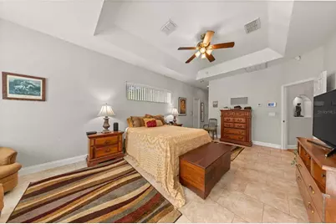
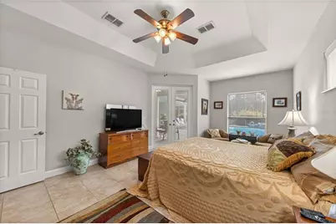
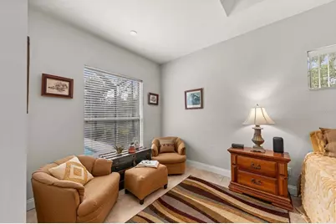
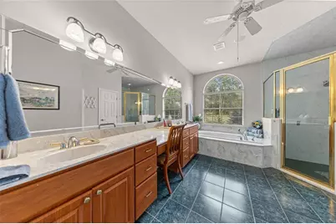
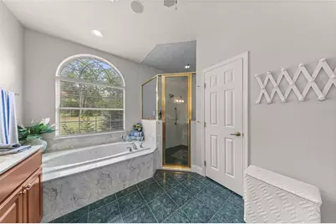
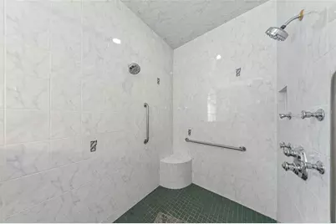
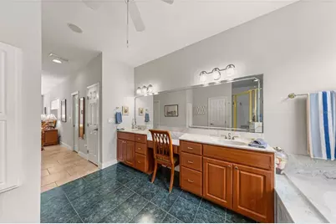
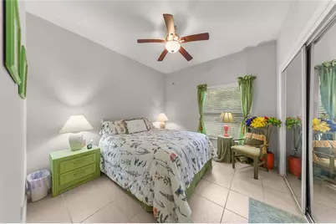
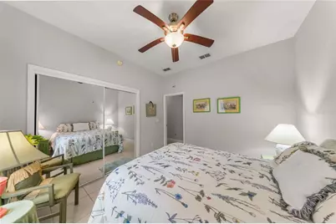
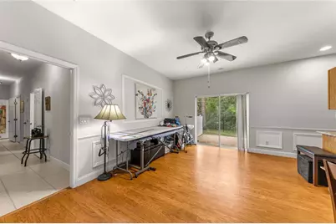
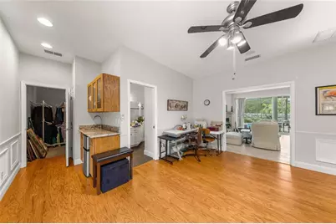
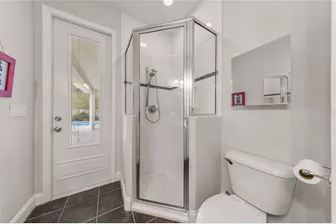
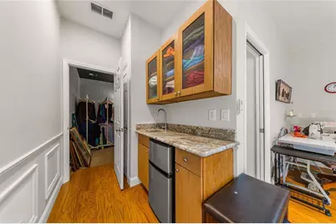
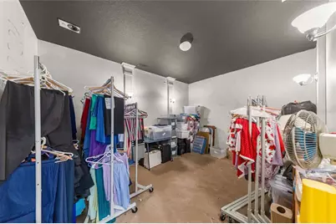
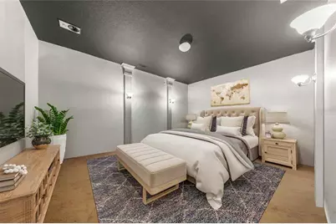
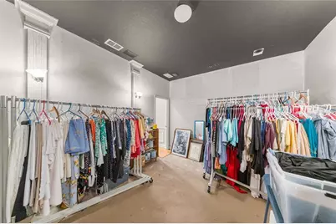
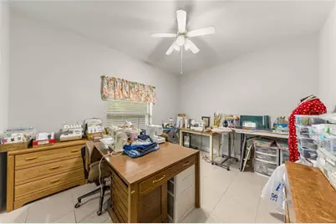
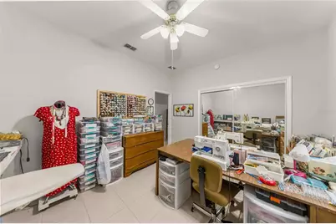
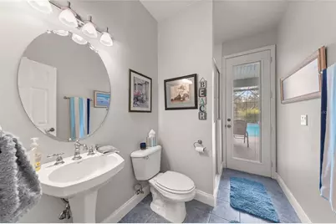
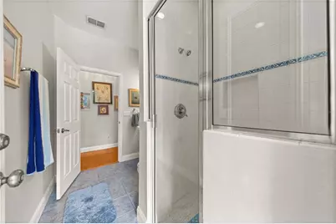
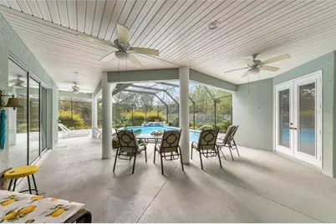
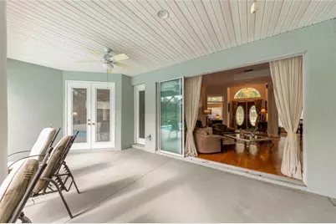
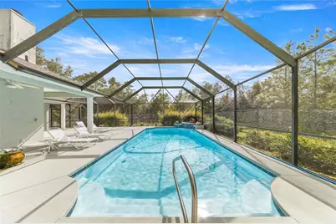
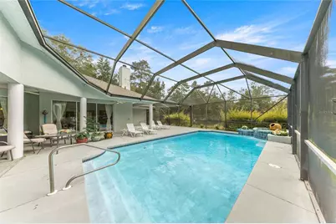
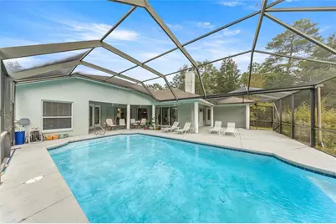
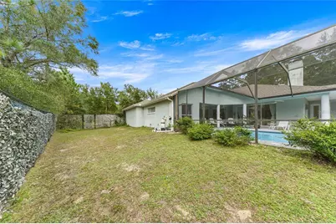
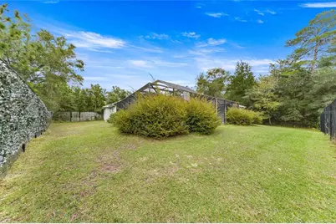
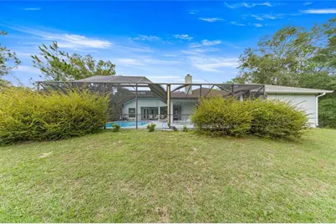
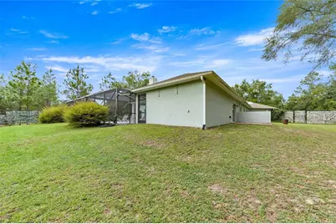
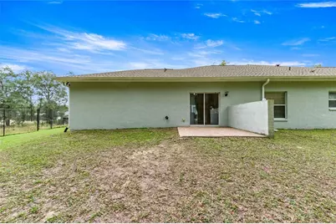
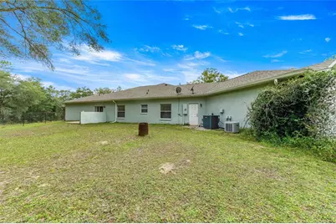
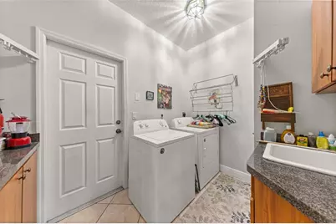
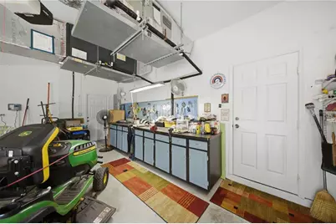
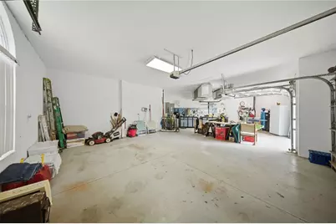
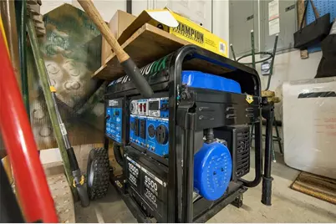
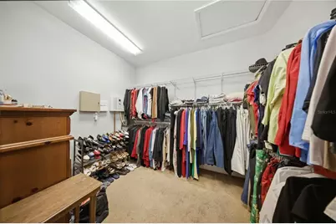
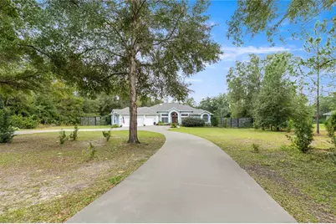
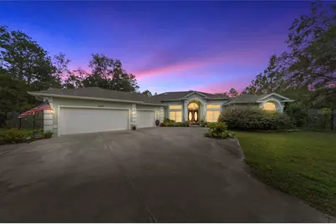
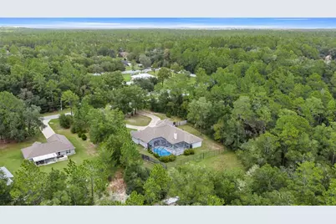
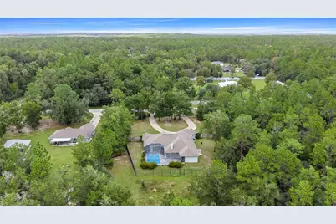
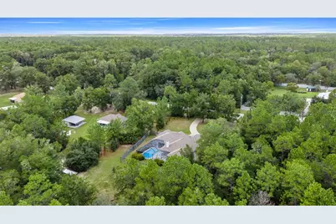
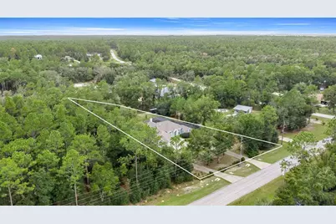
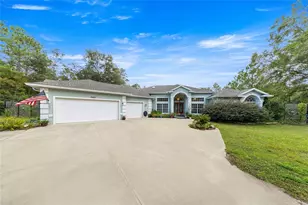
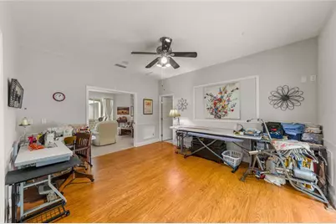
Virtually Staged. MULTI-GENERATIONAL LIVING MADE EASY. PRIVATE GUEST SUITE IDEAL FOR MOM OR A CAREGIVER. GORGEOUS POOL HOME ON 1.53 ACRES ON A PAVED ROAD WITH A 3-CAR GARAGE! There's room to spread out and plenty to fall in love with in this impressive 4-bedroom, 4-bath Rolling Hills home! Set on 1.53 acres along a paved road, this beautifully appointed property combines elegant architectural details, generous living spaces and an outdoor setting designed for relaxation and entertaining. From the resort style oversized saltwater pool and covered lanai to the versatile guest suite and extensive upgrades, this home offers a wonderful blend of comfort, style and functionality. Inside, architectural details catch your eye, including tray ceilings, elegant arched doorways, rich wood flooring, and beautiful light fixtures. Formal living and dining areas provide inviting spaces for entertaining, while the private den with double French doors offers the perfect spot for a home office. The spacious family room features a wood-burning fireplace and opens to the pool area through hurricane-impact sliding glass doors. The kitchen is truly the heart of the home, featuring rich cherry cabinetry, granite countertops, stainless steel appliances, a large center island with prep sink, breakfast bar seating and a generous pantry. A separate breakfast nook with architectural window overlooks the covered lanai and pool. The primary suite is a retreat of its own, with private pool access, two generously sized closets and an impressive en-suite bath featuring dual vanities, a dressing area, jetted soaking tub and an oversized double shower with two showerheads. Two additional bedrooms share a hallway bath, while the fourth bedroom (previously a media room) offers something extra special: its own private bathroom, wet bar, closet, sitting area/bonus room, with direct access to the pool and a separate patio. This flexible space is ideal for guests, extended family, mancave, home office, rec room, crafts or other. A generously sized laundry room with cabinetry, counter space and utility sink. The oversized three-car garage provides plenty of room for vehicles, storage and more. Step outside and enjoy your own backyard retreat featuring an oversized saltwater pool with water fountain, covered lanai and a fully fenced backyard with multiple gates. An irrigation system, security system, whole-home wiring for a portable generator and portable generator add to the home's convenience and functionality. Major improvements and additional features include a 2024 roof, 2019 main home A/C, two tankless water heaters (including a 2024 unit serving the primary suite), new well pump, new plumbing, water softener, whole-home water filtration system and newly installed fiber-optic internet. Conveniently located near the World Equestrian Center, shopping, dining and I-75, easy access to Ocala or Dunnellon, this property offers the space, features and flexibility to accommodate a variety of lifestyles. Come check out this versatile property with serene country setting in beautiful Rolling Hills.
Full Property Details
Full Property Details for 12880 SW 66th St
General
- Price: $817,500
- Taxes: $4,211 (2025)
- Status: Active
- Type: Single Family
- Source: MidFloridaRegionalMLS
- MLS ID: OM735311
- Updated: 11/6/2026
- Added to Site: 5 day(s) ago
Rental Information
- Min. Lease: No Minimum
Interior
- Number of Rooms: 10
- Interior Features: Cathedral Ceiling(s), Ceiling Fan(s), Crown Molding, Eating Space In Kitchen, High Ceilings, Primary Bedroom Main Floor, Skylight(s), Solid Wood Cabinets, Split Bedroom, Stone Counters, Thermostat, Tray Ceiling(s), Walk-In Closet(s), Wet Bar, Window Treatments
- Fireplace: Yes
- Fireplace(s): Family Room, Wood Burning
- Appliances: Built-In Oven, Convection Oven, Dishwasher, Dryer, Microwave, Other, Refrigerator, Tankless Water Heater, Washer, Water Softener
- Furnishings: Unfurnished
- Flooring: Ceramic Tile, Hardwood
Rooms
Bathrooms
- Total Bathrooms: 4
- Full Bathrooms: 4
Bedrooms
- Total Bedrooms: 4
Other Rooms
- Laundry: Inside, Laundry Room
Additional Information
- Pool: Yes
- Private Pool: Yes
- Pool Description: In Ground, Gunite, Salt Water, Screen Enclosure, Waterfall
- Security/Safety: Security System, Smoke Detector(s)
Exterior
- Exterior Features: French Doors, Irrigation System, Lighting, Private Mailbox, Rain Gutters, Sliding Doors
- Deck/Patio: Covered, Front Porch, Patio, Rear Porch, Screened
- Porch/Patio/Deck: Covered, Front Porch, Patio, Rear Porch, Screened
Parking
- Garage: Yes
- Attached garage: Yes
- Garage Spaces: 3
- Covered Spaces: 3
- Parking Features: Circular Driveway, Covered, Driveway, Garage Door Opener, Oversized, Workshop in Garage
Location
- Area: 34481 - Ocala
- County: Marion
- Development Name: 34481 - Ocala
- Subdivision: ROLLING HILLS UNIT 03
- Driving Directions: HWY 40 W, L SW 140 AVE, L SW 66 ST TO PROPERTY ON R.
- Direction Faces: North
School Information
- Elementary School: Dunnellon Elementary School
- Middle School: Dunnellon Middle School
- High School: Dunnellon High School
Community
- Community Name: 34481 - Ocala
Heating & Cooling
- Cooling Type: Central Air
- Heating Type: Electric, Heat Pump
Utilities
- Sewer: Septic Tank
- Water: Well
- Utility Description: Electricity Connected, Fiber Optics, Sprinkler Well
Structural Information
- Architectural Info: Florida
- Architectural Style: Florida
- Builder: Triple Crown
- Exterior Const.: Block, Concrete, Stucco
- Roof: Shingle
- Windows: Blinds, Window Treatments
- Drive-In Doors: French Doors, Sliding Doors
- Stories/Levels: One
- Square Feet: 3,305
- Sq. Ft. Source: Public Records
- Year Built: 2004
Lot Features
- Lot Size (Acres): 1.53
- Lot Size (Sq. Ft.): 66,647
- Lot Size: 1.53
- Lot Dimensions: 143 x 467
- Frontage: Street Paved
- Street/Road Desc.: Paved
- Fencing (Description): Chain Link
Financial Considerations
- Tax Amount: $4,211.08
- Tax Year: 2025
Disclosures and Reports
- Ownership: Fee Simple
- Special Conditions: None
- Legal Description: SEC 08 TWP 16 RGE 20 PLAT BOOK L PAGE 023 ROLLING HILLS UNIT 3 BLK 99 LOT 13
- Flood Zone Info: X
- APN: 3493099013
- Property ID: 3493099013
- Block/Lot/Section: 99
Listed by Re/Max Allstars Realty
Get Pre-Approved Today
Schools
Schools serving 12880 SW 66th St
School District:Marion County School District
| Name | Grades | Distance |
|---|---|---|
Dunnellon Elementary School 10235 Southwest 180th Avenue Road, Dunnellon, FL 34432 | PK-5 | 6.2 mi |
Dunnellon Middle School 21005 Chestnut Street, Dunnellon, FL 34431 | 6-8 | 9.5 mi |
Dunnellon High School 10055 Southwest 180th Avenue Road, Dunnellon, FL 34432 | 9-12 | 5.8 mi |
Disclaimer:
School attendance boundaries provided by ATTOM Data Solutions and are for reference only. Contact the school directly to verify enrollment eligibility.
Price & Sales History for 12880 SW 66th St
Date
Details
Price
Change
Source
11/06/2026
Listed
$817,500
172.5%
MLS
3/08/2019
Sold
$300,000
—
Public Record
Disclaimer: Historical sales information is derived from public records provided by the county offices. Information is not guaranteed and should be independently verified.
Tax History
Tax History for 12880 SW 66th St
Year
Property Taxes
Change
Tax Assessment
Change
2025
$4,211
7%
$283,271
3%
2024
$3,944
3%
$275,288
3%
2023
$3,847
1%
$267,270
6%
2021
$3,815
—
$251,927
-3%
2022
$3,815
—
$259,485
4%
2021
$3,815
-20%
$248,449
-6%
2019
$4,774
45%
$264,733
19%
2018
$3,285
2%
$222,526
2%
2017
$3,225
2%
$217,949
2%
2016
$3,177
-17%
$213,466
1%
2015
$3,843
—
$212,255
4%
2014
$3,855
21%
$204,158
10%
2013
$3,197
—
$185,598
—
Disclaimer: Historical tax information is derived from public records provided by the county offices. Information is not guaranteed and should be independently verified.
Estimate the Cost
Estimate the Cost for 12880 SW 66th St
12880 SW 66th Street, Ocala, FL 34481 (MLS# OM735311) is a Single Family property with 4 bedrooms and 4 full bathrooms. 12880 SW 66th Street is currently listed for $817,500 and was received on November 06, 2026. Want to learn more about 12880 SW 66th Street? Do you have questions about finding other Single Family real estate for sale in Ocala? You can browse all Ocala real estate or contact a Coldwell Banker agent to request more information.