This is a carousel with tiles that activate property listing cards. Use the previous and next buttons to navigate.
1/39
$399,000
This is a carousel with tiles that activate property listing cards. Use the previous and next buttons to navigate.
1/39
Property Description
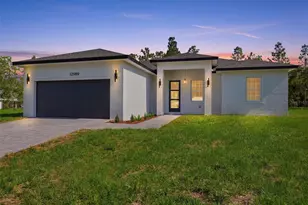
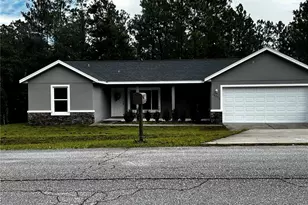
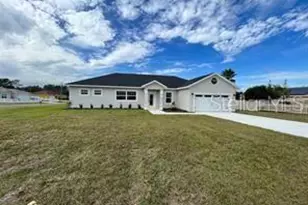
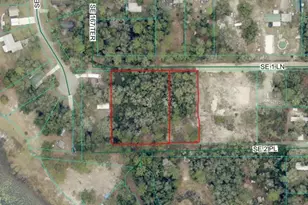
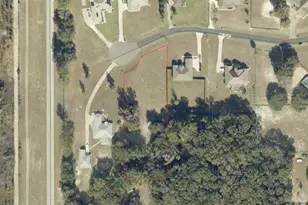
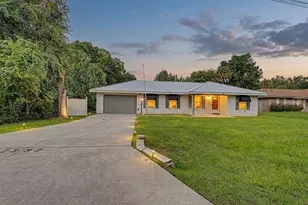
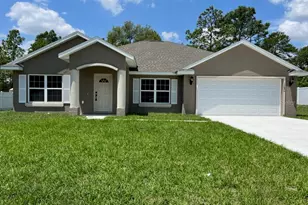
Modern New Construction on an Expansive 1.07-Acre Lot in Ocala. Welcome to this stunning newly built home offering the perfect combination of modern design, comfort, privacy, and convenience in one of Ocala's desirable areas. Thoughtfully designed with today's lifestyle in mind, the home features a bright and airy open-concept floor plan with seamless flow between the living, dining, and kitchen areas, creating the ideal setting for everyday living and entertaining. This beautiful residence offers 4 spacious bedrooms and 2 full bathrooms, including a luxurious primary suite designed as a private retreat with a large walk-in closet and spa-inspired bathroom featuring a relaxing soaking tub. The additional bedrooms are generously sized with built-in closets, offering flexibility for family, guests, or a home office. The modern kitchen combines elegance and functionality with solid wood cabinetry, stone countertops, modern appliances, and ample prep space perfect for cooking and gathering. Conveniently located near shopping, dining, schools, and major roadways while still offering the tranquility and open space that a rare 1.07-acre homesite provides, this move-in-ready Ocala property is the perfect opportunity to enjoy modern living with extra land, privacy, and room to grow. Schedule your private showing today.
Full Property Details
Full Property Details for 12989 SW 64th Ln
General
- Price: $399,000
- Taxes: $353 (2025)
- Status: Active
- Type: Single Family
- Source: MidFloridaRegionalMLS
- MLS ID: O6408797
- Updated: 5/19/2026
- Added to Site: 11 day(s) ago
Rental Information
- Min. Lease: No Minimum
Interior
- Number of Rooms: 9
- Interior Features: Eating Space In Kitchen, Kitchen and Family Room Combination, Living Room/Dining Room Combo, Open Floorplan, Primary Bedroom Main Floor, Solid Wood Cabinets, Stone Counters, Thermostat, Walk-In Closet(s)
- Appliances: Dishwasher, Microwave, Range, Refrigerator
- Furnishings: Unfurnished
- Flooring: Vinyl
Rooms
Bathrooms
- Total Bathrooms: 2
- Full Bathrooms: 2
Bedrooms
- Total Bedrooms: 4
Other Rooms
- Laundry: Inside, Laundry Room
Exterior
- Exterior Features: Garden, Lighting, Sidewalk, Sliding Doors
- Deck/Patio: Front Porch, Patio, Rear Porch
- Porch/Patio/Deck: Front Porch, Patio, Rear Porch
Parking
- Garage: Yes
- Attached garage: Yes
- Garage Spaces: 2
- Covered Spaces: 2
- Parking Features: Garage Door Opener
Location
- Area: 34481 - Ocala
- County: Marion
- Development Name: 34481 - Ocala
- Subdivision: ROLLING HILLS UN 04
- Driving Directions: Take SE Watula Ave to E Silver Springs Blvd, Follow FL-40 W to SW 140th Ave in Rainbow Park, Follow SW 140th Ave and SW 66th St to SW 64th Ln.
- Direction Faces: South
Community
- Community Name: 34481 - Ocala
Heating & Cooling
- Cooling Type: Central Air
- Heating Type: Central
Utilities
- Sewer: Septic Tank
- Water: Public
- Utility Description: BB/HS Internet Available, Cable TV Available, Electricity Available, Sewer Available, Water Available
Structural Information
- Architectural Info: Ranch
- Architectural Style: Ranch
- Builder: LAKESHORE HOMES&SITE DEVELOPMENT CORPORATION
- Exterior Const.: Block, Stucco
- Roof: Shingle
- Stories/Levels: One
- Square Feet: 1,799
- Sq. Ft. Source: Public Records
- Year Built: 2026
Lot Features
- Lot Size (Acres): 1.07
- Lot Size (Sq. Ft.): 46,609
- Lot Size: 1.07
- Frontage: Street Paved
- Street/Road Desc.: Paved, Asphalt
Financial Considerations
- Tax Amount: $353
- Tax Year: 2025
Disclosures and Reports
- Ownership: Fee Simple
- Special Conditions: None
- Legal Description: SEC 05 TWP 16 RGE 20 PLAT BOOK L PAGE 047 ROLLING HILLS UNIT 4 BLK 122 LOT 1 E 1/2
- Flood Zone Info: X
- APN: 3494122001
- Property ID: 3494122001
- Block/Lot/Section: 122
Listed by Wra Business & Real Estate
Get Pre-Approved Today
Schools
Schools serving 12989 SW 64th Ln
School District:Marion County School District
| Name | Grades | Distance |
|---|---|---|
Dunnellon Elementary School 10235 Southwest 180th Avenue Road, Dunnellon, FL 34432 | PK-5 | 6.1 mi |
Dunnellon Middle School 21005 Chestnut Street, Dunnellon, FL 34431 | 6-8 | 9.5 mi |
Dunnellon High School 10055 Southwest 180th Avenue Road, Dunnellon, FL 34432 | 9-12 | 5.8 mi |
Disclaimer:
School attendance boundaries provided by ATTOM Data Solutions and are for reference only. Contact the school directly to verify enrollment eligibility.
Price & Sales History for 12989 SW 64th Ln
Date
Details
Price
Change
Source
5/19/2026
Listed
$399,000
625.45%
MLS
4/21/2025
Sold
$55,000
—
Public Record
Disclaimer: Historical sales information is derived from public records provided by the county offices. Information is not guaranteed and should be independently verified.
Tax History
Tax History for 12989 SW 64th Ln
Year
Property Taxes
Change
Tax Assessment
Change
2025
$353
25%
$10,996
10%
2024
$283
12%
$9,996
10%
2023
$253
23%
$9,087
-46%
2022
$205
35%
$16,692
86%
2021
$152
—
$8,988
25%
2021
$152
36%
$7,169
25%
2018
$112
-8%
$5,723
-8%
2019
$122
14%
$6,206
19%
2017
$107
10%
$5,203
10%
2016
$97
9%
$4,730
10%
2015
$89
-12%
$4,300
-19%
2014
$101
-2%
$5,300
-4%
2013
$103
—
$5,500
—
Disclaimer: Historical tax information is derived from public records provided by the county offices. Information is not guaranteed and should be independently verified.
Estimate the Cost
Estimate the Cost for 12989 SW 64th Ln
Home Warranty : Included
12989 SW 64th Lane, Ocala, FL 34481 (MLS# O6408797) is a Single Family property with 4 bedrooms and 2 full bathrooms. 12989 SW 64th Lane is currently listed for $399,000 and was received on May 19, 2026. Want to learn more about 12989 SW 64th Lane? Do you have questions about finding other Single Family real estate for sale in Ocala? You can browse all Ocala real estate or contact a Coldwell Banker agent to request more information.