This is a carousel with tiles that activate property listing cards. Use the previous and next buttons to navigate.
1/52
$294,900 Just Listed
This is a carousel with tiles that activate property listing cards. Use the previous and next buttons to navigate.
1/52
Property Description
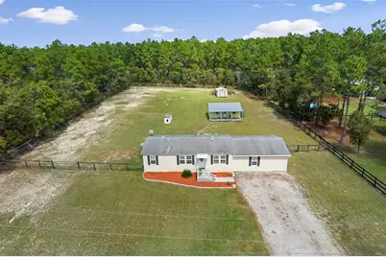
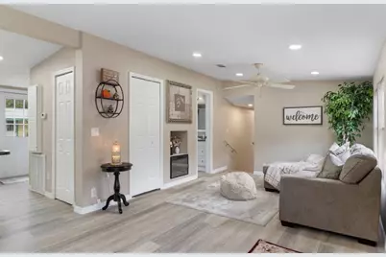
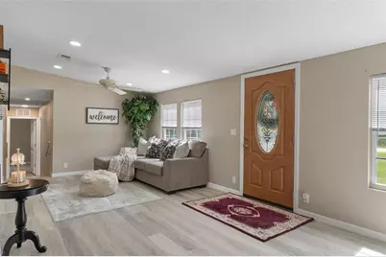
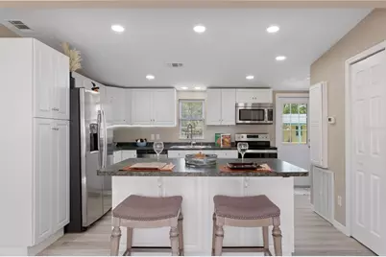
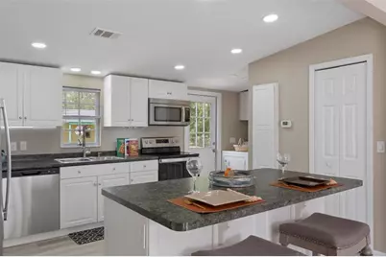
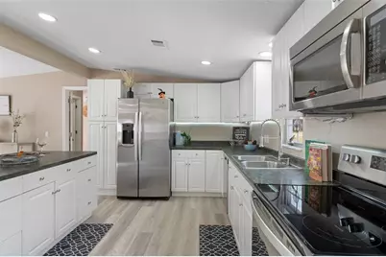
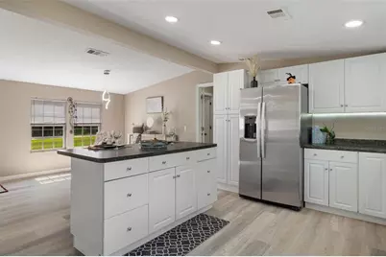
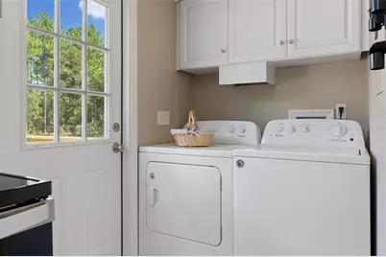
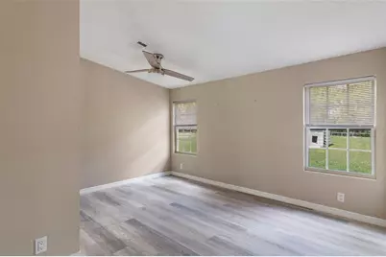
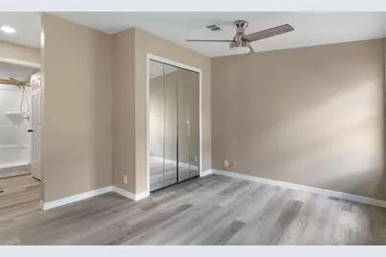
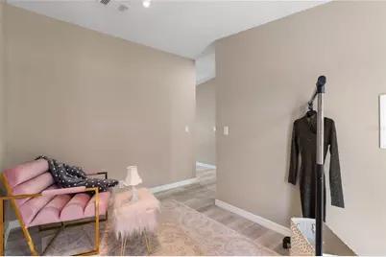
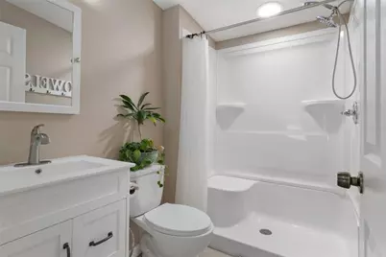
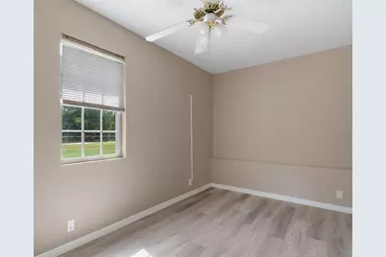
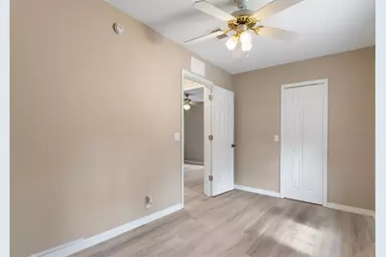
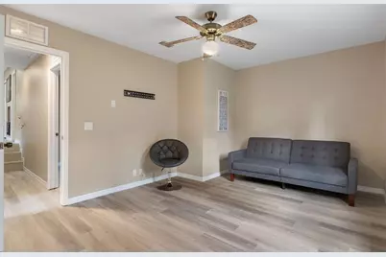
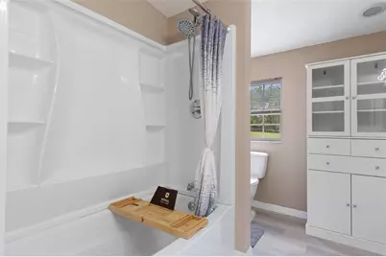
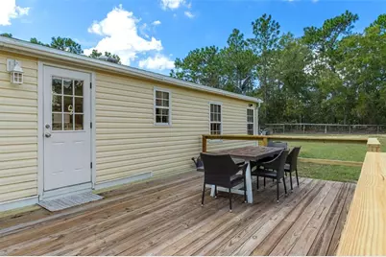
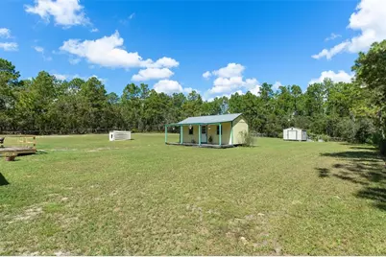
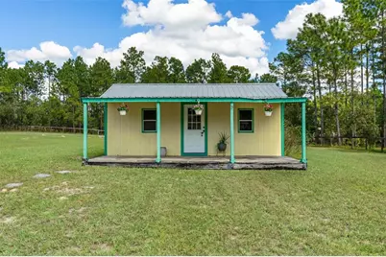
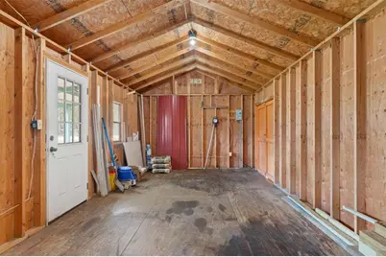
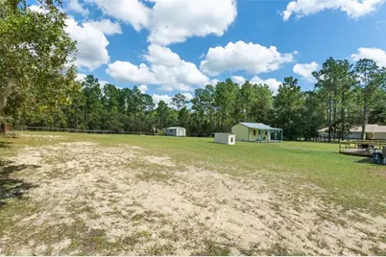
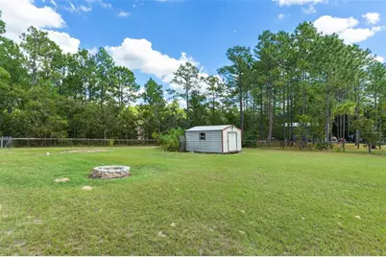
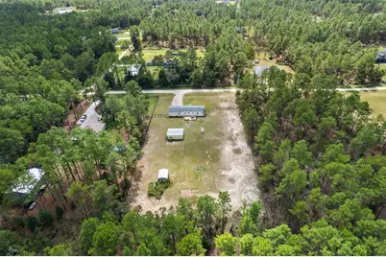
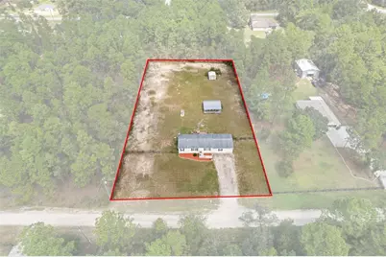
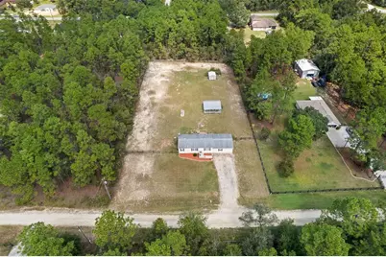
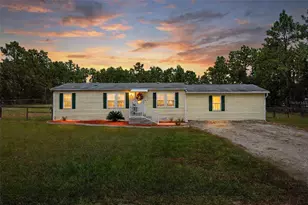
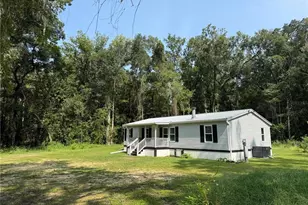
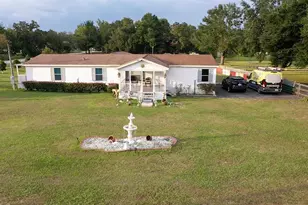
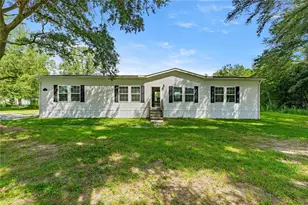
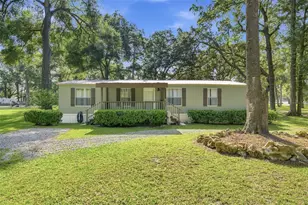
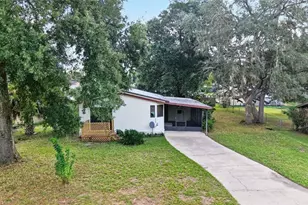
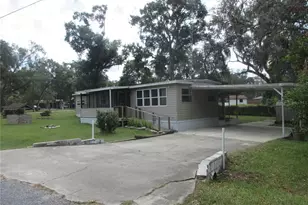
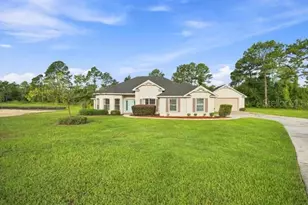
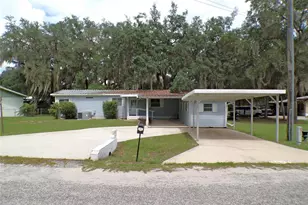
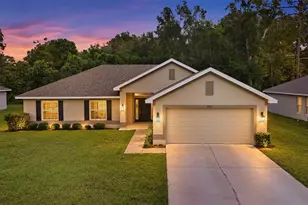
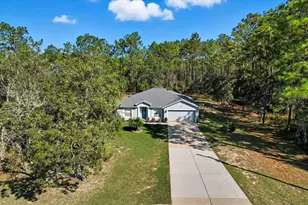
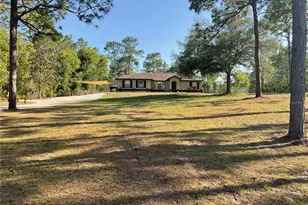
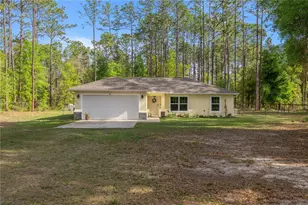
CHARMING, SPACIOUS & BEAUTIFULLY UPDATED ON 1.16 ACRES IN HIGHLY DESIRABLE ROLLING HILLS! This unique 4-bedroom, 2-bath home offers far more than you might expect. The original manufactured home has been thoughtfully expanded with a substantial three-bedroom addition constructed of concrete block on a slab, creating a spacious floor plan that has been nicely incorporated into the home. The addition blends beautifully with the original living areas, giving the property the comfortable feel and functionality of a traditional home with plenty of room to spread out. Completely remodeled and updated, the bright, open living and dining areas flow beautifully into the large updated kitchen featuring an abundance of white cabinetry, stainless steel appliances, recessed lighting and an oversized center island with additional storage and seating. Updated flooring, neutral finishes and abundant natural light create a fresh and welcoming atmosphere throughout. With four bedrooms, two full baths and an additional sitting/flex area, there is plenty of space for family, guests, a home office or hobbies. An indoor laundry area with cabinetry adds everyday convenience. Step outside onto the large rear deck and enjoy the peaceful surroundings. Situated on 1.16 acres, the property offers a spacious, usable yard with plenty of room to garden, entertain, play or simply relax and enjoy the natural setting. Another standout feature is the 24' x 12' detached workshop/hobby building with full electric and its own charming covered front porch. Whether you envision a workshop, craft room, creative studio or the ultimate she-shed/he-shed, this versatile space offers so many possibilities. A separate storage shed provides additional room for tools, lawn equipment and outdoor necessities. Major improvements include a 2017 roof and newer A/C, and the sellers have taken the extra step of having a pre-listing home inspection completed, providing prospective buyers with additional information about the property from the start. Located in highly desirable Rolling Hills, enjoy the space and peaceful atmosphere of country-style living while remaining convenient to Ocala, Dunnellon and the World Equestrian Center (WEC). The beautiful Rainbow River and Rainbow Springs area are just a short drive away, offering some of Central Florida's favorite swimming, kayaking, tubing and outdoor recreation. Shopping, dining, medical facilities and everyday conveniences are also within easy reach. Move-in ready, beautifully maintained and full of unexpected charm, this property combines a spacious updated home, substantial concrete-block addition, 1.16 acres, a fantastic powered workshop/hobby building and a great location convenient to WEC, Ocala, Dunnellon and the Rainbow River. Come see for yourself why this one feels like home the moment you walk through the door!
Full Property Details
Full Property Details for 13265 SW 67th Ln
General
- Price: $294,900
- Taxes: $2,118 (2025)
- Status: Active
- Type: Mobile Home
- Source: MidFloridaRegionalMLS
- MLS ID: OM733349
- Updated: 10/2/2026
- Added to Site: 4 day(s) ago
Rental Information
- Min. Lease: No Minimum
Interior
- Number of Rooms: 6
- Interior Features: Eating Space In Kitchen, Living Room/Dining Room Combo, Open Floorplan, Window Treatments
- Appliances: Dishwasher, Disposal, Dryer, Electric Water Heater, Microwave, Range, Refrigerator, Washer
- Furnishings: Unfurnished
- Flooring: Luxury Vinyl
Rooms
Bathrooms
- Total Bathrooms: 2
- Full Bathrooms: 2
Bedrooms
- Total Bedrooms: 4
Other Rooms
- Laundry: Inside, Laundry Room
Exterior
- Exterior Features: Storage
- Deck/Patio: Rear Porch
- Porch/Patio/Deck: Rear Porch
Location
- Area: 34481 - Ocala
- County: Marion
- Development Name: 34481 - Ocala
- Subdivision: ROLLING HILLS UN 03
- Driving Directions: From Hwy 200 & Hwy 484: Travel west on Hwy 484, turn right onto SW 140th Ave, then right onto SW 66th St, right onto SW 131st Cir, and right onto SW 67th Ln. Property will be on the right at 13265 SW 67th Ln.
- Direction Faces: South
School Information
- Elementary School: Dunnellon Elementary School
- Middle School: Dunnellon Middle School
- High School: Dunnellon High School
Community
- Community Name: 34481 - Ocala
Heating & Cooling
- Cooling Type: Central Air
- Heating Type: Central, Electric
Utilities
- Sewer: Septic Tank
- Water: None
- Utility Description: BB/HS Internet Available, Electricity Connected, Water Connected
Structural Information
- Exterior Const.: Vinyl Siding
- Roof: Shingle
- Stories/Levels: One
- Square Feet: 1,472
- Sq. Ft. Source: Public Records
- Current Bldg. Use: Poultry
- Year Built: 1996
Manufactured Home
- Mobile Home Type: Double Wide
Additional Structures
- Other Structures: Shed(s), Storage, Workshop
Lot Features
- Lot Size (Acres): 1.16
- Lot Size (Sq. Ft.): 50,530
- Lot Size: 1.16
- Street/Road Desc.: Dirt
Financial Considerations
- Tax Amount: $2,118
- Tax Year: 2025
Disclosures and Reports
- Ownership: Fee Simple
- Special Conditions: None
- Legal Description: SEC 07 TWP 16 RGE 20 PLAT BOOK L PAGE 023 ROLLING HILLS UNIT 3 BLK 102 LOT 5 W 1/2
- Flood Zone Info: X
- APN: 3493102105
- Property ID: 3493102105
- Block/Lot/Section: 102
Listed by Charles Rutenberg Realty Inc

Get Pre-Approved Today
Schools
Schools serving 13265 SW 67th Ln
School District:Marion County School District
| Name | Grades | Distance |
|---|---|---|
Dunnellon Elementary School 10235 Southwest 180th Avenue Road, Dunnellon, FL 34432 | PK-5 | 5.7 mi |
Dunnellon Middle School 21005 Chestnut Street, Dunnellon, FL 34431 | 6-8 | 9.1 mi |
Dunnellon High School 10055 Southwest 180th Avenue Road, Dunnellon, FL 34432 | 9-12 | 5.4 mi |
Disclaimer:
School attendance boundaries provided by ATTOM Data Solutions and are for reference only. Contact the school directly to verify enrollment eligibility.
Price & Sales History for 13265 SW 67th Ln
Date
Details
Price
Change
Source
10/02/2026
Listed
$294,900
391.5%
MLS
6/11/2004
Sold
$60,000
—
Public Record
Disclaimer: Historical sales information is derived from public records provided by the county offices. Information is not guaranteed and should be independently verified.
Tax History
Tax History for 13265 SW 67th Ln
Year
Property Taxes
Change
Tax Assessment
Change
2025
$2,118
19%
$90,276
10%
2024
$1,785
3%
$82,069
10%
2023
$1,726
11%
$74,608
-19%
2022
$1,550
8%
$92,572
18%
2021
$1,440
—
$78,376
40%
2021
$1,440
33%
$56,054
16%
2018
$1,086
8%
$48,149
10%
2017
$1,010
5%
$43,772
6%
2016
$959
10%
$41,345
15%
2015
$872
-28%
$35,877
-32%
2019
$1,204
50%
$52,964
58%
2014
$804
125%
$33,531
9%
2013
$358
—
$30,729
—
Disclaimer: Historical tax information is derived from public records provided by the county offices. Information is not guaranteed and should be independently verified.
Estimate the Cost
Estimate the Cost for 13265 SW 67th Ln
13265 SW 67th Lane, Ocala, FL 34481 (MLS# OM733349) is a Mobile Home property with 4 bedrooms and 2 full bathrooms. 13265 SW 67th Lane is currently listed for $294,900 and was received on October 02, 2026. Want to learn more about 13265 SW 67th Lane? Do you have questions about finding other Mobile Home real estate for sale in Ocala? You can browse all Ocala real estate or contact a Coldwell Banker agent to request more information.