This is a carousel with tiles that activate property listing cards. Use the previous and next buttons to navigate.
1/45
$375,000
This is a carousel with tiles that activate property listing cards. Use the previous and next buttons to navigate.
1/45
Property Description
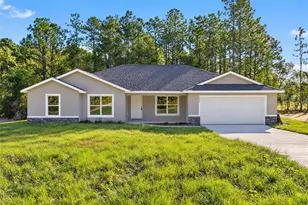
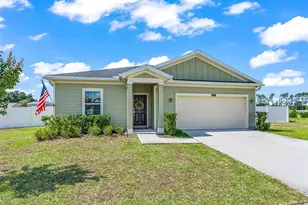
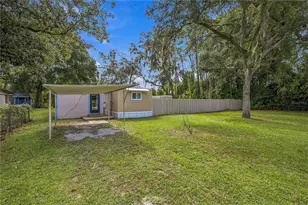
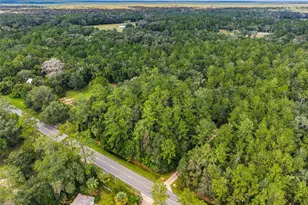
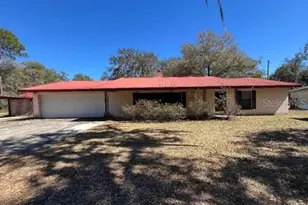
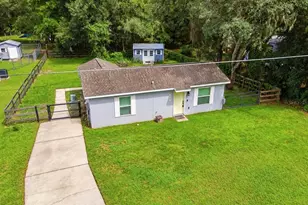
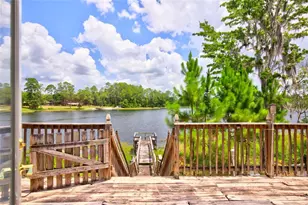
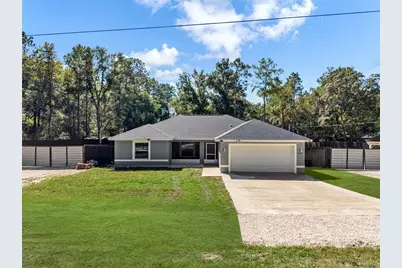
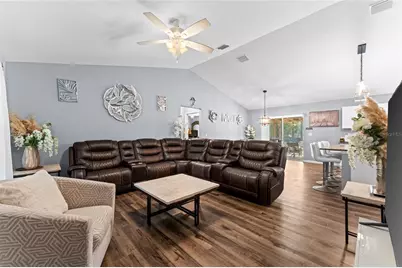
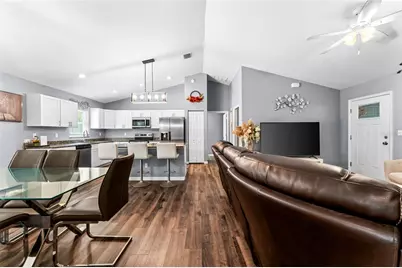
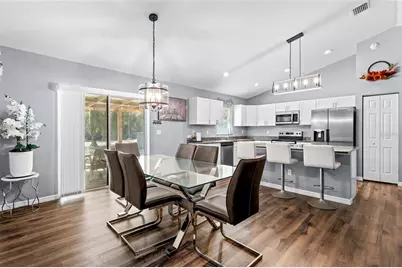
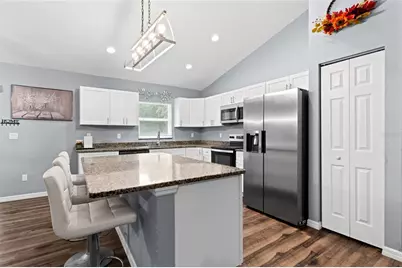
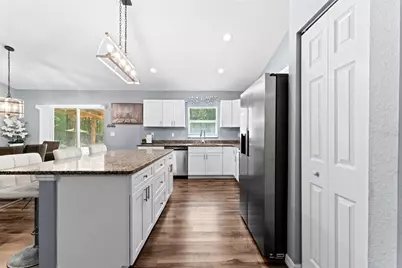
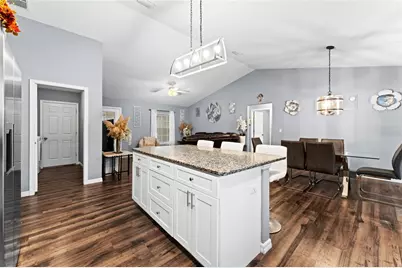
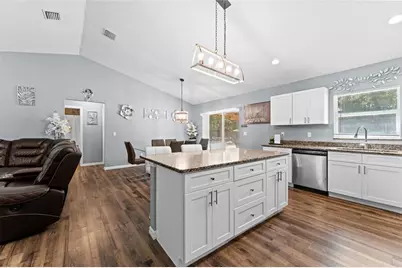
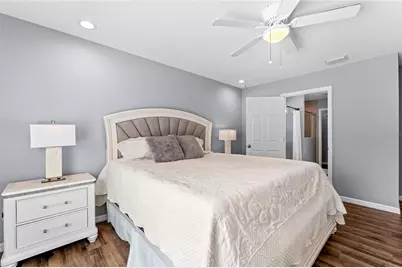
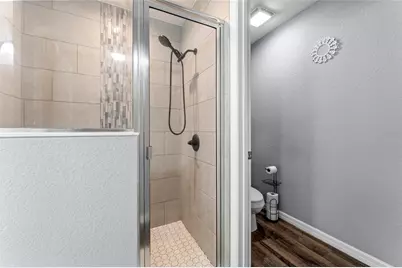
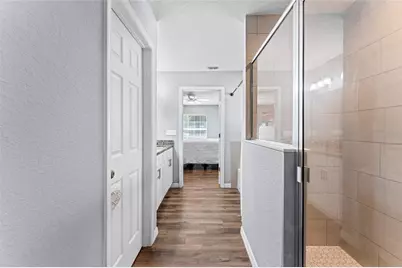
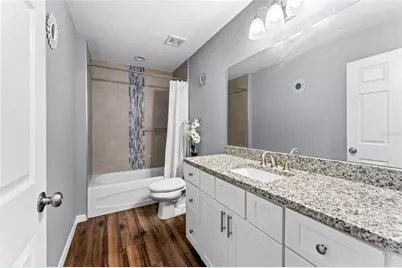
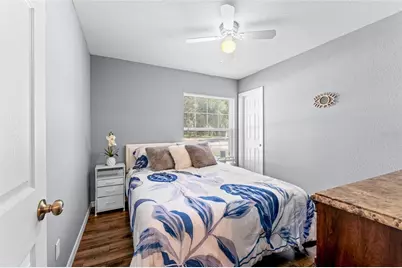
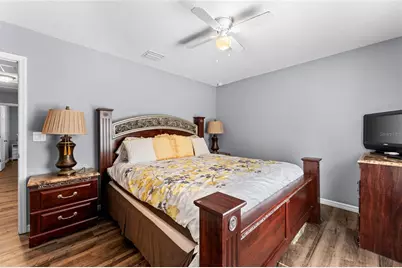
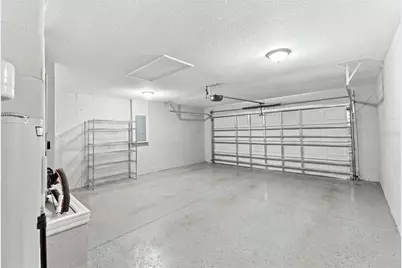
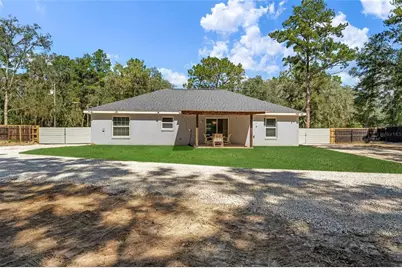
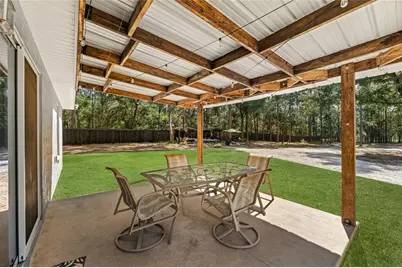
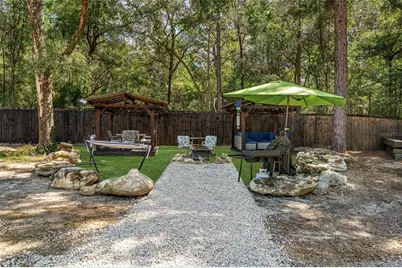
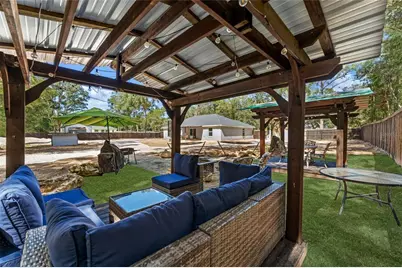
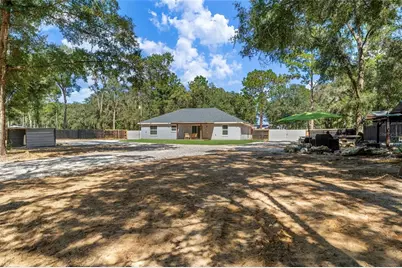
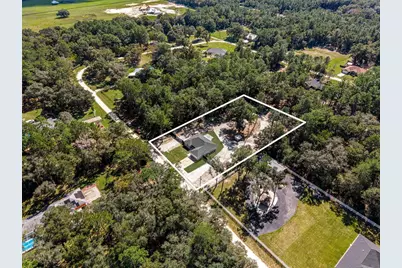
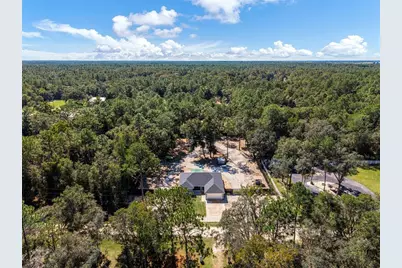
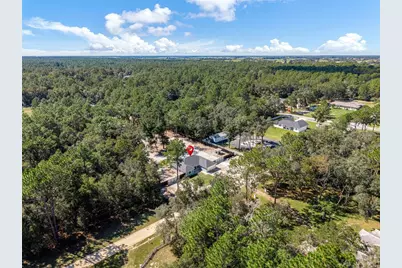
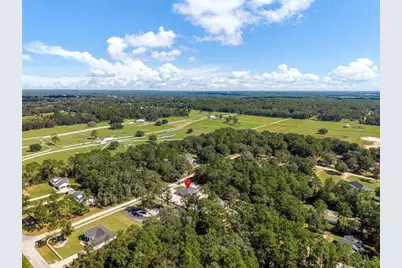
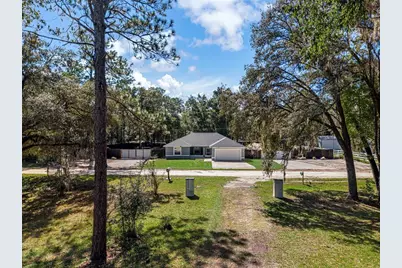
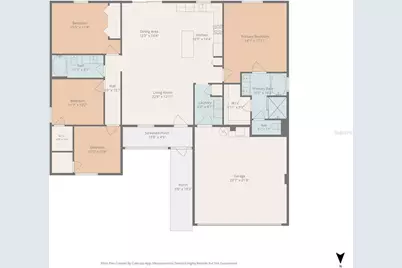
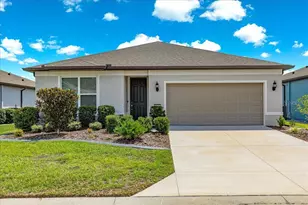
Virtually Staged. STEP INTO YOUR PRIVATE PARADISE. Some homes come with a backyard. This one comes with 1.16 acres, two cabanas, a firepit, and front-row seats to every sunset. Built in 2023 and wrapped in a 6-ft privacy fence, this 4-bed, 2-bath retreat offers a combination buyers chase and rarely catch: newer construction, real land, and total privacy on a quiet, tucked-away street. Inside, high ceilings open up 1,688 sq ft of bright, airy living. The split-bedroom floor plan gives the primary suite its own private wing. Every major component dates to 2023, so there's nothing to replace and everything to enjoy. The backyard is where this home steals the show. You can gather by the firepit, unwind in the cabanas, and watch the sky light up at sunset. A gravel loop drive winds through the yard and out to gates on both sides of the home, ready for the boat, the trailer, or the weekend toys. Most of the trees are already cleared, so there's room for whatever comes next, whether that's a pool, a workshop, or a garden. The 2-car garage has brand-new epoxy floors. The home also has a water softener, a private well, and septic. Privacy, land, and a like-new home rarely show up together. Schedule your showing before someone else claims this paradise.
Full Property Details
Full Property Details for 13404 SW 49th Pl
General
- Price: $375,000
- Taxes: $4,584 (2025)
- Status: Active
- Type: Single Family
- Source: MidFloridaRegionalMLS
- MLS ID: TB8558591
- Updated: 10/24/2026
- Added to Site: 9 day(s) ago
Rental Information
- Min. Lease: No Minimum
Interior
- Number of Rooms: 8
- Interior Features: Living Room/Dining Room Combo, Split Bedroom, Thermostat, Vaulted Ceiling(s), Walk-In Closet(s)
- Appliances: Dishwasher, Electric Water Heater, Microwave, Range, Refrigerator, Water Softener
- Furnishings: Unfurnished
- Flooring: Vinyl
Rooms
Bathrooms
- Total Bathrooms: 2
- Full Bathrooms: 2
Bedrooms
- Total Bedrooms: 4
Other Rooms
- Laundry: Laundry Room
Exterior
- Exterior Features: Private Mailbox, Sliding Doors
- Deck/Patio: Covered, Front Porch, Patio, Screened
- Porch/Patio/Deck: Covered, Front Porch, Patio, Screened
Parking
- Garage: Yes
- Attached garage: Yes
- Garage Spaces: 2
- Covered Spaces: 2
- Parking Features: Oversized
Location
- Area: 34481 - Ocala
- County: Marion
- Development Name: 34481 - Ocala
- Subdivision: SECOND ADD TO BELLEVIEW RDG ES
- Driving Directions: From CR-484 W, Turn right onto SW 140th Ave, Turn right onto SW 61st Pl Rd, Then turn left onto SW 134th Terr, then turn right onto SW 49th Pl, the destination is on your right.
- Direction Faces: South
School Information
- Elementary School: Dunnellon Elementary School
- Middle School: Dunnellon Middle School
- High School: Dunnellon High School
Community
- Community Name: 34481 - Ocala
Heating & Cooling
- Cooling Type: Central Air
- Heating Type: Central
Utilities
- Sewer: Septic Tank
- Water: Well
- Utility Description: Electricity Available, Electricity Connected, Public, Water Available
Structural Information
- Exterior Const.: Block, Stucco
- Roof: Shingle
- Drive-In Doors: Sliding Doors
- Stories/Levels: One
- Square Feet: 1,688
- Sq. Ft. Source: Public Records
- Year Built: 2023
Additional Structures
- Other Structures: Gazebo
Lot Features
- Lot Size (Acres): 1.16
- Lot Size (Sq. Ft.): 50,530
- Lot Size: 1.16
- Lot Dimensions: 165 x 305
- Street/Road Desc.: Dirt, Paved
- Fencing (Description): Fenced, Wood
Financial Considerations
- Assoc Fee Desc.: None
- Tax Amount: $4,584.54
- Tax Year: 2025
Disclosures and Reports
- Ownership: Fee Simple
- Special Conditions: None
- Legal Description: SEC 31 TWP 15 RGE 20 PLAT BOOK L PAGE 077 ROLLING HILLS UNIT 5 BLK 179 LOT 5 EXC THE E 1/2
- Flood Zone Info: x
- APN: 3495179005
- Property ID: 3495179005
- Block/Lot/Section: 179
Listed by Lokation
Get Pre-Approved Today
Schools
Schools serving 13404 SW 49th Pl
School District:Marion County School District
| Name | Grades | Distance |
|---|---|---|
Dunnellon Elementary School 10235 Southwest 180th Avenue Road, Dunnellon, FL 34432 | PK-5 | 6.4 mi |
Dunnellon Middle School 21005 Chestnut Street, Dunnellon, FL 34431 | 6-8 | 9.7 mi |
Dunnellon High School 10055 Southwest 180th Avenue Road, Dunnellon, FL 34432 | 9-12 | 6.1 mi |
Disclaimer:
School attendance boundaries provided by ATTOM Data Solutions and are for reference only. Contact the school directly to verify enrollment eligibility.
Price & Sales History for 13404 SW 49th Pl
Date
Details
Price
Change
Source
10/16/2026
Listed
$375,000
44.23%
MLS
1/30/2023
Sold
$260,000
—
Public Record
Disclaimer: Historical sales information is derived from public records provided by the county offices. Information is not guaranteed and should be independently verified.
Tax History
Tax History for 13404 SW 49th Pl
Year
Property Taxes
Change
Tax Assessment
Change
2025
$4,585
6%
$302,313
3%
2024
$4,331
603%
$294,806
1071%
2023
$616
187%
$25,172
39%
2022
$215
35%
$18,096
86%
2021
$159
—
$9,744
25%
2021
$159
42%
$7,772
36%
2018
$112
5%
$5,723
10%
2017
$107
10%
$5,203
10%
2016
$97
9%
$4,730
10%
2015
$89
-30%
$4,300
-32%
2019
$127
26%
$6,295
19%
2014
$101
-2%
$5,300
-4%
2013
$103
—
$5,500
—
Disclaimer: Historical tax information is derived from public records provided by the county offices. Information is not guaranteed and should be independently verified.
Estimate the Cost
Estimate the Cost for 13404 SW 49th Pl
13404 SW 49th Place, Ocala, FL 34481 (MLS# TB8558591) is a Single Family property with 4 bedrooms and 2 full bathrooms. 13404 SW 49th Place is currently listed for $375,000 and was received on October 16, 2026. Want to learn more about 13404 SW 49th Place? Do you have questions about finding other Single Family real estate for sale in Ocala? You can browse all Ocala real estate or contact a Coldwell Banker agent to request more information.