This is a carousel with tiles that activate property listing cards. Use the previous and next buttons to navigate.
1/1
$269,000
This is a carousel with tiles that activate property listing cards. Use the previous and next buttons to navigate.
1/1
Property Description
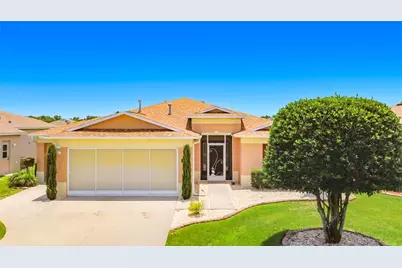
No Rear Neighbors! Enjoy the perfect outdoor space for entertaining, relaxing, or enjoying peaceful backyard views from the large screened and covered lanai. This beautifully maintained home features a new roof in 2022 and a completely remodeled kitchen in 2019 loaded with upgrades, including quartz countertops, a farmhouse sink, tile backsplash, stainless steel appliances, slow close cabinets and drawers, pull out shelving, a large island, two spacious pantry closets, abundant counter space, and a sunny kitchen nook. The spacious floor plan offers a large living area with room for formal dining and a desirable split bedroom layout. Guest bedrooms feature generously sized closets, while the primary suite offers a large walk in closet, dual vanities, a tiled walk in shower, and a linen closet. Additional features include a large laundry room, water filtration system, and an oversized garage with a dedicated golf cart garage. Located in a premier gated golf community packed with amenities, residents enjoy a resort style pool and spa, pickleball and tennis courts, softball field, RV parking, dog park, playground, bocce ball, over 70 clubs, social activities, and so much more. HOA fees include internet, lawn mowing and edging, garbage service, and access to all community amenities. Conveniently located just minutes from I 75, the Florida Horse Park, The Villages, shopping, dining, and the popular town squares. This fantastic home is priced to sell. Come see all that this wonderful home and community have to offer!
Full Property Details
Full Property Details for 1508 SW 161st Pl
General
- Sold For: $269,000
- HOA FEE: $390/month
- Taxes: $2,936 (2025)
- Status: Closed
- Type: Single Family
- Source: MidFloridaRegionalMLS
- MLS ID: G5113101
- Added to Site: 166 day(s) ago
Rental Information
- Min. Lease: No Minimum
Interior
- Number of Rooms: 7
- Interior Features: Ceiling Fan(s), High Ceilings, Open Floorplan, Primary Bedroom Main Floor, Solid Surface Counters, Split Bedroom, Walk-In Closet(s)
- Appliances: Dishwasher, Disposal, Range, Refrigerator, Water Filtration System
- Furnishings: Unfurnished
- Flooring: Ceramic Tile, Laminate
Rooms
Bathrooms
- Total Bathrooms: 2
- Full Bathrooms: 2
Bedrooms
- Total Bedrooms: 3
Other Rooms
- Laundry: Inside
Additional Information
- Shared Amenities: Cable TV, Clubhouse, Fitness Center, Gated, Golf Course, Playground, Pool
Exterior
- Exterior Features: Irrigation System, Lighting, Sidewalk, Sliding Doors
- Deck/Patio: Rear Porch, Screened
- Porch/Patio/Deck: Rear Porch, Screened
Parking
- Garage: Yes
- Attached garage: Yes
- Garage Spaces: 3
- Covered Spaces: 3
- Parking Features: Golf Cart Garage
Location
- Area: 34473 - Ocala
- County: Marion
- Development Name: 34473 - Ocala
- Subdivision: SUMMERGLEN PH 06-B
- Driving Directions: W on 484 from I-75vto L at 20th ave rd Light (Burger King) follow back to Summerglen gate and enter to L on 14th ave rd, R on 161st Pl, Home is on L.
- Direction Faces: Northeast
Community
- Community Name: 34473 - Ocala
- Community Features: Clubhouse, Deed Restrictions, Dog Park, Fitness Center, Gated Community - Guard, Golf Carts OK, Golf, Playground, Pool, Restaurant, Sidewalks, Tennis Court(s)
- Optional Amenities: Cable TV, Clubhouse, Fitness Center, Gated, Golf Course, Playground, Pool
- Association: Yes
- Assoc. Name: First Services
- Assoc. Fees Include: Cable TV, Internet, Trash
- Pet Restrictions: Please refer to community By-laws
- Adult Community: Yes
Heating & Cooling
- Cooling Type: Central Air
- Heating Type: Central, Natural Gas
Utilities
- Sewer: Public Sewer
- Water: Public
- Utility Description: Electricity Connected
Structural Information
- Exterior Const.: Block, Stucco
- Roof: Shingle
- Windows: Double Pane Windows, Insulated Windows
- Stories/Levels: One
- Square Feet: 1,794
- Sq. Ft. Source: Public Records
- Living Area: 1,794 Sq. Ft.
- Year Built: 2012
Lot Features
- Property View: Park/Greenbelt
- Lot Size (Acres): 0.17
- Lot Size (Sq. Ft.): 7,405
- Lot Size: 7405
- Lot Dimensions: 60 x 120
- Street/Road Desc.: Asphalt, Paved
Financial Considerations
- Association Fee: $390
- Assoc Fee Freq.: Monthly
- Assoc Fee Desc.: Required
- Tax Amount: $2,936.58
- Tax Year: 2025
Disclosures and Reports
- Ownership: Fee Simple
- Special Conditions: None
- Legal Description: SEC 30 TWP 17 RGE 22 PLAT BOOK 012 PAGE 007 SUMMERGLEN PHASE 6-B LOT 958
- Flood Zone Info: X
- APN: 4464700958
- Property ID: 4464700958
Listed by Watson Realty Corp
Sold by Roberts Real Estate Inc
Get Pre-Approved Today
Schools
Schools serving 1508 SW 161st Pl
School District:Marion County School District
| Name | Grades | Distance |
|---|---|---|
Horizon Academy At Marion Oaks 365 Marion Oaks Drive, Ocala, FL 34473 | 6-8 | 2.7 mi |
Sunrise Elementary School, Ocala, FL 375 Marion Oaks Course, Ocala, FL 34473 | PK-5 | 3 mi |
Dunnellon High School 10055 Southwest 180th Avenue Road, Dunnellon, FL 34432 | 9-12 | 17.1 mi |
Disclaimer:
School attendance boundaries provided by ATTOM Data Solutions and are for reference only. Contact the school directly to verify enrollment eligibility.
Price & Sales History for 1508 SW 161st Pl
Date
Details
Price
Change
Source
9/24/2026
Sold
$269,000
-2.15%
MLS
8/11/2026
Price Reduced
$274,900
-1.79%
MLS
6/19/2026
Price Reduced
$279,900
-3.45%
MLS
5/31/2026
Listed
$289,900
—
MLS
Disclaimer: Historical sales information is derived from public records provided by the county offices. Information is not guaranteed and should be independently verified.
1508 SW 161st Place, Ocala, FL 34473 (MLS# G5113101) is a Single Family property that was sold at $269,000 on September 24, 2026. Want to learn more about 1508 SW 161st Place? Do you have questions about finding other Single Family real estate for sale in Ocala? You can browse all Ocala real estate or contact a Coldwell Banker agent to request more information.