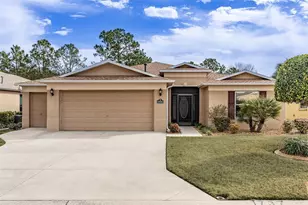
This is a carousel with tiles that activate property listing cards. Use the previous and next buttons to navigate.
1/1
$295,000
This is a carousel with tiles that activate property listing cards. Use the previous and next buttons to navigate.
1/1
Property Description
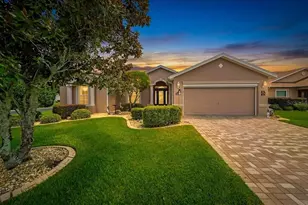
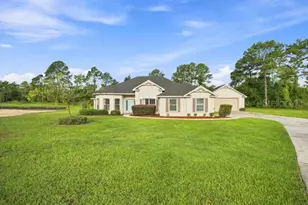
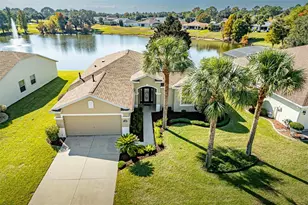
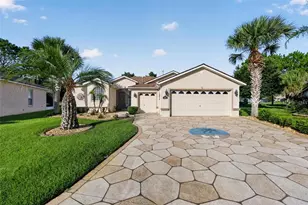
Welcome to easy Florida living in the desirable SummerGlen 55+ community! This beautifully maintained Bal Harbour floor plan, one of SummerGlen's most sought-after designs, offers an open, airy, and thoughtfully designed layout with 3 bedrooms, 2 bathrooms, and a dedicated office/den, providing the flexibility so many buyers are looking for today. At the heart of the home is a spacious kitchen and breakfast area overlooking the beautifully manicured backyard, creating a bright and inviting space to begin your day. The open living areas flow naturally throughout the home and provide a wonderful setting for everyday living and entertaining. Enjoy the Florida indoor-outdoor lifestyle with easy access to the lanai from the kitchen, living room, and primary bedroom. The lanai overlooks the beautifully maintained backyard, providing a peaceful setting for morning coffee, relaxing afternoons, or entertaining family and friends. The private primary suite offers comfortable separation from the additional bedrooms and includes its own ensuite bath and direct access to the lanai. A dedicated office/den provides valuable additional space for a home office, reading room, hobby room, or quiet retreat. Pride of ownership is evident throughout this exceptionally well-maintained home, from the bright and welcoming interior to the carefully manicured outdoor spaces. SummerGlen is an active and welcoming 55+ gated community, conveniently nestled near I-75 and State Road 200, with easy access to shopping, dining, medical facilities, and everyday conveniences. Residents enjoy well-maintained amenities and a variety of activities and clubs that complement an active Florida lifestyle. Come experience this beautiful home and everything the SummerGlen lifestyle. Schedule your private showing today!
Full Property Details
Full Property Details for 15619 SW 11th Terrace Rd
General
- Sold For: $295,000
- HOA FEE: $390/month
- Taxes: $2,376 (2025)
- Status: Closed
- Type: Single Family
- Source: MidFloridaRegionalMLS
- MLS ID: OM730477
- Added to Site: 52 day(s) ago
Rental Information
- Min. Lease: 6 Months
Interior
- Number of Rooms: 11
- Interior Features: Ceiling Fan(s), Eating Space In Kitchen, Living Room/Dining Room Combo, Walk-In Closet(s)
- Appliances: Dishwasher, Disposal, Dryer, Gas Water Heater, Microwave, Range, Refrigerator, Washer
- Furnishings: Negotiable
- Flooring: Ceramic Tile, Laminate
Rooms
Bathrooms
- Total Bathrooms: 2
- Full Bathrooms: 2
Bedrooms
- Total Bedrooms: 3
Other Rooms
- Laundry: Laundry Room
Exterior
- Exterior Features: Irrigation System, Rain Gutters, Sprinkler Metered
Parking
- Garage: Yes
- Attached garage: Yes
- Garage Spaces: 2
- Covered Spaces: 2
Location
- Area: 34473 - Ocala
- County: Marion
- Development Name: 34473 - Ocala
- Subdivision: SUMMERGLEN PH 04
- Driving Directions: From I-75 South, take Exit 341 toward Dunnellon/CR-484. Turn right (west) onto CR-484. Turn left onto SW 20th Avenue Rd, then right onto SW 154th Street Rd toward the SummerGlen entrance. Continue through the gate, turn left onto SW 14th Avenue Rd, then left onto SW 11th Terrace Rd. Follow SW 11th Terrace Rd to 15619 SW 11th Terrace Rd.
- Direction Faces: West
Community
- Community Name: 34473 - Ocala
- Association: Yes
- Assoc. Name: SummerGlen / Marie Clark, LCAM
- Adult Community: Yes
Heating & Cooling
- Cooling Type: Central Air
- Heating Type: Natural Gas
Utilities
- Sewer: Public Sewer
- Water: Public
- Utility Description: Cable Connected, Electricity Connected, Natural Gas Connected, Sewer Connected, Sprinkler Meter, Underground Utilities, Water Connected
Structural Information
- Exterior Const.: Block
- Roof: Shingle
- Stories/Levels: One
- Square Feet: 2,285
- Sq. Ft. Source: Public Records
- Living Area: 2,285 Sq. Ft.
- Year Built: 2007
Lot Features
- Lot Size (Acres): 0.18
- Lot Size (Sq. Ft.): 7,841
- Lot Size: 7841
- Street/Road Desc.: Asphalt
Financial Considerations
- Association Fee: $390
- Assoc Fee Freq.: Monthly
- Assoc Fee Desc.: Required
- Tax Amount: $2,376
- Tax Year: 2025
Disclosures and Reports
- Ownership: Fee Simple
- Special Conditions: None
- Legal Description: SEC 19 TWP 17 RGE 22 PLAT BOOK 010 PAGE 038 SUMMERGLEN PHASE 4 LOT 540
- Flood Zone Info: X
- APN: 4464400540
- Property ID: 4464400540
- Block/Lot/Section: X
Listed by Swangate Real Estate Services Llc
Sold by Optima One Realty, Inc.

Get Pre-Approved Today
Schools
Schools serving 15619 SW 11th Terrace Rd
School District:Marion County School District
| Name | Grades | Distance |
|---|---|---|
Horizon Academy At Marion Oaks 365 Marion Oaks Drive, Ocala, FL 34473 | 6-8 | 2.7 mi |
Sunrise Elementary School, Ocala, FL 375 Marion Oaks Course, Ocala, FL 34473 | PK-5 | 3 mi |
Dunnellon High School 10055 Southwest 180th Avenue Road, Dunnellon, FL 34432 | 9-12 | 17.1 mi |
Disclaimer:
School attendance boundaries provided by ATTOM Data Solutions and are for reference only. Contact the school directly to verify enrollment eligibility.
Price & Sales History for 15619 SW 11th Terrace Rd
Date
Details
Price
Change
Source
9/25/2026
Sold
$295,000
—
MLS
8/15/2026
Listed
$295,000
—
MLS
Disclaimer: Historical sales information is derived from public records provided by the county offices. Information is not guaranteed and should be independently verified.
15619 SW 11th Terrace Road, Ocala, FL 34473 (MLS# OM730477) is a Single Family property that was sold at $295,000 on September 25, 2026. Want to learn more about 15619 SW 11th Terrace Road? Do you have questions about finding other Single Family real estate for sale in Ocala? You can browse all Ocala real estate or contact a Coldwell Banker agent to request more information.