This is a carousel with tiles that activate property listing cards. Use the previous and next buttons to navigate.
1/37
$239,900
This is a carousel with tiles that activate property listing cards. Use the previous and next buttons to navigate.
1/37
Property Description
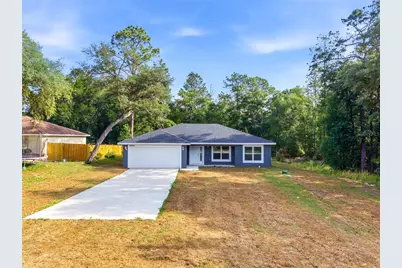
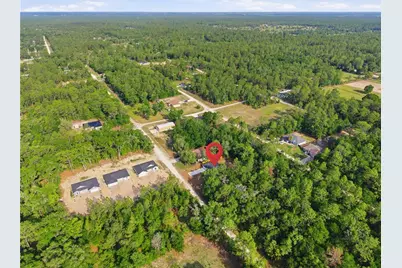
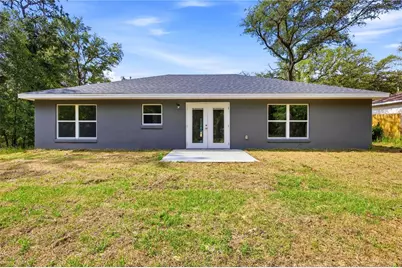
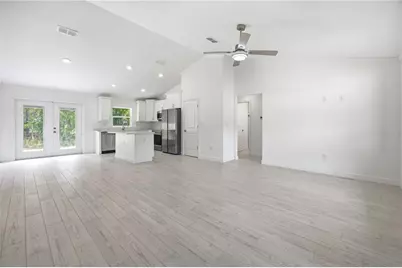
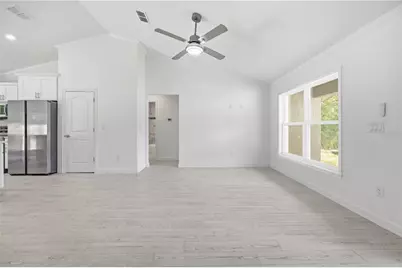
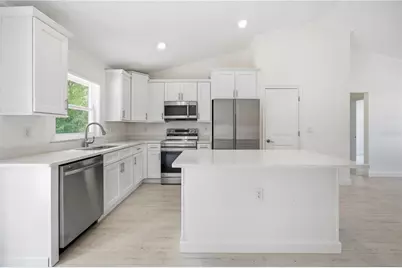
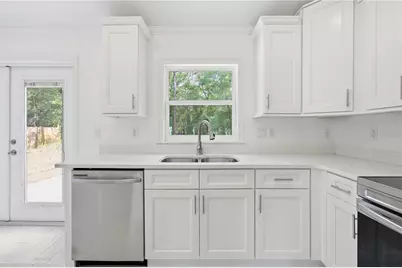
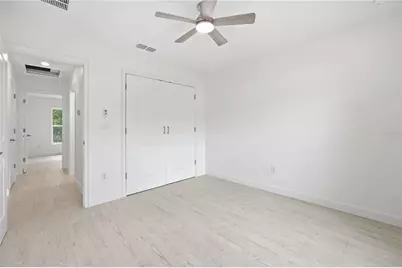
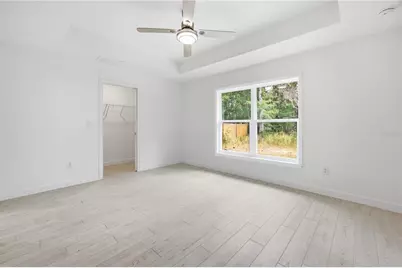
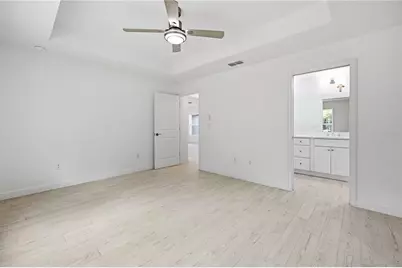
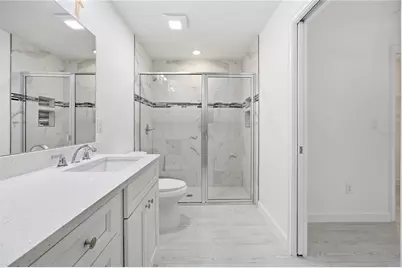
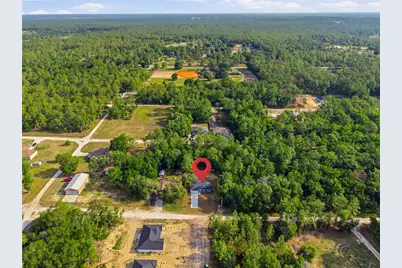
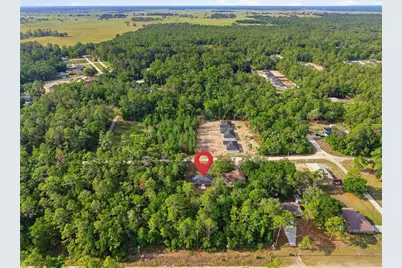
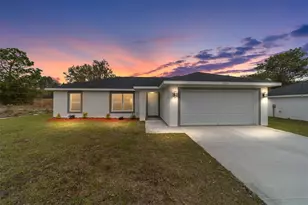
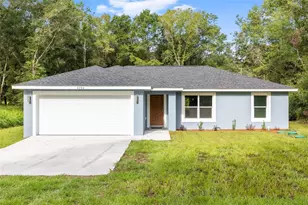
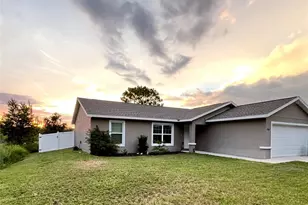
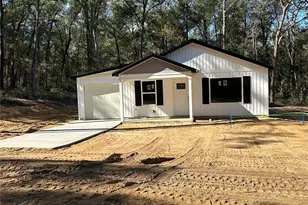
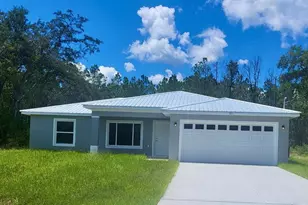
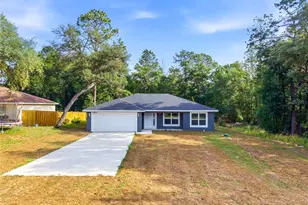
BACK ON THE MARKET! Here's your opportunity to own a beautifully crafted new construction home where modern style meets effortless Florida living. This stunning 3-bedroom residence with an inviting covered front porch and opens to a light-filled, thoughtfully designed split-bedroom floor plan with soaring vaulted ceilings, crown molding, and gorgeous porcelain tile flooring throughout. At the center of it all is a show-stopping kitchen featuring a generous island, sleek quartz countertops, soft-close solid wood cabinetry, stainless steel appliances, and a spacious walk-in pantry. Designed to impress and built for everyday living, this is a kitchen made for everything from morning coffee to memorable gatherings. The private primary suite is your personal retreat, complete with a beautiful tray ceiling, oversized walk-in closet, and spa-inspired ensuite bath featuring dual quartz vanities and a stunning tiled walk-in shower. French doors extend the living space outdoors to a rear patio overlooking the private backyard-perfect for entertaining, unwinding after a long day, or simply soaking up the Florida sunshine. Every detail has been thoughtfully selected to deliver the comfort and style today's buyers are looking for. The prime Ocala/Dunnellon location makes it even better! Enjoy being just minutes from shopping, dining, entertainment, and medical facilities, with convenient access to the World Equestrian Center and the natural beauty and family fun of Rainbow River. If you've been waiting for a home that checks all the boxes, this one deserves a closer look. Come see it, fall in love, and make it yours!
Full Property Details
Full Property Details for 15649 SW 40th St
General
- Price: $239,900
- Taxes: $453 (2025)
- Status: Active
- Type: Single Family
- Source: MidFloridaRegionalMLS
- MLS ID: OM724759
- Updated: 9/24/2026
- Added to Site: 151 day(s) ago
Interior
- Number of Rooms: 3
- Interior Features: Ceiling Fan(s), Crown Molding, High Ceilings, Thermostat, Tray Ceiling(s), Walk-In Closet(s)
- Appliances: Dishwasher, Microwave, Range, Refrigerator
- Furnishings: Unfurnished
- Flooring: Porcelain Tile
Rooms
Bathrooms
- Total Bathrooms: 2
- Full Bathrooms: 2
Bedrooms
- Total Bedrooms: 3
Other Rooms
- Laundry: Inside
Exterior
- Exterior Features: French Doors, Lighting, Other, Sidewalk
Parking
- Garage: Yes
- Attached garage: Yes
- Garage Spaces: 2
- Covered Spaces: 2
Location
- Area: 34481 - Ocala
- County: Marion
- Development Name: 34481 - Ocala
- Subdivision: RAINBOW PARK HOMES
- Driving Directions: Merge onto FL-40 W/W Silver Springs Blvd Turn right onto SW 153rd Ave Turn left onto SW 40th arrive at St 15649 SW 40th St, Ocala, FL 34481
- Direction Faces: Southwest
School Information
- Elementary School: Dunnellon Elementary School
- Middle School: Dunnellon Middle School
- High School: Dunnellon High School
Community
- Community Name: 34481 - Ocala
Heating & Cooling
- Cooling Type: Central Air
- Heating Type: Central, Electric
Utilities
- Sewer: Septic Tank
- Water: Well
- Utility Description: Electricity Connected, Water Available
Structural Information
- Exterior Const.: Block, Concrete, Stucco
- Roof: Shingle
- Stories/Levels: One
- Square Feet: 1,314
- Sq. Ft. Source: Builder
- Year Built: 2026
Lot Features
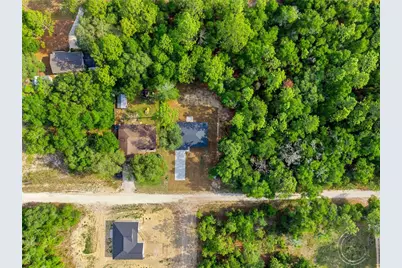
- Lot Size (Acres): 0.23
- Lot Size (Sq. Ft.): 10,019
- Lot Size: 10019
- Street/Road Desc.: Dirt, Gravel
Financial Considerations
- Tax Amount: $453.27
- Tax Year: 2025
Disclosures and Reports
- Ownership: Fee Simple
- Special Conditions: None
- Legal Description: SEC 35 TWP 15 RGE 19 PLAT BOOK G PAGE 034 RAINBOW PARK UNIT 3 BL K 118 LOT 21
- Flood Zone Info: x
- APN: 2003118021
- Property ID: 2003118021
- Block/Lot/Section: 118
Listed by Tct Realty Group Llc

Get Pre-Approved Today
Schools
Schools serving 15649 SW 40th St
School District:Marion County School District
| Name | Grades | Distance |
|---|---|---|
Dunnellon Elementary School 10235 Southwest 180th Avenue Road, Dunnellon, FL 34432 | PK-5 | 5.7 mi |
Dunnellon Middle School 21005 Chestnut Street, Dunnellon, FL 34431 | 6-8 | 8.6 mi |
Dunnellon High School 10055 Southwest 180th Avenue Road, Dunnellon, FL 34432 | 9-12 | 5.4 mi |
Disclaimer:
School attendance boundaries provided by ATTOM Data Solutions and are for reference only. Contact the school directly to verify enrollment eligibility.
Price & Sales History for 15649 SW 40th St
Date
Details
Price
Change
Source
9/02/2026
Price Increased
$239,900
2.13%
MLS
8/04/2026
Price Reduced
$234,900
-2.08%
MLS
7/07/2026
Price Reduced
$239,900
-1.88%
MLS
6/29/2026
Price Increased
$244,500
1.88%
MLS
5/14/2026
Listed
$240,000
3709.52%
MLS
12/02/2004
Sold
$6,300
—
Public Record
Disclaimer: Historical sales information is derived from public records provided by the county offices. Information is not guaranteed and should be independently verified.
Tax History
Tax History for 15649 SW 40th St
Year
Property Taxes
Change
Tax Assessment
Change
2025
$463
31%
$9,790
10%
2024
$354
5%
$8,900
16%
2023
$336
342%
$7,700
39%
2022
$76
21%
$5,530
55%
2021
$63
—
$3,570
62%
2021
$63
12%
$2,200
-9%
2018
$56
8%
$2,417
10%
2019
$52
-5%
$2,200
—
2017
$55
2%
$2,197
10%
2016
$54
-7%
$1,997
10%
2015
$58
32%
$1,815
10%
2014
$44
13%
$1,650
10%
2013
$39
—
$1,500
—
Disclaimer: Historical tax information is derived from public records provided by the county offices. Information is not guaranteed and should be independently verified.
Estimate the Cost
Estimate the Cost for 15649 SW 40th St
15649 SW 40th Street, Ocala, FL 34481 (MLS# OM724759) is a Single Family property with 3 bedrooms and 2 full bathrooms. 15649 SW 40th Street is currently listed for $239,900 and was received on May 14, 2026. Want to learn more about 15649 SW 40th Street? Do you have questions about finding other Single Family real estate for sale in Ocala? You can browse all Ocala real estate or contact a Coldwell Banker agent to request more information.