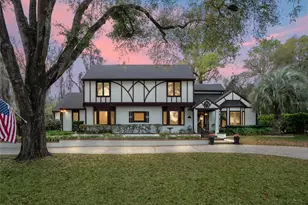
This is a carousel with tiles that activate property listing cards. Use the previous and next buttons to navigate.
1/37
$749,999 Just Listed
This is a carousel with tiles that activate property listing cards. Use the previous and next buttons to navigate.
1/37
Property Description
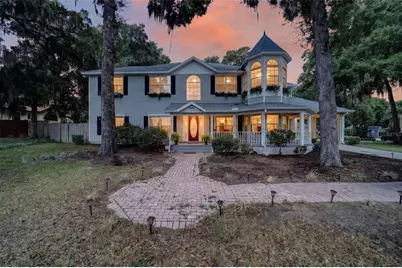
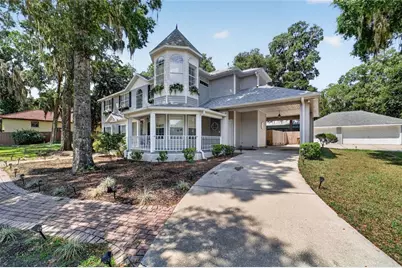
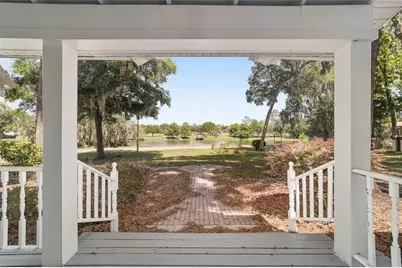
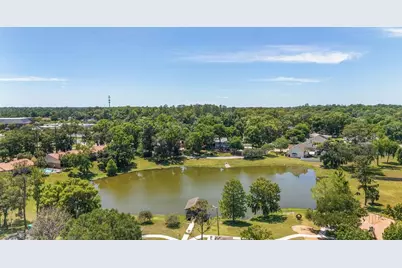
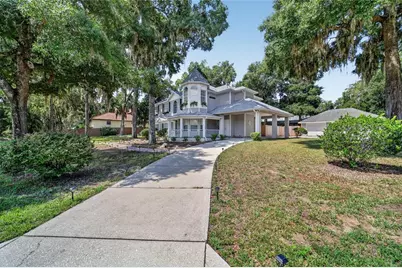
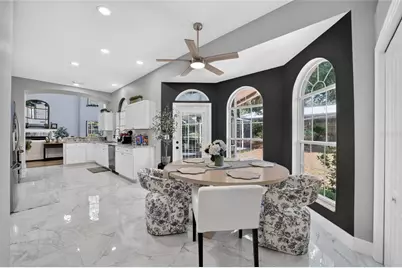
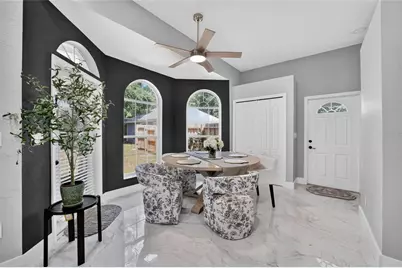
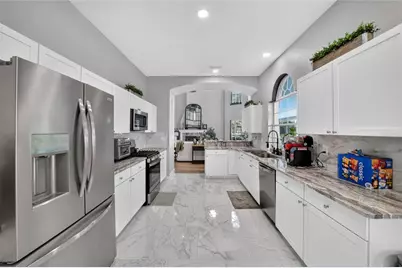
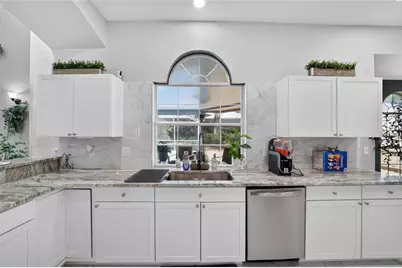
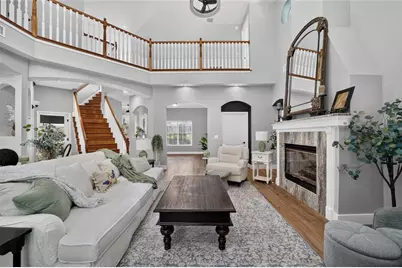
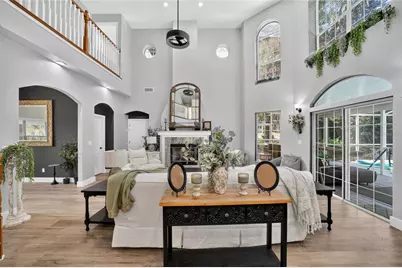
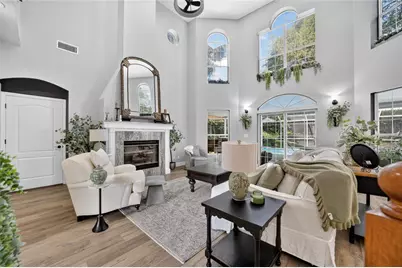
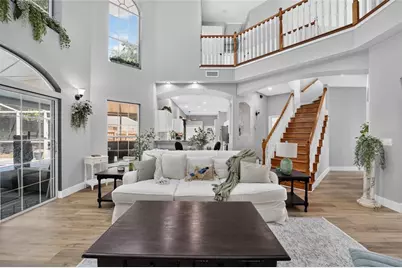
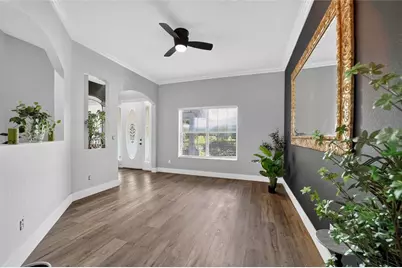
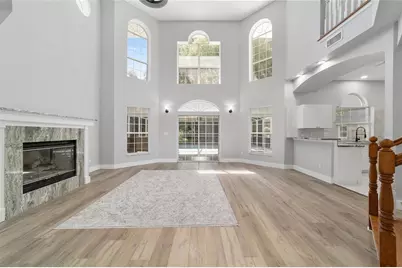
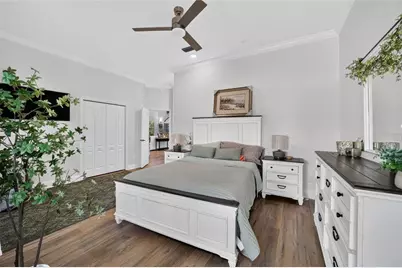
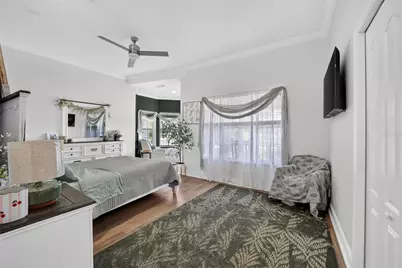
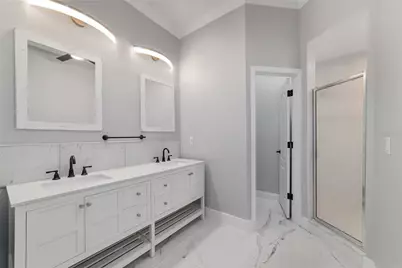
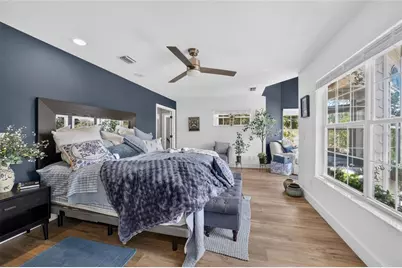
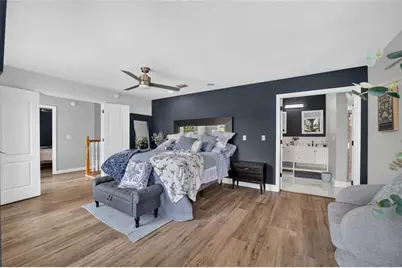
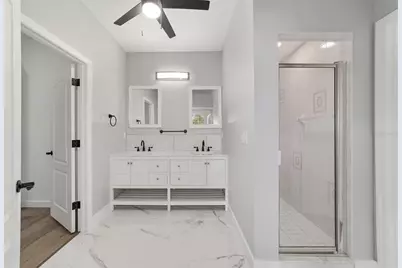
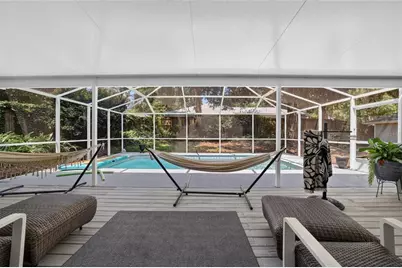
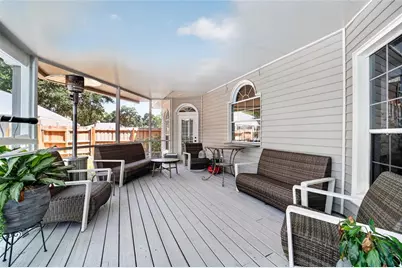
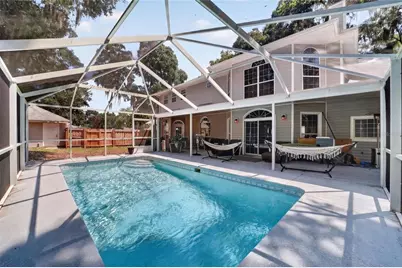
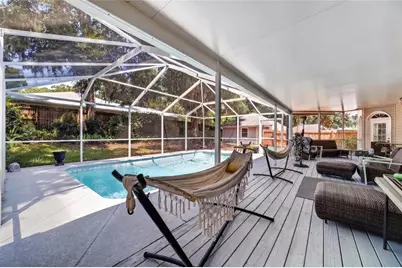
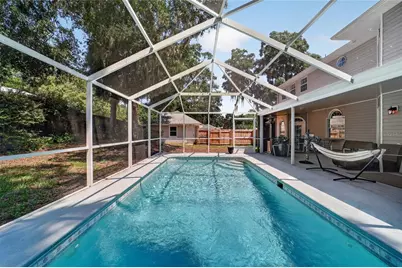
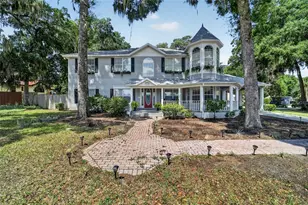
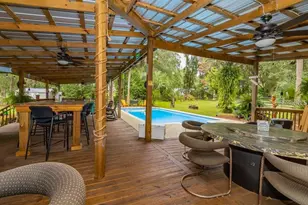
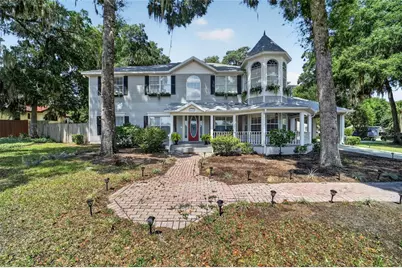
UPDATED PHOTOS COMING SOON!! Welcome to this spectacular Victorian-inspired residence, where timeless elegance, exceptional craftsmanship, and modern luxury come together to create a truly remarkable home. With five bedrooms and four full bathrooms, this expansive residence is both an entertainer's paradise and a haven for large families, offering an exceptional blend of elegance, versatility, and comfort. Beautifully renovated and thoughtfully updated, the home is defined by its grand proportions, refined interiors, and remarkable flexibility, making it equally well suited for luxurious everyday living, hosting memorable gatherings, or accommodating multigenerational living. Perfectly situated in a highly desirable location near the Frank DeLuca YMCA, Publix, parks, shopping, dining, and top-rated schools, this exceptional property offers the ideal balance of convenience and tranquility. From the moment you arrive, the charming wraparound porch overlooking a peaceful private pond creates a warm, inviting first impression and the perfect place to relax while enjoying Florida's natural beauty. Inside, soaring ceilings, abundant natural light, and timeless architectural details create an atmosphere of sophistication and warmth. Expansive living spaces flow effortlessly throughout the thoughtfully designed floor plan, providing an elegant backdrop for both grand entertaining and comfortable everyday living. The formal living and dining rooms exude classic charm, while the beautifully renovated kitchen serves as the heart of the home, featuring stone countertops, updated cabinetry, modern appliances, generous workspace, and ample room for casual dining and gathering. Designed with flexibility in mind, the home's exceptional layout includes spacious primary suites on both the main and upper levels, making it ideal for multigenerational living, extended guests, or those who simply appreciate a well-designed floor plan. Laundry rooms on both floors and dual staircases further enhance convenience while complementing the home's distinctive architectural character. Outdoor living is equally impressive. The private screened-in pool and expansive patio create a resort-like retreat for year-round enjoyment, whether hosting family and friends or relaxing in your own private oasis. A detached three-car garage, covered portico, and generous additional parking provide exceptional functionality while enhancing the property's overall appeal. Recent improvements, including a new roof, HVAC system, pool pump, and garage door opener motors, provide lasting value and peace of mind, allowing the next owner to enjoy this exceptional home from day one. Combining timeless Victorian-inspired architecture with elegant modern updates, expansive living spaces, and an outstanding location, this extraordinary residence is a rare offering. Spacious, refined, and impeccably maintained, it offers an exceptional blend of character, comfort, and long-term value. A truly spectacular home that must be experienced to be fully appreciated.
Full Property Details
Full Property Details for 1628 SE 29th Terrace
General
- Price: $749,999
- Taxes: $11,997 (2025)
- Status: Active
- Type: Single Family
- Source: MidFloridaRegionalMLS
- MLS ID: OM728563
- Updated: 7/17/2026
- Added to Site: 5 day(s) ago
Rental Information
- Min. Lease: No Minimum
Interior
- Number of Rooms: 3
- Interior Features: Cathedral Ceiling(s), Eating Space In Kitchen, High Ceilings, L Dining, Open Floorplan, Primary Bedroom Main Floor, PrimaryBedroom Upstairs, Solid Wood Cabinets, Split Bedroom, Stone Counters, Thermostat, Vaulted Ceiling(s), Walk-In Closet(s)
- Fireplace: Yes
- Fireplace(s): Gas
- Appliances: Built-In Oven, Dishwasher, Dryer, Electric Water Heater, Exhaust Fan, Microwave, Range, Washer
- Furnishings: Unfurnished
- Flooring: Luxury Vinyl, Tile
Rooms
Bathrooms
- Total Bathrooms: 4
- Full Bathrooms: 4
Bedrooms
- Total Bedrooms: 4
Other Rooms
- Laundry: Inside, Laundry Room
Additional Information
- Pool: Yes
- Private Pool: Yes
- Pool Description: Deck, Gunite, In Ground, Screen Enclosure, Tile
Exterior
- Exterior Features: Sliding Doors
- Deck/Patio: Deck, Front Porch, Screened
- Porch/Patio/Deck: Deck, Front Porch, Screened
Parking
- Garage: Yes
- Attached garage: Yes
- Garage Spaces: 2
- Covered Spaces: 2
Location
- Area: 34471 - Ocala
- County: Marion
- Development Name: 34471 - Ocala
- Subdivision: WOODWINDS
- Driving Directions: Driving Directions: Head SE on SE 17th Street, turn left at SE 25 and turn left on SE 29th Terrace. The home is on your left.
- Direction Faces: Southwest
School Information
- Elementary School: Ward-Highlands Elem. School
- Middle School: Fort King Middle School
- High School: Forest High School
Community
- Community Name: 34471 - Ocala
Heating & Cooling
- Cooling Type: Central Air
- Heating Type: Central
Utilities
- Sewer: Public Sewer
- Water: Public
- Utility Description: Cable Connected, Electricity Connected, Propane
Structural Information
- Architectural Info: Victorian
- Architectural Style: Victorian
- Exterior Const.: HardiPlank Type
- Roof: Shingle
- Stories/Levels: Two
- Square Feet: 3,489
- Sq. Ft. Source: Public Records
- Year Built: 1998
Lot Features
- Property View: Park/Greenbelt, Water
- Lot Size (Acres): 0.53
- Lot Size (Sq. Ft.): 23,087
- Lot Size: 23087
- Lot Dimensions: 137 x 167
- Frontage: Street Paved
- Street/Road Desc.: Paved, Asphalt
Water Features
- Water View: Yes
Financial Considerations
- Tax Amount: $11,997.12
- Tax Year: 2025
Disclosures and Reports
- Ownership: Fee Simple
- Special Conditions: None
- Legal Description: SEC 22 TWP 15 RGE 22 PLAT BOOK Z PAGE 088 WOODWIND SUB LOT 2
- Flood Zone Info: AE
- APN: 2944002000
- Property ID: 2944002000
Listed by Watermark Estates Inc

Get Pre-Approved Today
Schools
Schools serving 1628 SE 29th Terrace
School District:Marion County School District
| Name | Grades | Distance |
|---|---|---|
Ward-Highlands Elementary School 537 Southeast 36th Avenue, Ocala, FL 34471 | PK-5 | 1 mi |
Fort King Middle School 545 Northeast 17th Avenue, Ocala, FL 34470 | 6-8 | 1.7 mi |
Forest High School 5000 Southeast Maricamp Road, Ocala, FL 34480 | 9-12 | 3 mi |
Disclaimer:
School attendance boundaries provided by ATTOM Data Solutions and are for reference only. Contact the school directly to verify enrollment eligibility.
Price & Sales History for 1628 SE 29th Terrace
Date
Details
Price
Change
Source
7/16/2026
Listed
$749,999
11.11%
MLS
2/13/2026
Sold
$675,000
—
Public Record
Disclaimer: Historical sales information is derived from public records provided by the county offices. Information is not guaranteed and should be independently verified.
Tax History
Tax History for 1628 SE 29th Terrace
Year
Property Taxes
Change
Tax Assessment
Change
2025
$11,997
109%
$673,634
96%
2024
$5,735
2%
$344,298
3%
2023
$5,596
7%
$334,270
6%
2021
$5,242
—
$315,082
-3%
2022
$5,249
—
$324,534
4%
2021
$5,242
12%
$310,732
4%
2018
$4,691
-4%
$298,082
-2%
2019
$4,865
4%
$303,746
4%
2017
$4,658
1%
$291,951
2%
2016
$4,609
-1%
$285,946
1%
2015
$4,648
9%
$283,958
1%
2014
$4,279
1%
$281,704
1%
2013
$4,238
—
$277,541
—
Disclaimer: Historical tax information is derived from public records provided by the county offices. Information is not guaranteed and should be independently verified.
Estimate the Cost
Estimate the Cost for 1628 SE 29th Terrace
1628 SE 29th Terrace, Ocala, FL 34471 (MLS# OM728563) is a Single Family property with 4 bedrooms and 4 full bathrooms. 1628 SE 29th Terrace is currently listed for $749,999 and was received on July 16, 2026. Want to learn more about 1628 SE 29th Terrace? Do you have questions about finding other Single Family real estate for sale in Ocala? You can browse all Ocala real estate or contact a Coldwell Banker agent to request more information.