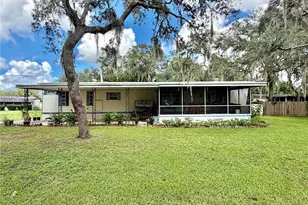
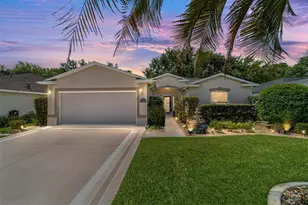
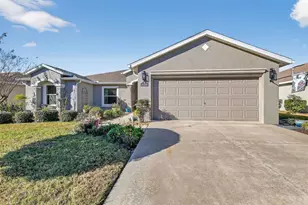
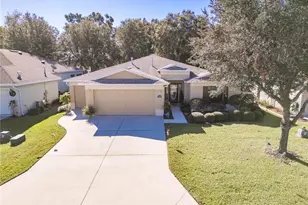
This is a carousel with tiles that activate property listing cards. Use the previous and next buttons to navigate.
1/48
$325,000 Just Listed
This is a carousel with tiles that activate property listing cards. Use the previous and next buttons to navigate.
1/48
Property Description
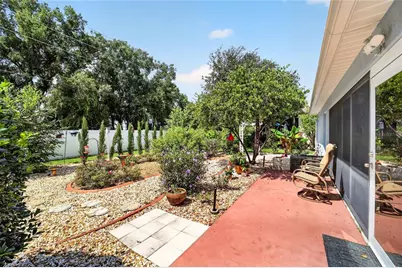
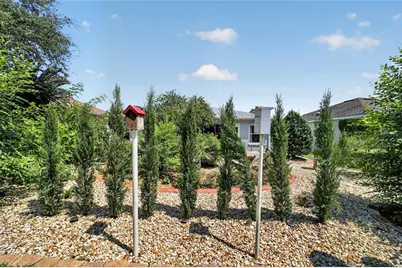
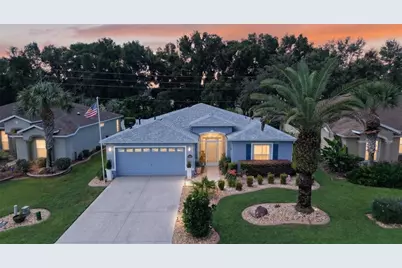
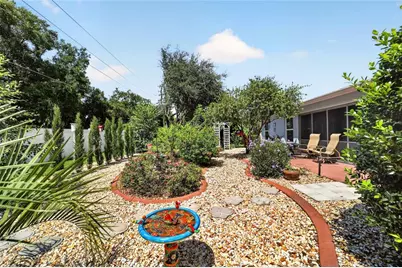
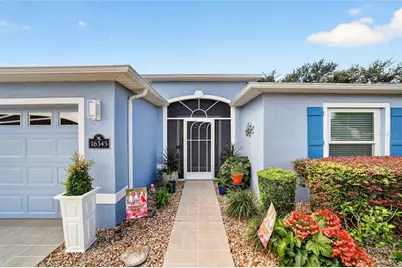
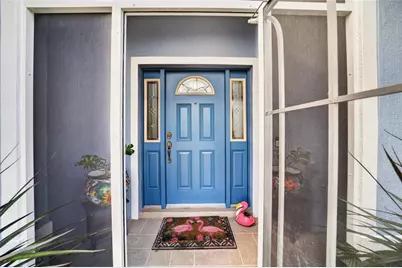
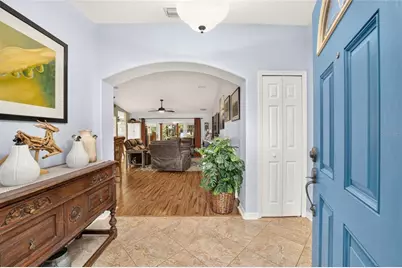
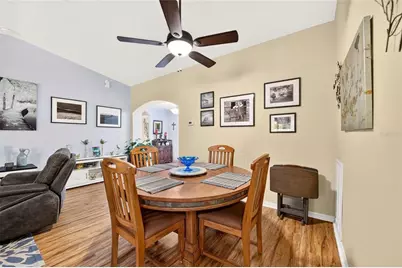
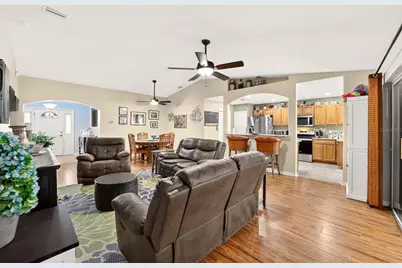
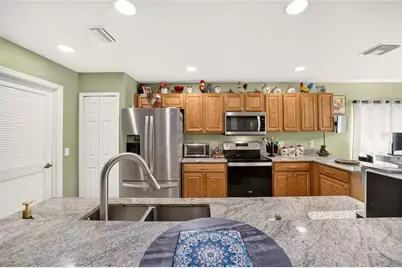
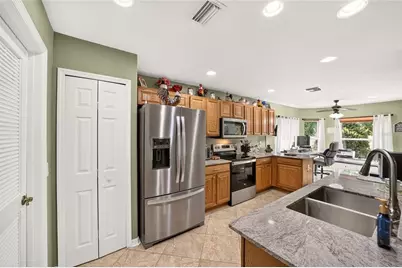
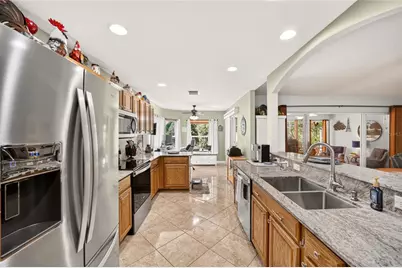
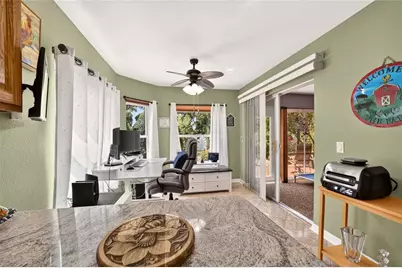
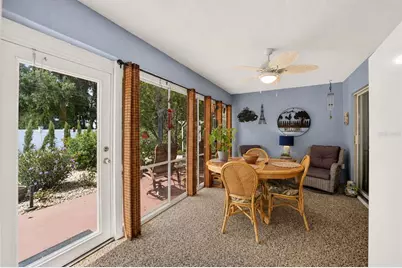
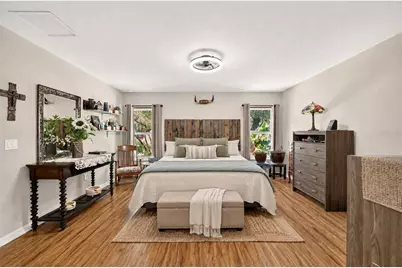
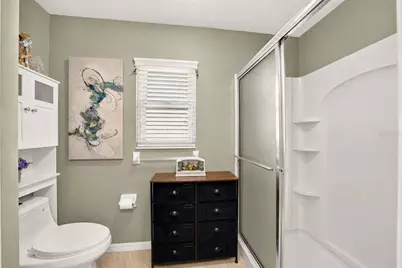
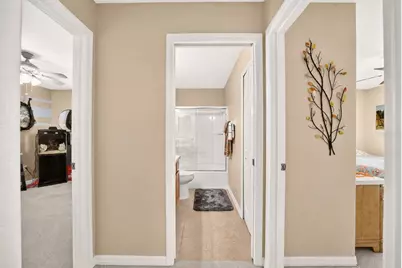
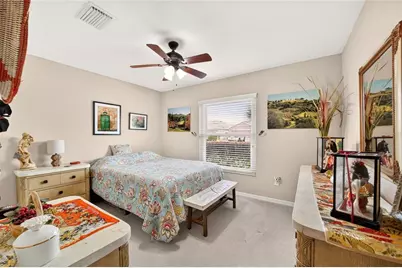
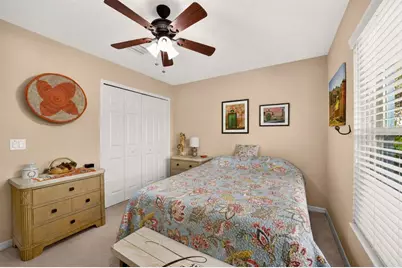
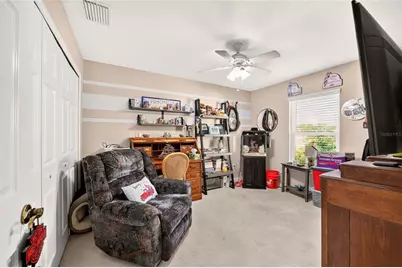
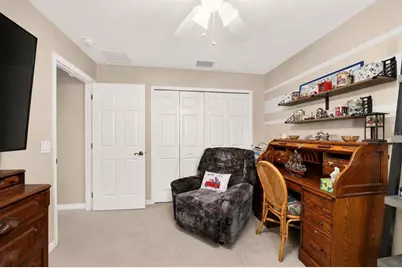
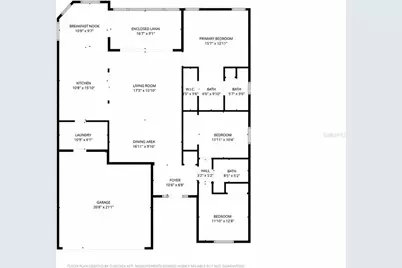
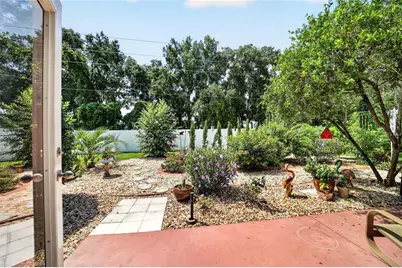
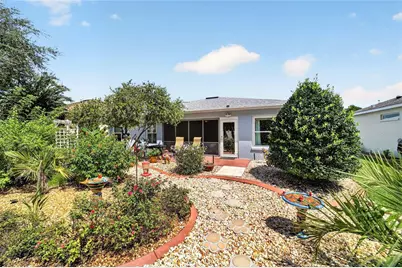
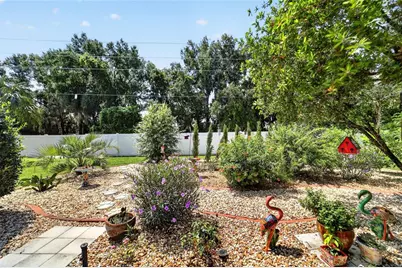
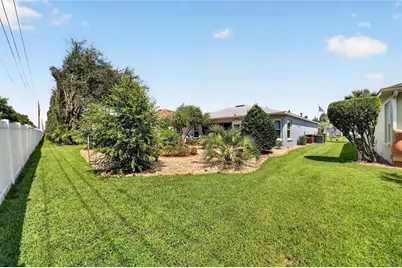
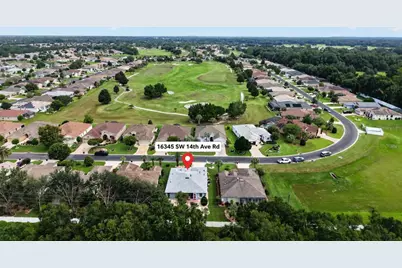
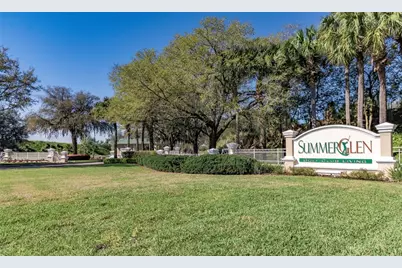
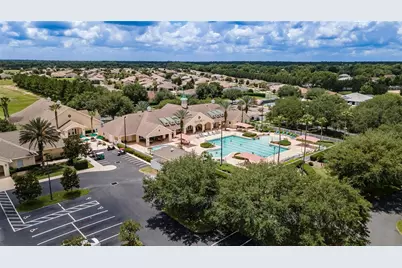
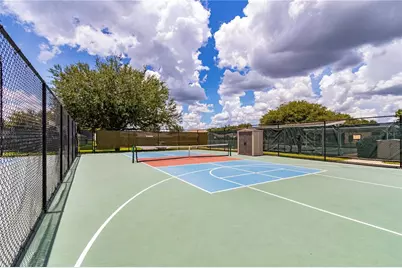
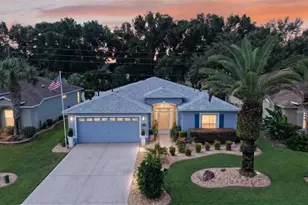
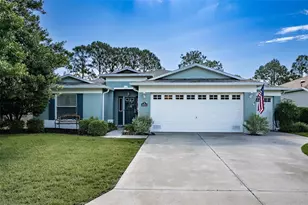
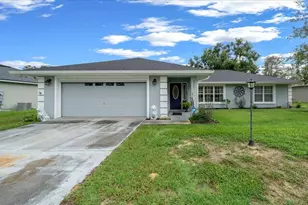
Welcome home to this beautifully updated 3-bedroom, 2-bath Melbourne model in the highly sought-after SummerGlen 55+ community. This home has been thoughtfully improved from top to bottom, combining stylish interior upgrades with an impressive list of major system updates. Enjoy peace of mind with a new roof (2026), HVAC with UV purifier (2023), windows (2021/2022), water heater (2023), and fresh exterior paint (2026). Inside, the spacious great room and dining room combination features laminate flooring and provides an inviting, open space for both relaxing and entertaining. The stunning kitchen features real wood cabinetry, granite countertops, stainless steel appliances, and ceramic tile flooring, along with a cozy breakfast nook that also works perfectly as an office or flex space. The extended garage provides additional space and features a convenient electric screen door, perfect for enjoying the Florida breeze. One of the true highlights is the enclosed lanai, the perfect place to enjoy your morning coffee while overlooking the beautifully landscaped garden oasis, where butterflies and hummingbirds are frequent visitors. It's a peaceful sanctuary right at home! SummerGlen offers an 18-hole championship golf course, clubhouse, resort-style pool and spa, pickleball, fitness center, and an active calendar of social events, all just a golf cart ride away. HOA benefits include internet, cable, trash, lawn care, plus a $30 monthly restaurant coupon, making it easy to spend less time on upkeep and more time enjoying the Florida lifestyle.
Full Property Details
Full Property Details for 16345 SW 14th Avenue Rd
General
- Price: $325,000
- HOA FEE: $390/month
- Taxes: $3,314 (2025)
- Status: Active
- Type: Single Family
- Source: MidFloridaRegionalMLS
- MLS ID: OM730660
- Updated: 8/21/2026
- Added to Site: 1 day(s) ago
Rental Information
- Min. Lease: 1 Month
Interior
- Number of Rooms: 9
- Interior Features: Ceiling Fan(s), Eating Space In Kitchen, High Ceilings, Living Room/Dining Room Combo, Open Floorplan, Solid Surface Counters, Split Bedroom, Thermostat, Walk-In Closet(s)
- Appliances: Dishwasher, Disposal, Gas Water Heater, Microwave, Range, Refrigerator, Water Softener
- Furnishings: Unfurnished
- Flooring: Carpet, Ceramic Tile, Laminate, Tile
Rooms
Bathrooms
- Total Bathrooms: 2
- Full Bathrooms: 2
Bedrooms
- Total Bedrooms: 3
Other Rooms
- Laundry: Laundry Room
Additional Information
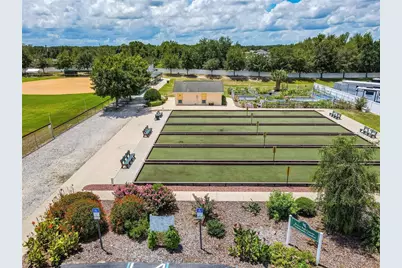
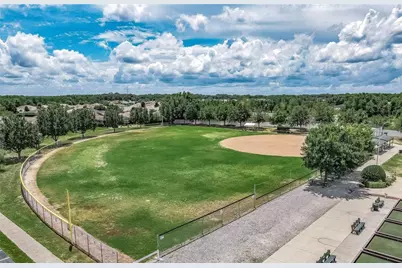
- Shared Amenities: Basketball Court, Cable TV, Clubhouse, Fitness Center, Gated, Golf Course, Park, Playground, Pool, Recreation Facilities, Tennis Court(s)
- Security/Safety: Smoke Detector(s)
Exterior
- Exterior Features: Garden, Irrigation System, Lighting, Rain Gutters, Sliding Doors
- Deck/Patio: Covered, Enclosed, Front Porch
- Porch/Patio/Deck: Covered, Enclosed, Front Porch
Parking
- Garage: Yes
- Attached garage: Yes
- Garage Spaces: 2
- Covered Spaces: 2
- Parking Features: Driveway, Garage Door Opener
Location
- Area: 34473 - Ocala
- County: Marion
- Development Name: 34473 - Ocala
- Subdivision: SUMMERGLEN PH 05
- Driving Directions: From I-75 N, exit 341 (CR 484), turn left (West) onto 484. L on SW 20th Ave Rd, R on SW 154th St Rd, L on SW 14th Ave Rd, home is on left in .8 miles.
- Direction Faces: North
Community
- Community Name: 34473 - Ocala
- Community Features: Buyer Approval Required, Clubhouse, Community Mailbox, Deed Restrictions, Dog Park, Fitness Center, Gated Community - Guard, Golf Carts OK, Golf, Park, Playground, Pool, Racquetball, Restaurant, Sidewalks, Tennis Court(s)
- Optional Amenities: Basketball Court, Cable TV, Clubhouse, Fitness Center, Gated, Golf Course, Park, Playground, Pool, Recreation
- Association: Yes
- Assoc. Name: First Services Residential / Marie Clark
- Assoc. Fees Include: 24-Hour Guard, Cable TV, Common Area Taxes, Community Pool, Internet, Maintenance Structure, Maintenance Grounds, Trash
- Number of Pets: 2
- Pet Restrictions: Please refer to HOA guidelines.
- Adult Community: Yes
Heating & Cooling
- Cooling Type: Central Air
- Heating Type: Natural Gas
Utilities
- Sewer: Public Sewer
- Water: Public
- Utility Description: BB/HS Internet Available, Cable Connected, Electricity Connected, Natural Gas Connected, Public, Street Lights, Underground Utilities
Structural Information
- Exterior Const.: Block, Concrete, Stucco
- Roof: Shingle
- Windows: Blinds, Double Pane Windows, Window Treatments
- Stories/Levels: One
- Square Feet: 1,647
- Sq. Ft. Source: Public Records
- Year Built: 2009
Lot Features
- Property View: Garden, Trees/Woods
- Lot Size (Acres): 0.16
- Lot Size (Sq. Ft.): 6,970
- Lot Size: 6970
- Lot Dimensions: 58 x 120
- Frontage: Street Paved
- Street/Road Desc.: Paved
- Fencing (Description): Vinyl
Green Features
- Indoor Air Quality: HVAC UV/Elec. Filtration
Financial Considerations
- Association Fee: $390
- Assoc Fee Freq.: Monthly
- Assoc Fee Desc.: Required
- Tax Amount: $3,314.1
- Tax Year: 2025
Disclosures and Reports
- Ownership: Fee Simple
- Special Conditions: None
- Legal Description: SEC 30 TWP 17 RGE 21 PLAT BOOK 011 PAGE 033 SUMMERGLEN PHASE 5 LOT 704
- Flood Zone Info: X
- APN: 4464500704
- Property ID: 4464500704
Listed by Engel & Volkers Ocala

Get Pre-Approved Today
Schools
Schools serving 16345 SW 14th Avenue Rd
School District:Marion County School District
| Name | Grades | Distance |
|---|---|---|
Horizon Academy At Marion Oaks 365 Marion Oaks Drive, Ocala, FL 34473 | 6-8 | 3 mi |
Sunrise Elementary School, Ocala, FL 375 Marion Oaks Course, Ocala, FL 34473 | PK-5 | 3.3 mi |
Dunnellon High School 10055 Southwest 180th Avenue Road, Dunnellon, FL 34432 | 9-12 | 17.4 mi |
Disclaimer:
School attendance boundaries provided by ATTOM Data Solutions and are for reference only. Contact the school directly to verify enrollment eligibility.
Price & Sales History for 16345 SW 14th Avenue Rd
Date
Details
Price
Change
Source
8/21/2026
Listed
$325,000
18.18%
MLS
10/31/2024
Sold
$275,000
—
Public Record
Disclaimer: Historical sales information is derived from public records provided by the county offices. Information is not guaranteed and should be independently verified.
Tax History
Tax History for 16345 SW 14th Avenue Rd
Year
Property Taxes
Change
Tax Assessment
Change
2025
$3,314
50%
$222,516
34%
2024
$2,204
3%
$166,556
3%
2023
$2,145
4%
$161,705
6%
2021
$2,068
—
$152,422
-3%
2022
$2,077
—
$156,995
4%
2021
$2,068
8%
$150,318
4%
2018
$1,923
-5%
$145,044
-2%
2019
$2,028
6%
$147,800
3%
2017
$1,906
2%
$143,361
2%
2016
$1,866
—
$140,412
1%
2015
$1,875
6%
$139,436
1%
2014
$1,763
3%
$138,329
1%
2013
$1,715
—
$136,285
—
Disclaimer: Historical tax information is derived from public records provided by the county offices. Information is not guaranteed and should be independently verified.
Estimate the Cost
Estimate the Cost for 16345 SW 14th Avenue Rd
16345 SW 14th Avenue Road, Ocala, FL 34473 (MLS# OM730660) is a Single Family property with 3 bedrooms and 2 full bathrooms. 16345 SW 14th Avenue Road is currently listed for $325,000 and was received on August 21, 2026. Want to learn more about 16345 SW 14th Avenue Road? Do you have questions about finding other Single Family real estate for sale in Ocala? You can browse all Ocala real estate or contact a Coldwell Banker agent to request more information.