This is a carousel with tiles that activate property listing cards. Use the previous and next buttons to navigate.
1/74
$369,686
This is a carousel with tiles that activate property listing cards. Use the previous and next buttons to navigate.
1/74
Property Description
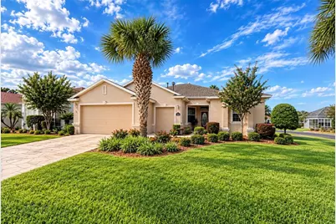
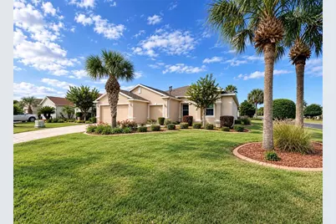
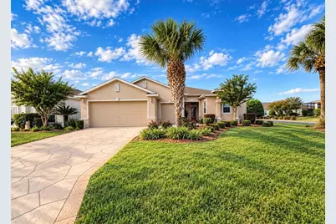
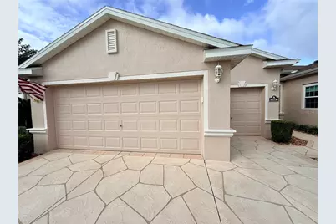
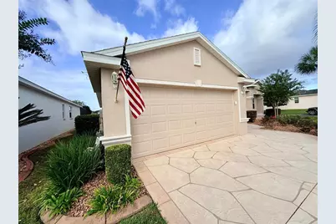
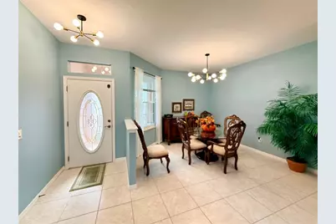
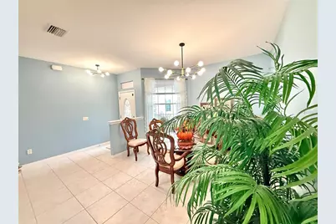
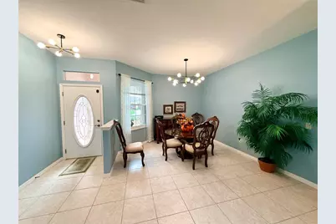
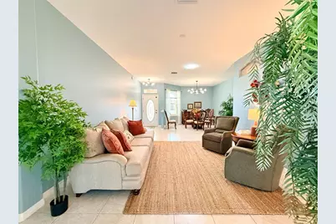
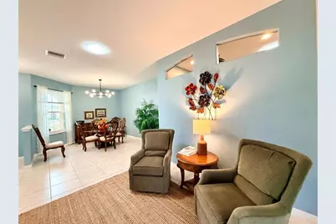
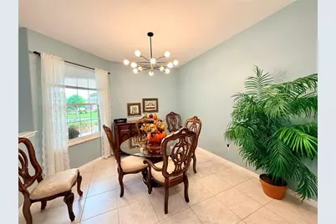
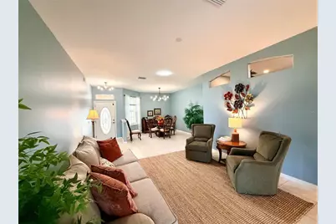
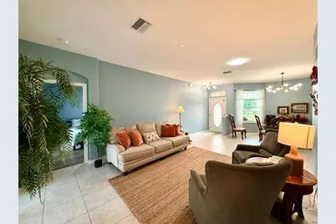
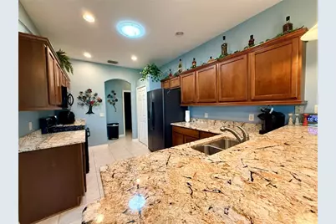
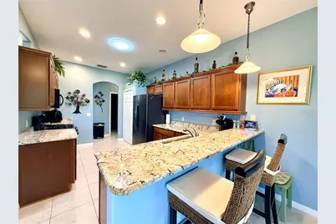
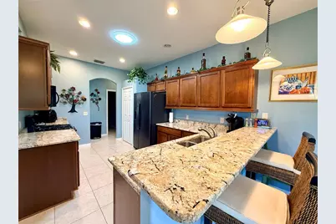
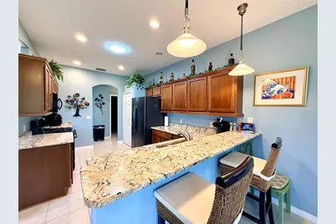
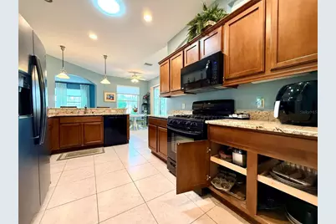
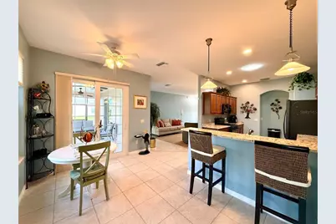
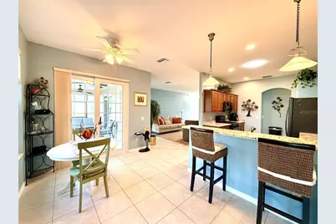
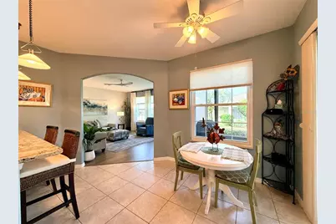
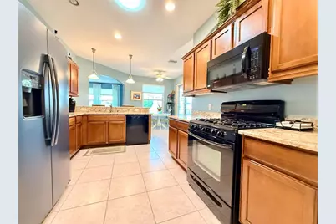
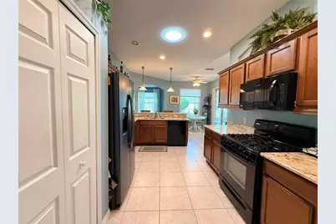
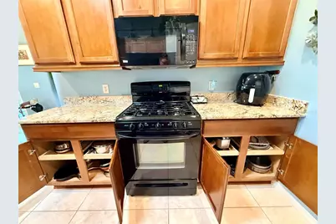
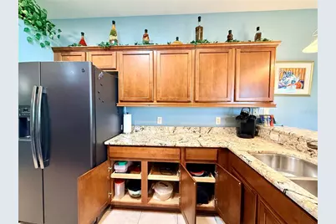
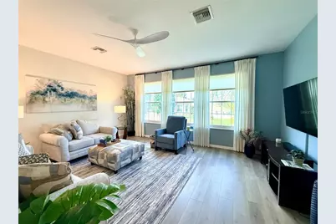
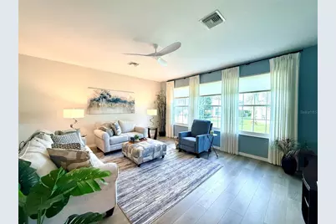
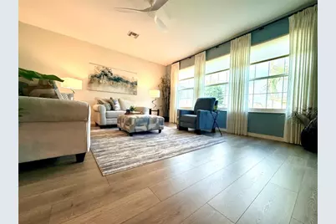
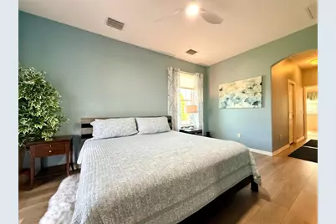
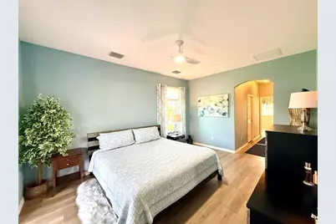
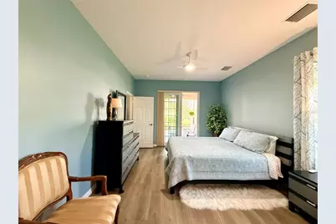
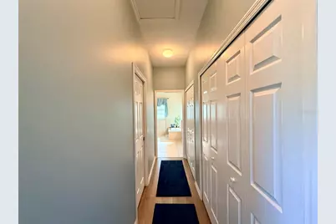
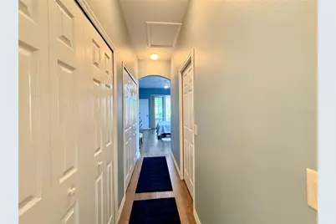
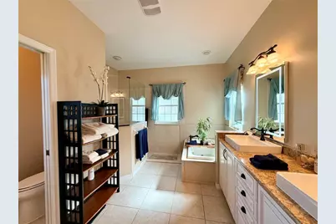
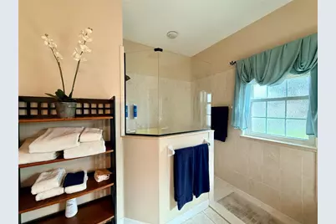
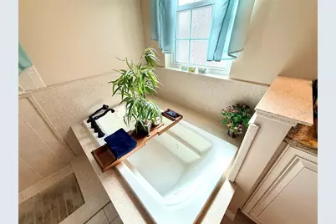
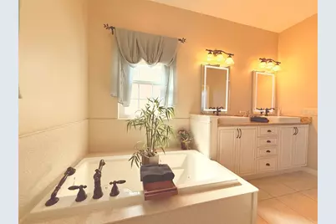
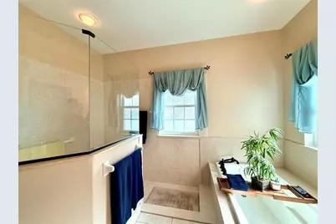
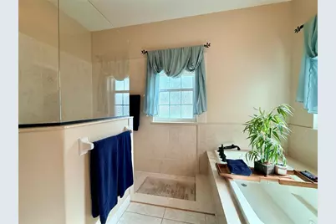
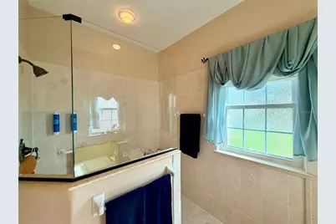
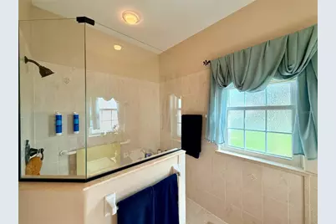
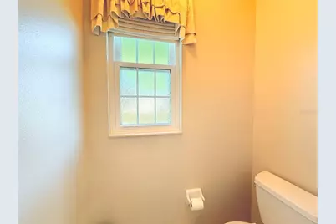
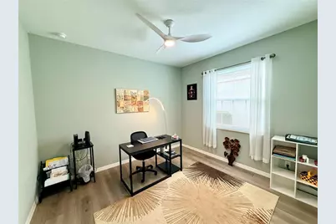
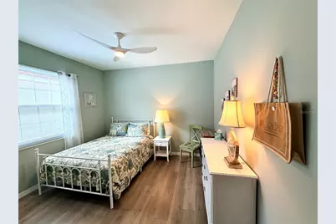
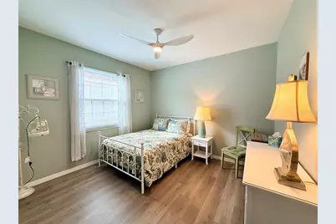
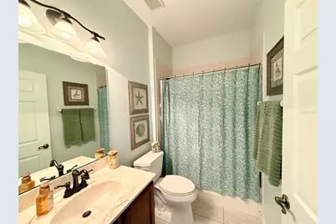
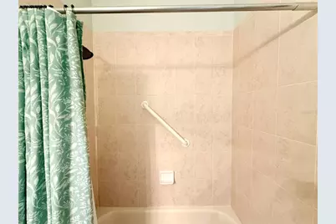
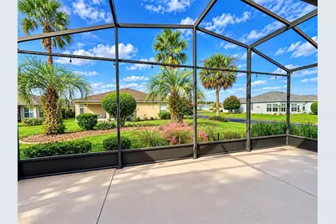
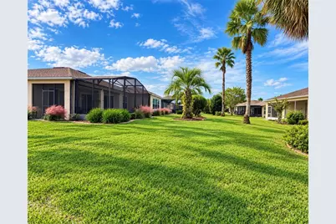
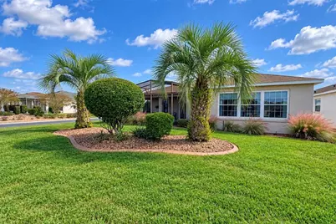
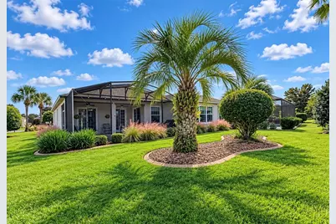
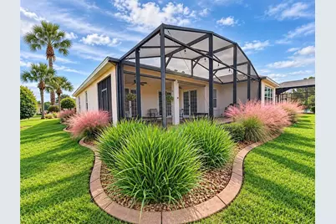
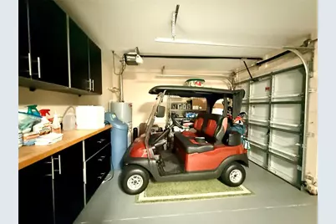
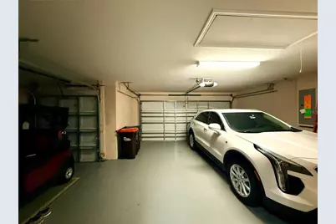
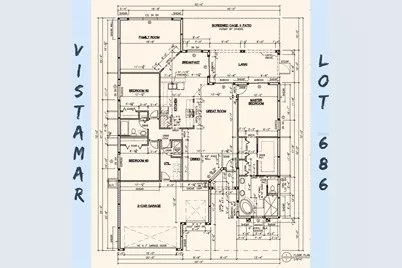
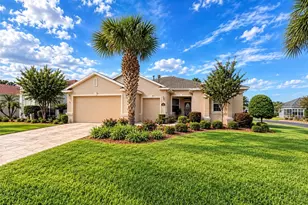
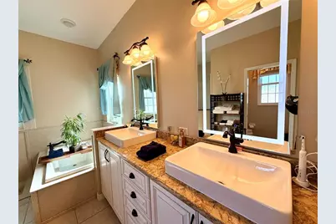
This Home Is Made For The Meticulous Buyer Who Wants Every Upgrade Delivered In One Perfect Package. A Stamped Decorative Drive, Magnificent Landscaping, And Lush Curb Appeal Welcome You To This Truly Turnkey Home. The Seller Has Cherished It From Day One, Caring For It With Extraordinary Attention And Keeping It In Superb Condition. With A New Roof, 50 Gallon Gas Hot Water Heater, And Double-Pane Vinyl Windows Backed By A Lifetime Warranty, The Big-Ticket Items Are Already Taken Care Of. A Beautiful Split Floor Plan Sets The Stage, Anchored By A Centrally Located Kitchen That Features Granite Countertops, Sleek Black Appliances, Pull-Outs, A Solar Tube, And A Lengthy Counter With Room For Stools, Plus A Cozy Café Nook. Open Views From The Kitchen Make Everyday Living Effortless. Movie Nights And Gatherings With Family And Friends Are A Joy In The Oversized Family Room Just Off The Kitchen, While The Well-Lit Great Room, Complete With Its Own Solar Tube, And The Separate Dining Room Offer A More Formal Atmosphere, With Space For A Large Table And Hutch Or Sideboard. The Splendid Owner's Suite Is Your Own Private Retreat, With His And Hers Closets In The Hall Leading To An Elegant Bath. There, You Will Find A Roman Walk-In Shower, A Jetted Tub, A Dual Vanity, And A Private Water Closet. Guests Enjoy Added Privacy On The Opposite Side Of The Main Living Spaces, With Two Guest Rooms And A Second Bath. Step Outside To The Rear Covered Lanai, Enhanced By A Screened Birdcage That Expands Your Outdoor Living Space Keeping Pests Out While Also Including a Gas Stub-Out For The Grill. The Two-Car Garage Adds Everyday Convenience, With A Bonus Golf Cart Garage That Can Be Used In Any Number Of Ways, From Storing Your Cart To A Workshop Or Hobby Area. If You Are Searching For A Home That Needs Nothing But You, Come See SummerGlen Lot 686 Before You Decide.
Full Property Details
Full Property Details for 16356 SW 12th Terrace
General
- Price: $369,686
- HOA FEE: $404/month
- Taxes: $2,946 (2025)
- Status: Active
- Type: Single Family
- Source: MidFloridaRegionalMLS
- MLS ID: OM735121
- Updated: 11/4/2026
- Added to Site: 7 day(s) ago
Rental Information
- Min. Lease: 1 Month
Interior
- Number of Rooms: 9
- Interior Features: Ceiling Fan(s), Eating Space In Kitchen, Solid Surface Counters, Split Bedroom, Walk-In Closet(s), Window Treatments
- Appliances: Dishwasher, Disposal, Dryer, Gas Water Heater, Microwave, Range, Refrigerator, Washer
- Furnishings: Negotiable
- Flooring: Laminate, Tile
Rooms
Bathrooms
- Total Bathrooms: 2
- Full Bathrooms: 2
Bedrooms
- Total Bedrooms: 3
Other Rooms
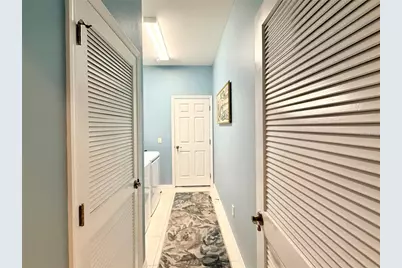
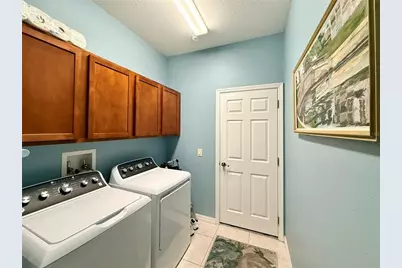
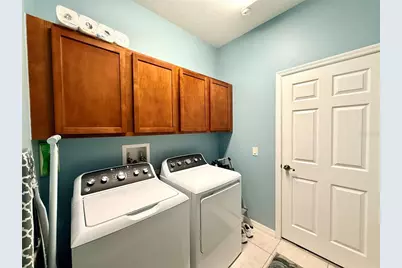
- Laundry: Gas Dryer Hookup, Inside, Laundry Room, Washer Hookup
Additional Information
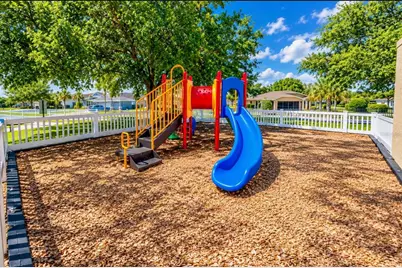
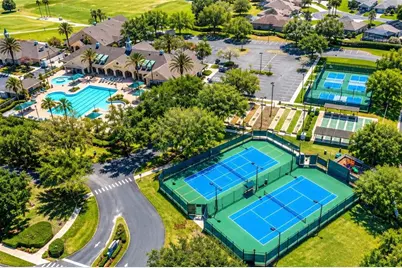
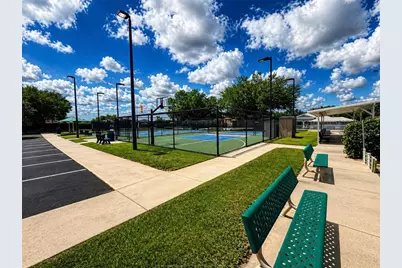
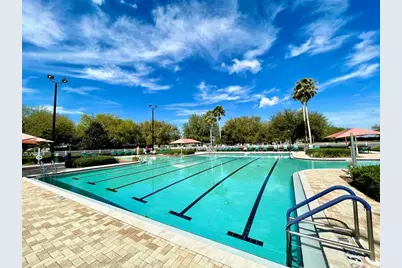
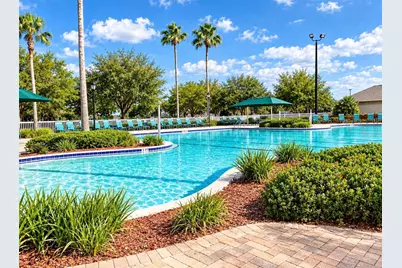
- Shared Amenities: Basketball Court, Cable TV, Clubhouse, Fence Restrictions, Fitness Center, Gated, Golf Course, Pickleball Court(s), Playground, Pool, Recreation Facilities, Shuffleboard Court, Spa/Hot Tub, Tennis Court(s)
- Pool Description: Other
- Security/Safety: Gated Community
Exterior
- Exterior Features: Irrigation System, Rain Gutters, Sliding Doors
- Deck/Patio: Enclosed, Rear Porch
- Porch/Patio/Deck: Enclosed, Rear Porch
Parking
- Garage: Yes
- Attached garage: Yes
- Parking Features: Driveway, Garage Door Opener, Golf Cart Garage
Location
- Area: 34473 - Ocala
- County: Marion
- Development Name: 34473 - Ocala
- Subdivision: SUMMERGLEN
- Driving Directions: W on 484 From I-75 to L at 20th ave rd light, follow down and back to SG gate on R and enter straight to L on 14th ave rd, follow down and ariund the curve then R on 12th terrace, home in on L - corner Lot.
- Direction Faces: East
Community
- Community Name: 34473 - Ocala
- Community Features: Association Recreation - Owned, Buyer Approval Required, Clubhouse, Community Mailbox, Dog Park, Fitness Center, Golf Carts OK, Golf, Playground, Pool, Restaurant, Sidewalks, Tennis Court(s)
- Optional Amenities: Basketball Court, Cable TV, Clubhouse, Fence Restrictions, Fitness Center, Gated, Golf Course, Pickleball C
- Association: Yes
- Assoc. Name: First Services
- Assoc. Fees Include: Cable TV, Internet, Private Road, Trash
- Adult Community: Yes
Heating & Cooling
- Cooling Type: Central Air
- Heating Type: Natural Gas
Utilities
- Sewer: Public Sewer
- Water: Public
- Utility Description: Electricity Connected, Natural Gas Connected, Sewer Connected, Street Lights, Underground Utilities, Water Connected
Structural Information
- Builder: FLORIDA LEISURE
- Exterior Const.: Block, Concrete, Stucco
- Roof: Shingle
- Windows: Double Pane Windows, Shades, Window Treatments
- Stories/Levels: One
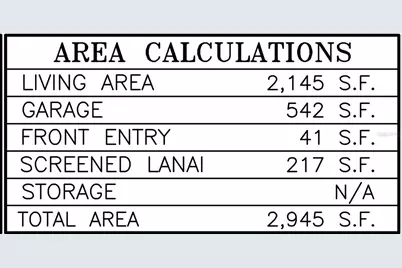
- Square Feet: 2,145
- Sq. Ft. Source: Builder
- Year Built: 2009
Lot Features
- Lot Size (Acres): 0.19
- Lot Size (Sq. Ft.): 8,276
- Lot Size: 8276
- Lot Dimensions: 70 x 116
- Street/Road Desc.: Paved
Financial Considerations
- Association Fee: $404
- Assoc Fee Freq.: Monthly
- Assoc Fee Desc.: Required
- Tax Amount: $2,946.28
- Tax Year: 2025
Disclosures and Reports
- Ownership: Fee Simple
- Special Conditions: None
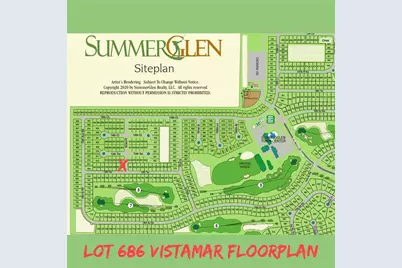
- Legal Description: SEC 30 TWP 17 RGE 21 PLAT BOOK 011 PAGE 033 SUMMERGLEN PHASE 5 LOT 686
- Flood Zone Info: X
- APN: 4464500686
- Property ID: 4464500686
- Block/Lot/Section: X
Listed by Discover Florida Realty Group Llc
Get Pre-Approved Today
Schools
Schools serving 16356 SW 12th Terrace
School District:Marion County School District
| Name | Grades | Distance |
|---|---|---|
Horizon Academy At Marion Oaks 365 Marion Oaks Drive, Ocala, FL 34473 | 6-8 | 2.9 mi |
Sunrise Elementary School, Ocala, FL 375 Marion Oaks Course, Ocala, FL 34473 | PK-5 | 3.2 mi |
Dunnellon High School 10055 Southwest 180th Avenue Road, Dunnellon, FL 34432 | 9-12 | 17.2 mi |
Disclaimer:
School attendance boundaries provided by ATTOM Data Solutions and are for reference only. Contact the school directly to verify enrollment eligibility.
Price & Sales History for 16356 SW 12th Terrace
Date
Details
Price
Change
Source
11/04/2026
Listed
$369,686
45.7%
MLS
5/15/2009
Sold
$253,728
—
Public Record
Disclaimer: Historical sales information is derived from public records provided by the county offices. Information is not guaranteed and should be independently verified.
Tax History
Tax History for 16356 SW 12th Terrace
Year
Property Taxes
Change
Tax Assessment
Change
2025
$2,946
9%
$208,559
3%
2024
$2,691
3%
$202,681
3%
2023
$2,619
1%
$196,778
6%
2021
$2,603
—
$185,483
-3%
2022
$2,609
—
$191,047
4%
2021
$2,603
8%
$182,922
4%
2018
$2,405
-5%
$175,475
-2%
2019
$2,538
8%
$178,809
4%
2017
$2,358
2%
$171,866
2%
2016
$2,314
-1%
$168,331
1%
2015
$2,328
6%
$167,161
1%
2014
$2,190
3%
$165,834
2%
2013
$2,130
—
$163,383
—
Disclaimer: Historical tax information is derived from public records provided by the county offices. Information is not guaranteed and should be independently verified.
Estimate the Cost
Estimate the Cost for 16356 SW 12th Terrace
16356 SW 12th Terrace, Ocala, FL 34473 (MLS# OM735121) is a Single Family property with 3 bedrooms and 2 full bathrooms. 16356 SW 12th Terrace is currently listed for $369,686 and was received on November 04, 2026. Want to learn more about 16356 SW 12th Terrace? Do you have questions about finding other Single Family real estate for sale in Ocala? You can browse all Ocala real estate or contact a Coldwell Banker agent to request more information.