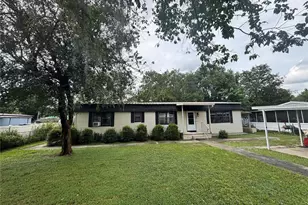
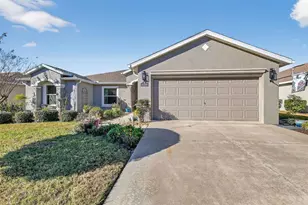
This is a carousel with tiles that activate property listing cards. Use the previous and next buttons to navigate.
1/55
$369,900
This is a carousel with tiles that activate property listing cards. Use the previous and next buttons to navigate.
1/55
Property Description
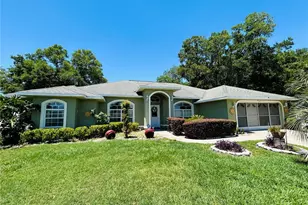
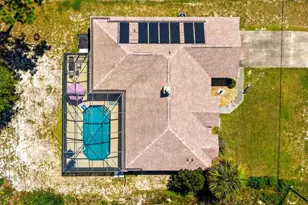
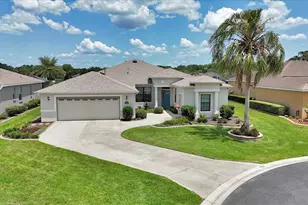
2024 ROOF. NEW HURRICANE-RATED WINDOWS. 2022 TRANE HVAC. 2025 TANKLESS WATER HEATER. MAJOR UPGRADES ARE DONE IN THIS CRESTVIEW MODEL! Start your next chapter with golf, sunshine, and a home where the major upgrades are already complete. This spacious 3 bedrooms, 2 baths, and 1,968 sqft of living space is located in SummerGlen. Step inside to find plantation shutters, crown molding, vinyl plank flooring, and tile. The kitchen features soft-close cabinets, 2022 LG APPLIANCES, and an electric range with an existing gas connection for easy conversion. The primary bathroom includes a low-maintenance Bella shower with no tile or grout. A privacy door separates the guest bedrooms and bath, creating a comfortable space for visitors. The all-season lanai features hurricane-rated windows and a Mitsubishi mini-split with a transferable 12-year warranty. Additional updates include a 2022 TRANE HVAC system, 2025 TANKLESS WATER HEATER, and 2025 HALO 5 whole-house water system. Built-in cabinets add storage in the extended garage and laundry room. Most furniture and the golf cart are negotiable. SummerGlen amenities include championship golf, pickleball and tennis courts, a heated pool, fitness center, clubhouse, restaurant, and year-round activities. HOA services include 1 Gbps internet, 125+ cable channels, popular streaming apps, lawn care, trash service, gated security, RV storage for a one-time fee, and a $30 monthly Tavern Restaurant credit. Updated, well maintained, and ready for its next owner. Schedule your showing today.
Full Property Details
Full Property Details for 16364 SW 14th Ct
General
- Price: $369,900
- HOA FEE: $390/month
- Taxes: $513 (2025)
- Status: Active
- Type: Single Family
- Source: MidFloridaRegionalMLS
- MLS ID: OM728775
- Updated: 8/22/2026
- Added to Site: 35 day(s) ago
Rental Information
- Min. Lease: 1 Month
Interior
- Number of Rooms: 10
- Interior Features: Attic Fan, Ceiling Fan(s), Crown Molding, Eating Space In Kitchen, Living Room/Dining Room Combo, Open Floorplan, Solid Surface Counters, Thermostat, Walk-In Closet(s), Window Treatments
- Appliances: Dishwasher, Dryer, Gas Water Heater, Microwave, Range, Refrigerator, Tankless Water Heater, Washer, Water Softener
- Furnishings: Negotiable
- Flooring: Ceramic Tile, Vinyl
Rooms
Bathrooms
- Total Bathrooms: 2
- Full Bathrooms: 2
Bedrooms
- Total Bedrooms: 3
Other Rooms
- Laundry: Inside, Laundry Room
Additional Information
- Security/Safety: Smoke Detector(s)
Exterior
- Exterior Features: Irrigation System, Rain Gutters
- Deck/Patio: Covered, Enclosed, Front Porch, Rear Porch
- Porch/Patio/Deck: Covered, Enclosed, Front Porch, Rear Porch
Parking
- Garage: Yes
- Attached garage: Yes
- Garage Spaces: 2
- Covered Spaces: 2
- Parking Features: Driveway, Garage Door Opener, Golf Cart Garage
Location
- Area: 34473 - Ocala
- County: Marion
- Development Name: 34473 - Ocala
- Subdivision: SUMMERGLEN
- Driving Directions: From I-75, West on 484, Left at 20th Avenue Rd (2.3 miles), Right at SW 154th Street Rd to Summerglen gate, Follow SW 154th Street Rd to Left at SW 15th Ct. Left on SW 163rd Pl, Right on SW 14th Ct, Home is #16364 on the right. Community home #891.
- Direction Faces: West
Community
- Community Name: 34473 - Ocala
- Community Features: Buyer Approval Required, Clubhouse, Community Mailbox, Deed Restrictions, Dog Park, Fitness Center, Gated Community - Guard, Golf Carts OK, Golf, Playground, Pool, Restaurant, Sidewalks, Special Community Restrictions, Tennis Court(s)
- Association: Yes
- Assoc. Name: First Service Residential /Marie Clark
- Assoc. Fees Include: Cable TV, Common Area Taxes, Community Pool, Escrow Reserves Fund, Internet, Maintenance Grounds, Private Road, Recreational Facilities, Trash
- Pet Restrictions: Contact First Service for accurate and precise rules and regulations. Refer to Community Covenants and Restrictions.
- Adult Community: Yes
Heating & Cooling
- Cooling Type: Central Air, Mini-Split Unit(s)
- Heating Type: Natural Gas
Utilities
- Sewer: Public Sewer
- Water: Public
- Utility Description: Cable Connected, Electricity Connected, Natural Gas Connected, Public, Sewer Connected, Street Lights, Underground Utilities, Water Connected
Structural Information
- Architectural Info: Florida
- Architectural Style: Florida
- Exterior Const.: Block, Concrete, Stucco
- Roof: Shingle
- Windows: Shutters, Window Treatments
- Stories/Levels: One
- Square Feet: 1,968
- Sq. Ft. Source: Public Records
- Year Built: 2011
Lot Features
- Lot Size (Acres): 0.17
- Lot Size (Sq. Ft.): 7,405
- Lot Size: 7405
- Lot Dimensions: 60 x 120
- Frontage: Street Paved
- Street/Road Desc.: Paved, Asphalt
Financial Considerations
- Association Fee: $390
- Assoc Fee Freq.: Monthly
- Assoc Fee Desc.: Required
- Tax Amount: $513.97
- Tax Year: 2025
Disclosures and Reports
- Ownership: Fee Simple
- Special Conditions: None
- Legal Description: SEC 30 TWP 17 RGE 22 PLAT BOOK 011 PAGE 153 SUMMERGLEN PHASE 6-A LOT 891
- Flood Zone Info: X
- APN: 4464600891
- Property ID: 4464600891
- Block/Lot/Section: 600/000
Listed by Re/Max Premier Realty
Get Pre-Approved Today
Schools
Schools serving 16364 SW 14th Ct
School District:Marion County School District
| Name | Grades | Distance |
|---|---|---|
Horizon Academy At Marion Oaks 365 Marion Oaks Drive, Ocala, FL 34473 | 6-8 | 2.8 mi |
Sunrise Elementary School, Ocala, FL 375 Marion Oaks Course, Ocala, FL 34473 | PK-5 | 3.1 mi |
Dunnellon High School 10055 Southwest 180th Avenue Road, Dunnellon, FL 34432 | 9-12 | 17.1 mi |
Disclaimer:
School attendance boundaries provided by ATTOM Data Solutions and are for reference only. Contact the school directly to verify enrollment eligibility.
Price & Sales History for 16364 SW 14th Ct
Date
Details
Price
Change
Source
7/24/2026
Listed
$369,900
105.61%
MLS
2/28/2011
Sold
$179,900
—
Public Record
Disclaimer: Historical sales information is derived from public records provided by the county offices. Information is not guaranteed and should be independently verified.
Tax History
Tax History for 16364 SW 14th Ct
Year
Property Taxes
Change
Tax Assessment
Change
2025
$514
70%
$197,516
3%
2024
$302
—
$191,949
3%
2023
$302
2%
$186,358
3%
2022
$297
-88%
$180,930
3%
2021
$2,450
—
$175,660
1%
2021
$2,450
8%
$173,235
4%
2018
$2,263
-5%
$166,183
-2%
2019
$2,388
8%
$169,340
4%
2017
$2,219
2%
$162,765
2%
2016
$2,177
-1%
$159,417
1%
2015
$2,189
6%
$158,309
1%
2014
$2,059
3%
$157,053
2%
2013
$2,003
—
$154,732
—
Disclaimer: Historical tax information is derived from public records provided by the county offices. Information is not guaranteed and should be independently verified.
Estimate the Cost
Estimate the Cost for 16364 SW 14th Ct
16364 SW 14th Court, Ocala, FL 34473 (MLS# OM728775) is a Single Family property with 3 bedrooms and 2 full bathrooms. 16364 SW 14th Court is currently listed for $369,900 and was received on July 24, 2026. Want to learn more about 16364 SW 14th Court? Do you have questions about finding other Single Family real estate for sale in Ocala? You can browse all Ocala real estate or contact a Coldwell Banker agent to request more information.