This is a carousel with tiles that activate property listing cards. Use the previous and next buttons to navigate.
1/16
$354,900 Just Listed
This is a carousel with tiles that activate property listing cards. Use the previous and next buttons to navigate.
1/16
Property Description
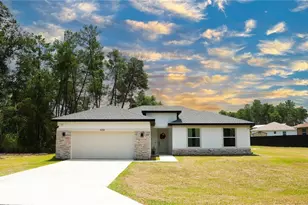
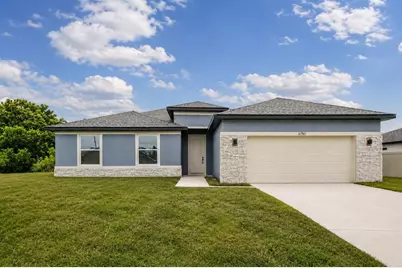
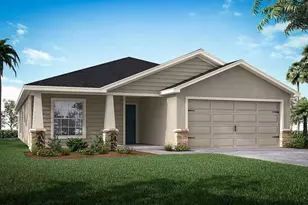
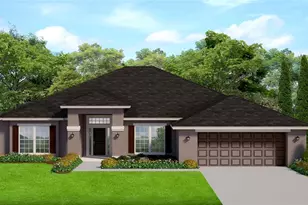
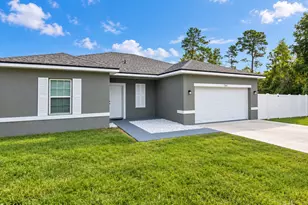
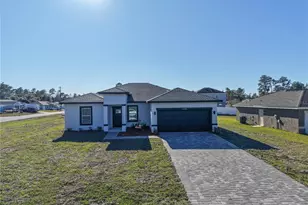
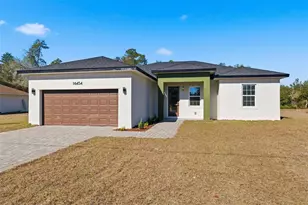
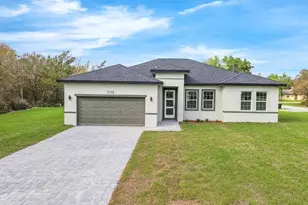
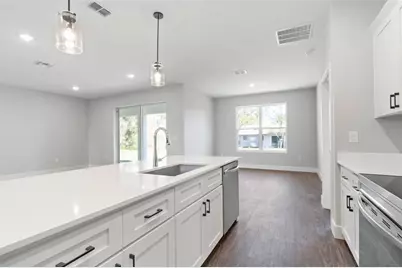
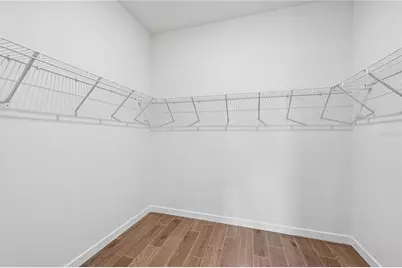
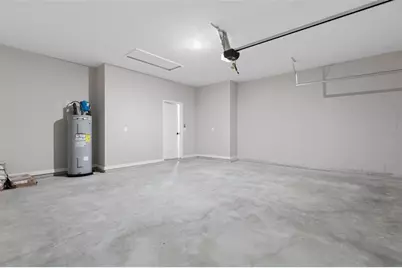
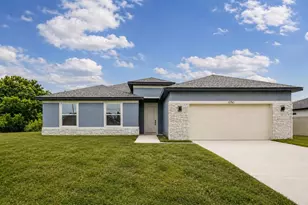
Under Construction. Beautiful Heron X Floor Plan - Brand New construction! BUILDER INCENTIVE: UP TO $20,000 TOWARD BUYER'S CLOSING COSTS, PREPAIDS, AND/OR MORTGAGE RATE BUYDOWN WITH PREFERRED LENDER. Restrictions, terms, and conditions apply. Contact the listing agent for details. Beautiful new construction in an established neighborhood! The Heron X offers 4 bedrooms, 2 bathrooms, a 2-car garage, and approximately 1,873 square feet of living area. The inviting exterior features a stone-accented facade, while the interior offers high ceilings and an open, functional layout designed for comfortable living and entertaining. The spacious kitchen features quartz countertops, wood cabinetry with soft-close doors and drawers, elegant hardware, a center island, a generously sized pantry, and all kitchen appliances included. The kitchen opens to the expansive great room and provides convenient access to a separate dining room space, creating an ideal setting for everyday meals and entertaining. The primary suite offers a spacious retreat with a large walk-in closet and an en-suite bathroom featuring dual sinks, a raised-height vanity, and a tiled walk-in shower. The bathrooms include ceramic tile extending to the ceiling in the shower and bathtub areas and dual sinks. Three additional bedrooms provide flexible space for family, guests, a home office, or other needs. Solid-surface flooring throughout provides a clean, contemporary look and easy maintenance. Enjoy Florida's outdoor lifestyle from the extra-large covered lanai, offering additional space for relaxing and entertaining. The 3-car garage provides convenient parking and additional storage space. Please note: The photographs shown are of a different home and are provided for illustration purposes only. The photographs depict the same Heron X model/floor plan. Actual finishes, colors, selections, features, dimensions, and construction may vary. Buyer should verify all features, dimensions, specifications, and included upgrades with the builder. Visit the model home at 5069 SW 109th Loop, Ocala, FL 34476 to experience the Heron X. Contact the listing agent for additional information, showing details, and incentive terms.
Full Property Details
Full Property Details for 16674 SW 30th Ter Rd
General
- Price: $354,900
- Taxes: $397 (2025)
- Status: Active
- Type: Single Family
- Source: MidFloridaRegionalMLS
- MLS ID: OM733681
- Updated: 10/8/2026
- Added to Site: 5 day(s) ago
Rental Information
- Min. Lease: No Minimum
Interior
- Number of Rooms: 7
- Interior Features: High Ceilings, Primary Bedroom Main Floor, Solid Surface Counters, Solid Wood Cabinets, Walk-In Closet(s)
- Appliances: Dishwasher, Disposal, Microwave, Range, Refrigerator
- Furnishings: Unfurnished
- Flooring: Luxury Vinyl
Rooms
Bathrooms
- Total Bathrooms: 2
- Full Bathrooms: 2
Bedrooms
- Total Bedrooms: 4
Other Rooms
- Laundry: Laundry Room
Exterior
- Exterior Features: Private Entrance, Private Mailbox, Private Yard, Sliding Doors
Parking
- Garage: Yes
Location
- Area: 34476 - Ocala
- County: Marion
- Development Name: 34476 - Ocala
- Subdivision: MARION OAKS UN 04
- Driving Directions: From I-75 to 16674 SW 30th Terrace Rd, Ocala, FL 34473: Take I-75 to Exit 341 — FL-200 / US-27 / US-301 toward Ocala. Head east on FL-200 (SW College Road). Turn right onto SW 27th Avenue Road. Continue south and turn left onto SW 30th Terrace Road. Continue on SW 30th Terrace Road to 16674 SW 30th Terrace Rd. Destination: 16674 SW 30th Terrace Rd, Ocala, FL 34473.
- Direction Faces: Southwest
Community
- Community Name: 34476 - Ocala
Heating & Cooling
- Cooling Type: Central Air
- Heating Type: Electric
Utilities
- Sewer: Septic Tank
- Water: Public
- Utility Description: Electricity Connected, Water Connected
Structural Information
- Builder: Estela Living
- Approx Compl Date: 2026-12-29T05:00:00.000Z
- Exterior Const.: Block
- Roof: Shingle
- Stories/Levels: One
- Square Feet: 1,873
- Sq. Ft. Source: Builder
- Year Built: 2026
Lot Features
- Lot Size (Acres): 0.58
- Lot Size (Sq. Ft.): 25,265
- Lot Size: 25265
- Lot Dimensions: 136 x 187
- Street/Road Desc.: Asphalt
Financial Considerations
- Tax Amount: $397.06
- Tax Year: 2025
Disclosures and Reports
- Ownership: Fee Simple
- Special Conditions: None
- Legal Description: SEC 26 TWP 17 RGE 21 PLAT BOOK O PAGE 053 MARION OAKS UNIT 4 BLK 464 LOT 15
- Flood Zone Info: x
- APN: 8004046415
- Property ID: 8004046415
- Block/Lot/Section: 464
Listed by Estela Realty Llc
Get Pre-Approved Today
Schools
Schools serving 16674 SW 30th Ter Rd
School District:Marion County School District
| Name | Grades | Distance |
|---|---|---|
Horizon Academy At Marion Oaks 365 Marion Oaks Drive, Ocala, FL 34473 | 6-8 | 1.4 mi |
Sunrise Elementary School, Ocala, FL 375 Marion Oaks Course, Ocala, FL 34473 | PK-5 | 1.6 mi |
Dunnellon High School 10055 Southwest 180th Avenue Road, Dunnellon, FL 34432 | 9-12 | 15 mi |
Disclaimer:
School attendance boundaries provided by ATTOM Data Solutions and are for reference only. Contact the school directly to verify enrollment eligibility.
Price & Sales History for 16674 SW 30th Ter Rd
Date
Details
Price
Change
Source
10/07/2026
Listed
$354,900
—
MLS
Disclaimer: Historical sales information is derived from public records provided by the county offices. Information is not guaranteed and should be independently verified.

Estimate the Cost
Estimate the Cost for 16674 SW 30th Ter Rd
16674 SW 30th Terrace Road, Ocala, FL 34476 (MLS# OM733681) is a Single Family property with 4 bedrooms and 2 full bathrooms. 16674 SW 30th Terrace Road is currently listed for $354,900 and was received on October 07, 2026. Want to learn more about 16674 SW 30th Terrace Road? Do you have questions about finding other Single Family real estate for sale in Ocala? You can browse all Ocala real estate or contact a Coldwell Banker agent to request more information.