This is a carousel with tiles that activate property listing cards. Use the previous and next buttons to navigate.
1/35
$259,900
This is a carousel with tiles that activate property listing cards. Use the previous and next buttons to navigate.
1/35
Property Description
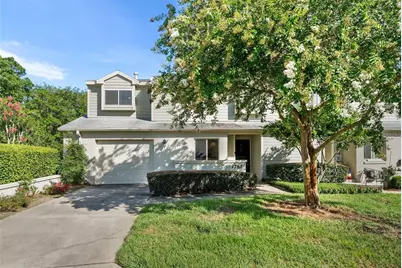
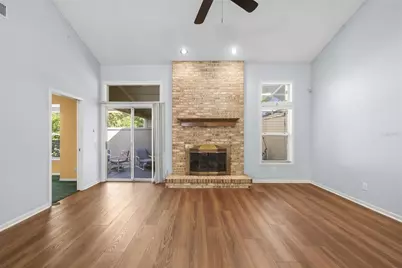
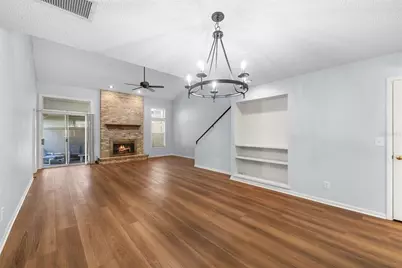
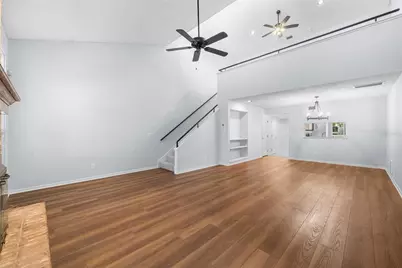
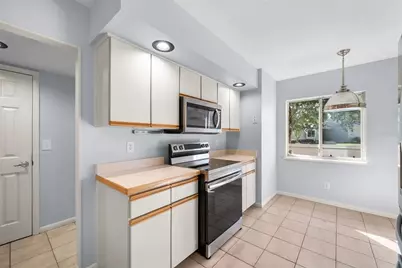
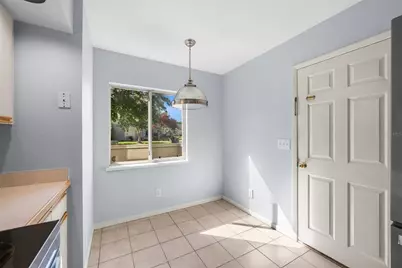
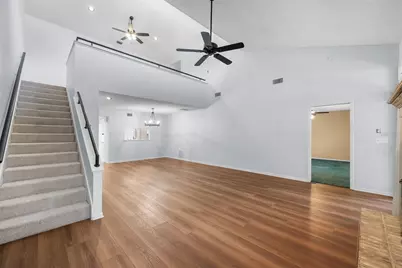
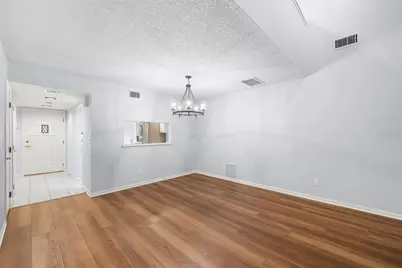
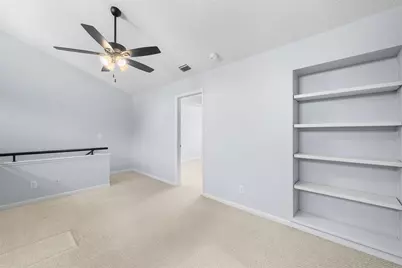
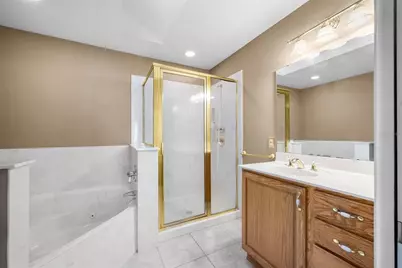
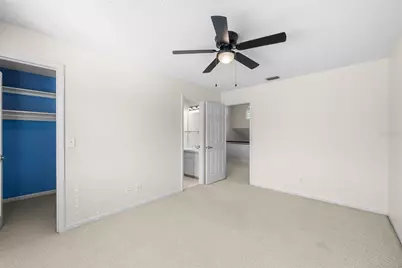
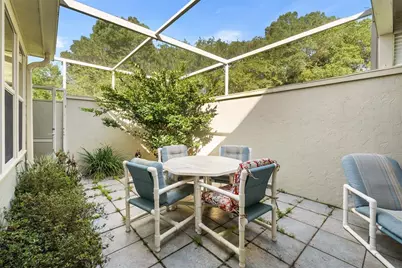
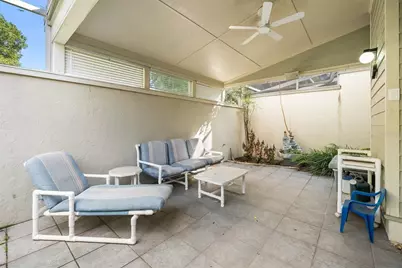
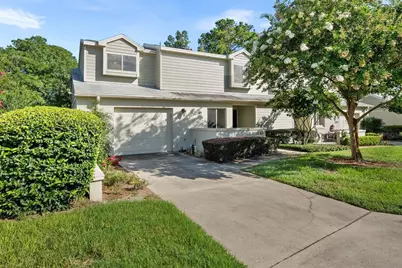
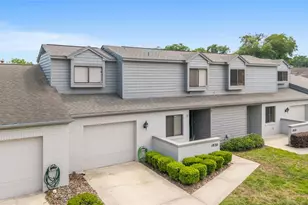
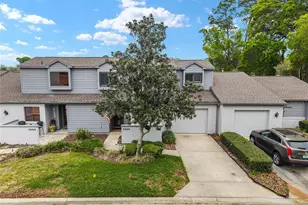
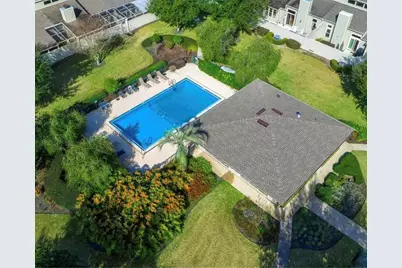
Welcome to this beautifully designed 3-bedroom, 2.5-bath, two-story home offering the perfect blend of comfort, functionality, and low-maintenance living in the heart of Ocala. Thoughtfully designed with an open and inviting layout, this home is ideal for both everyday living and entertaining. The spacious living room features a stunning brick fireplace that serves as the focal point of the home and flows seamlessly into the dining area, creating a warm and welcoming atmosphere. The well-appointed kitchen offers an abundance of cabinetry and countertop space, stainless steel appliances, recessed lighting, a generous walk-in pantry, and a convenient pass-through opening overlooking the dining and living rooms, allowing you to stay connected while preparing meals. A cozy breakfast nook provides the perfect spot to enjoy your morning coffee. The oversized primary suite is conveniently located on the first floor and serves as a private retreat, complete with an ensuite bathroom featuring a relaxing garden tub, separate walk-in shower, and plenty of space to unwind. Upstairs, you'll find a versatile loft with built-in shelving and upper windows that fill the space with natural light, making it ideal for a home office, media room, or play area. The two spacious secondary bedrooms are connected by a convenient Jack-and-Jill bathroom, providing both privacy and functionality. Step outside to the expansive screened and covered lanai with tile flooring, creating the perfect space for year-round outdoor dining, relaxing, or entertaining guests. Additional storage is plentiful with space beneath the staircase and in the attached one-car garage. Residents enjoy access to community amenities including a clubhouse and swimming pool, while the HOA provides exceptional value by covering exterior lawn maintenance, pest control, and community amenities, allowing for a truly low-maintenance lifestyle. Perfectly situated in the heart of Ocala, this home places you just moments from restaurants, charming cafés, boutique shopping, scenic walking trails, parks, downtown Ocala, and top-rated schools. Enjoy the convenience of having everything you need just minutes away while coming home to a peaceful, well-maintained community. Don't miss your opportunity to own this exceptional home in one of Ocala's most desirable locations.
Full Property Details
Full Property Details for 1767 SE 27th Loop
General
- Price: $259,900
- HOA FEE: $185/month
- Taxes: $1,715 (2025)
- Status: Active
- Type: Townhouse
- Source: MidFloridaRegionalMLS
- MLS ID: TB8522834
- Updated: 7/1/2026
- Added to Site: 13 day(s) ago
Interior
- Number of Rooms: 7
- Interior Features: Built-in Features, Ceiling Fan(s), Eating Space In Kitchen, High Ceilings, Living Room/Dining Room Combo, Open Floorplan, Primary Bedroom Main Floor, Split Bedroom, Walk-In Closet(s), Window Treatments
- Fireplace: Yes
- Fireplace(s): Living Room, Stone
- Appliances: Dishwasher, Disposal, Microwave, Range, Refrigerator
- Furnishings: Unfurnished
- Flooring: Carpet, Laminate, Tile
Rooms
Bathrooms
- Total Bathrooms: 3
- Full Bathrooms: 2
- Half Bathrooms: 1
Bedrooms
- Total Bedrooms: 3
Other Rooms
- Laundry: In Garage
Additional Information
- Pool Description: In Ground
Exterior
- Exterior Features: Courtyard, Irrigation System, Lighting, Sidewalk, Sliding Doors
- Deck/Patio: Covered, Patio, Rear Porch, Screened
- Porch/Patio/Deck: Covered, Patio, Rear Porch, Screened
Parking
- Garage: Yes
- Attached garage: Yes
- Garage Spaces: 1
- Covered Spaces: 1
- Parking Features: Driveway
Location
- Area: 34471 - Ocala
- County: Marion
- Development Name: 34471 - Ocala
- Subdivision: HIDDEN VILLAGE
- Driving Directions: FROM 441 AND 17TH ST GO EAST TO RIGHT ON SE 19TH AVETO RIGHT ON TO 27TH ST TO LEFT ON 27TH LOOP TO PROPERTY ON LEFT
- Direction Faces: Northwest
School Information
- Elementary School: South Ocala Elementary School
- Middle School: Osceola Middle School
- High School: Forest High School
Community
- Community Name: 34471 - Ocala
- Community Features: Clubhouse, Community Mailbox, Deed Restrictions, Pool, Sidewalks
- Association: Yes
- Assoc. Name: SUSAN RANEW
- Assoc. Fees Include: Community Pool, Maintenance Grounds, Pest Control, Pool Maintenance, Recreational Facilities
Heating & Cooling
- Cooling Type: Central Air
- Heating Type: Electric, Heat Pump
Utilities
- Sewer: Septic Tank
- Water: Well
- Utility Description: BB/HS Internet Available, Cable TV Available, Electricity Connected, Phone Available, Water Connected
Structural Information
- Exterior Const.: Block, Concrete, Stucco
- Roof: Shingle
- Windows: Blinds
- Stories/Levels: Two
- Square Feet: 1,953
- Sq. Ft. Source: Public Records
- Year Built: 1992
Lot Features
- Street/Road Desc.: Paved
Financial Considerations
- Association Fee: $185
- Assoc Fee Freq.: Monthly
- Assoc Fee Desc.: Required
- Tax Amount: $1,715.95
- Tax Year: 2025
Disclosures and Reports
- Ownership: Fee Simple
- Special Conditions: None
- Legal Description: SEC 28 TWP 15 RGE 22 HIDDEN VILLAGE PATIO HOMES UNIT 34 AKA: COM AT NW COR OF SEC 28 TH S 89-12-58 E 1304.20 FT TH S 00-47-02 W 435.71 FT TH S 34-44-50 E 84.63 FT TO POB TH S 34-44-50 E 60 FT TH S 55-15-10 W 36.33 FT TH N 34-44-50 W 60 FT TH N 55-15- 10 E 20.41 FT TH N 34-44-50 W 32.24 FT TO PT ON A 83 FT RADIUS CURVE CONCAVE TO NW, TH ALONG CURVE A CHORD BEARING N 35-39-01 E THROUGH A CENTRAL ANGLE OF 08-39-18, AN ARC DIST OF 12.54 FT TH S 34-44-50 E 36.44 FT TH N 55-15-10 E 4.12 FT TO POB
- Flood Zone Info: X
- APN: 2986503400
- Property ID: 2986503400
- Block/Lot/Section: 5/00
Listed by Keller Williams Realty- Palm Harbor

Get Pre-Approved Today
Schools
Schools serving 1767 SE 27th Loop
School District:Marion County School District
| Name | Grades | Distance |
|---|---|---|
South Ocala Elementary School 1430 Southeast 24th Road, Ocala, FL 34471 | PK-5 | 0.3 mi |
Osceola Middle School, Ocala, FL 526 Southeast Tuscawilla Avenue, Ocala, FL 34471 | 6-8 | 1.7 mi |
Forest High School 5000 Southeast Maricamp Road, Ocala, FL 34480 | 9-12 | 3.4 mi |
Disclaimer:
School attendance boundaries provided by ATTOM Data Solutions and are for reference only. Contact the school directly to verify enrollment eligibility.
Price & Sales History for 1767 SE 27th Loop
Date
Details
Price
Change
Source
6/30/2026
Listed
$259,900
—
MLS
Disclaimer: Historical sales information is derived from public records provided by the county offices. Information is not guaranteed and should be independently verified.
Tax History
Tax History for 1767 SE 27th Loop
Year
Property Taxes
Change
Tax Assessment
Change
2025
$1,716
2%
$120,118
3%
2024
$1,684
3%
$116,733
3%
2023
$1,635
16%
$113,333
6%
2021
$1,408
-1%
$106,827
-3%
2022
$1,422
1%
$110,032
4%
2021
$1,408
22%
$105,352
2%
2019
$1,158
4%
$102,983
2%
2018
$1,111
2%
$101,063
2%
2017
$1,094
2%
$98,984
2%
2016
$1,075
-1%
$96,948
1%
2015
$1,083
10%
$96,274
1%
2014
$987
2%
$95,510
1%
2013
$969
—
$94,099
—
Disclaimer: Historical tax information is derived from public records provided by the county offices. Information is not guaranteed and should be independently verified.
Estimate the Cost
Estimate the Cost for 1767 SE 27th Loop
1767 SE 27th Loop, Ocala, FL 34471 (MLS# TB8522834) is a Townhouse property with 3 bedrooms, 2 full bathrooms and 1 partial bathroom. 1767 SE 27th Loop is currently listed for $259,900 and was received on June 30, 2026. Want to learn more about 1767 SE 27th Loop? Do you have questions about finding other Townhouse real estate for sale in Ocala? You can browse all Ocala real estate or contact a Coldwell Banker agent to request more information.