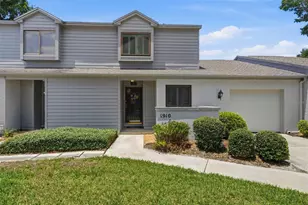
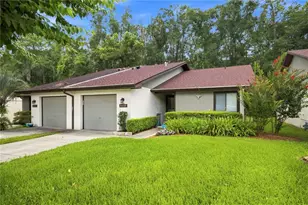
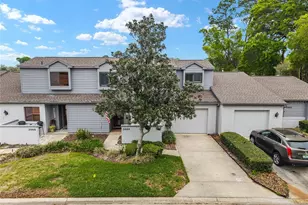
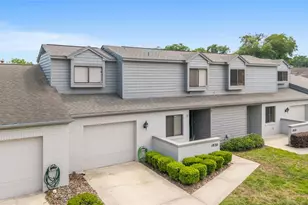
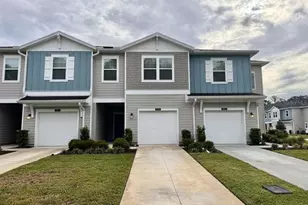
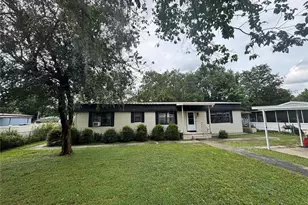
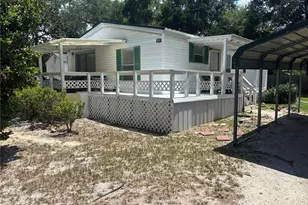
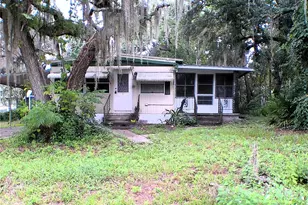
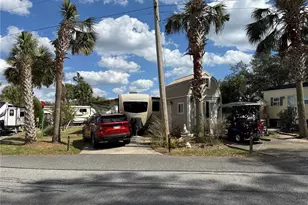
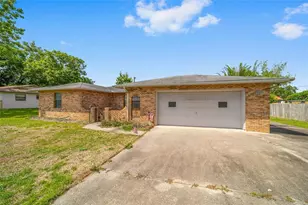
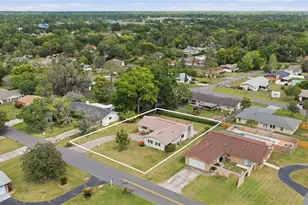
Full Property Details for 1910 SE 37th Ct Circle
General
- Sold For: $238,000
- HOA FEE: $200/month
- Taxes: $1,421 (2025)
- Status: Closed
- Type: Townhouse
- Source: MidFloridaRegionalMLS
- MLS ID: OM724725
- Added to Site: 145 day(s) ago
Rental Information
Interior
- Number of Rooms: 3
- Interior Features: Cathedral Ceiling(s), Ceiling Fan(s), High Ceilings, Open Floorplan, Primary Bedroom Main Floor, Skylight(s), Solid Wood Cabinets
- Appliances: Dryer, Microwave, Range, Refrigerator, Washer
- Furnishings: Unfurnished
- Flooring: Carpet, Laminate
Rooms
- Total Bathrooms: 3
- Full Bathrooms: 2
- Half Bathrooms: 1
Additional Information
- Security/Safety: Security System
Exterior
- Exterior Features: French Doors, Private Entrance
- Deck/Patio: Patio
- Porch/Patio/Deck: Patio
Parking
- Garage: Yes
- Attached garage: Yes
- Garage Spaces: 1
- Covered Spaces: 1
- Parking Features: Ground Level
Location
- Area: 34471 - Ocala
- County: Marion
- Development Name: 34471 - Ocala
- Subdivision: CRESTWOOD NORTH VILLAGE UN 05
- Driving Directions: Head toward SE 4th Ave 0.2 mi Turn right onto SE 17th St ? 1.9 mi Continue onto State Rte 464 E/SE Maricamp Rd ? 0.7 mi Turn left onto SE 24th St ? 0.5 mi Turn left onto SE 36th Ave ? 0.3 mi Turn right onto SE 20th Pl 190 ft Turn left at the 1st cross street onto SE 37th Ct Cir ? Destination will be on the left
- Direction Faces: East
Community
- Community Name: 34471 - Ocala
- Community Features: Clubhouse, Pool
- Association: Yes
- Assoc. Name: Crestwood North Village Of Ocala
- Assoc. Fees Include: Community Pool, Maintenance Structure, Pool Maintenance
Heating & Cooling
- Cooling Type: Central Air
- Heating Type: Central
Utilities
- Sewer: Public Sewer
- Water: Public
- Utility Description: Cable TV Available, Electricity Available
Structural Information
- Exterior Const.: Concrete
- Roof: Shingle
- Stories/Levels: Two
- Square Feet: 1,459
- Sq. Ft. Source: Public Records
- Living Area: 1,459 Sq. Ft.
- Year Built: 1984
Lot Features
- Lot Size (Acres): 0.04
- Lot Size (Sq. Ft.): 1,815
- Lot Size: 1815
- Street/Road Desc.: Paved
Financial Considerations
- Association Fee: $200
- Assoc Fee Freq.: Monthly
- Assoc Fee Desc.: Required
- Tax Amount: $1,421
- Tax Year: 2025
Disclosures and Reports
- Ownership: Fee Simple
- Special Conditions: None
- Legal Description: SEC 23 TWP 15 RGE 22 CRESTWOOD NORTH VILLAGE UNIT 5 AKA: COM AT NW COR OF LOT 24 BLK K CRESTWOOD UNIT 5, BEING N 89-34-10 E 33 FT FROM NW COR OF SW 1/4 OF NW 1/4 OF SW 1/4 TH N 89-34-10 E 20.58 FT TH S 01-11-15 E 253.13 FT TO POB TH S 01-11-15 E 34.6 7 FT TH N 88-48-45 E 58.63 FT TH N 01-11-15 W 21.84 FT TH N 88-48-45 E 26.29 FT TO PC OF A CURVE CONCAVE TO E, RADIUS OF 849.90 FT TH NLY ALONG & WITH SAID CURVE A CHORD BEARING & DIST OF N 00-40-32 W 10 FT TH S 88-48-45 W 26.38 FT TH N 01-11-15 W 2 . 83 FT TH S 88-48-45 W 58.63 FT TO POB
- Flood Zone Info: X500
- APN: 2955100500
- Property ID: 2955100500
- Block/Lot/Section: K
Listed by Redi Real Estate, Llc
Sold by Re/Max Foxfire - Hwy 40