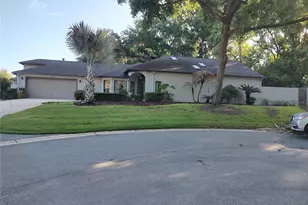
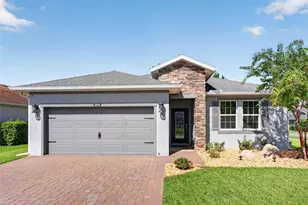
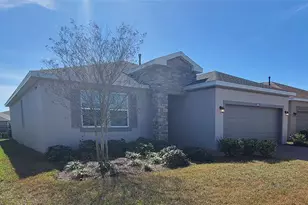
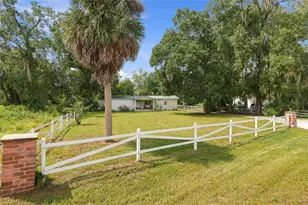
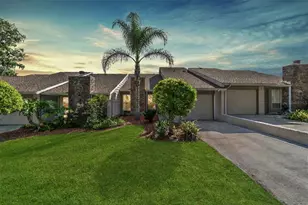
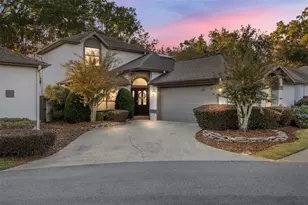
Full Property Details for 1936 SE Clatter Bridge Rd
General
- Sold For: $334,000
- HOA FEE: $292/month
- HOA FEE FREQ.: Annually
- Taxes: $2,983 (2025)
- Status: Closed
- Type: Single Family
- Source: MidFloridaRegionalMLS
- MLS ID: OM725067
- Added to Site: 125 day(s) ago
Rental Information
Interior
- Number of Rooms: 3
- Interior Features: Ceiling Fan(s), Eating Space In Kitchen, Open Floorplan, Skylight(s), Split Bedroom, Vaulted Ceiling(s), Walk-In Closet(s), Window Treatments
- Appliances: Dishwasher, Disposal, Dryer, Gas Water Heater, Microwave, Range, Refrigerator, Washer
- Furnishings: Unfurnished
- Flooring: Ceramic Tile, Luxury Vinyl
Rooms
- Total Bathrooms: 2
- Full Bathrooms: 2
- Laundry: Inside, Laundry Room
Additional Information
- Shared Amenities: Fence Restrictions, Gated, Pool, Security
- Security/Safety: Gated Community
Exterior
- Exterior Features: French Doors, Garden, Irrigation System, Private Yard, Rain Gutters
- Deck/Patio: Covered, Rear Porch
- Porch/Patio/Deck: Covered, Rear Porch
Parking
- Garage: Yes
- Attached garage: Yes
- Garage Spaces: 2
- Covered Spaces: 2
- Parking Features: Driveway, Garage Door Opener, Guest, Parking Pad
Location
- Area: 34471 - Ocala
- County: Marion
- Development Name: 34471 - Ocala
- Subdivision: LAUREL RUN
- Driving Directions: FROM 441 AND 17TH ST HEAD EAST TO SE 22ND AVE (ENTRANCE TO LAUREL RUN), TURN RIGHT, FOLLOW THROUGH GUARD GATE OVER 2 BRIDGES TO STOP SIGN. T/L TO HOME ON LEFT AT CUL-DE-SAC
- Direction Faces: Northwest
School Information
- Elementary School: South Ocala Elementary School
- Middle School: Osceola Middle School
- High School: Forest High School
Community
- Community Name: 34471 - Ocala
- Community Features: Deed Restrictions, Gated Community - Guard, Golf Carts OK, Pool
- Optional Amenities: Fence Restrictions, Gated, Pool, Security
- Association: Yes
- Assoc. Name: LAUREL LAKE HOA
- Assoc. Fees Include: 24-Hour Guard, Community Pool, Maintenance Grounds
- Pet Restrictions: check with HOA
Heating & Cooling
- Cooling Type: Central Air
- Heating Type: Central, Natural Gas
Utilities
- Sewer: Public Sewer
- Water: Public
- Utility Description: Cable TV Available, Electricity Connected, Natural Gas Connected, Phone Available, Sewer Connected, Water Connected
Structural Information
- Exterior Const.: Concrete, Stucco
- Roof: Shingle
- Windows: Window Treatments
- Stories/Levels: One
- Square Feet: 2,108
- Sq. Ft. Source: Public Records
- Living Area: 2,108 Sq. Ft.
- Year Built: 1991
Additional Structures
- Other Structures: Shed(s)
Lot Features
- Lot Size (Acres): 0.06
- Lot Size (Sq. Ft.): 2,614
- Lot Size: 2614
- Lot Dimensions: 30 x 87
- Frontage: Street Paved, Private Road
- Street/Road Desc.: Paved, Asphalt
- Fencing (Description): Masonry
Financial Considerations
- Association Fee: $3,500
- Assoc Fee Freq.: Annually
- Assoc Fee Desc.: Required
- Condo Fee: $1,992
- Condo Fee Freq: Annual
- Tax Amount: $2,983.08
- Tax Year: 2025
Disclosures and Reports
- Ownership: Fee Simple
- Special Conditions: None
- Legal Description: SEC 21 TWP 15 RGE 22 PLAT BOOK U PAGE 056 LAUREL LAKE PATIO VILLAS UNIT 115
- Flood Zone Info: X500
- APN: 2863300115
- Property ID: 2863300115
- Block/Lot/Section: na
Listed and Sold by Re/Max Foxfire - Hwy 40