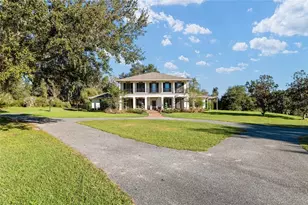
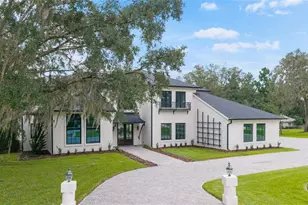
Full Property Details for 2030 SW 61st Lane Rd
General
- Price: $1,499,000
- HOA FEE: $63/month
- HOA FEE FREQ.: Annually
- Taxes: $15,522 (2025)
- Status: Active
- Type: Single Family
- Source: Regional
- MLS ID: B26040761
- Updated: 7/6/2026
- Added to Site: 3 day(s) ago
Interior
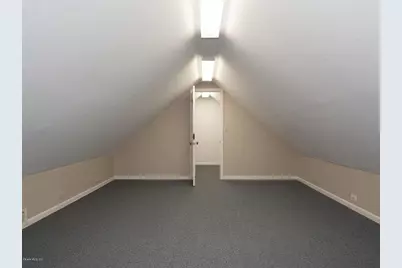
- Number of Rooms: 3
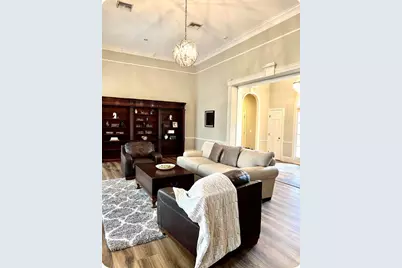
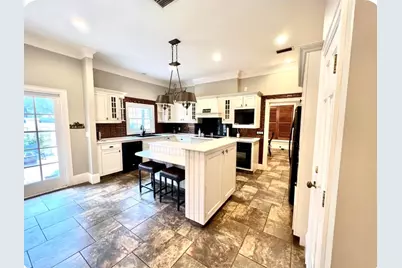
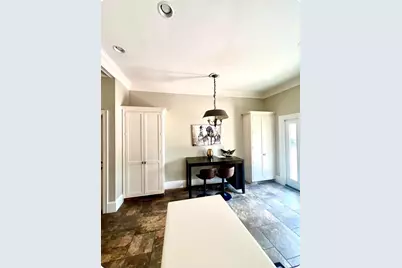
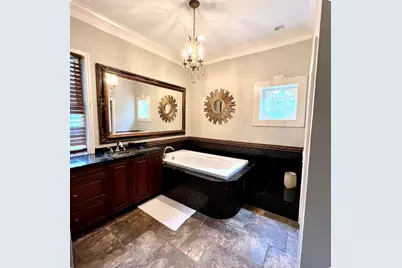
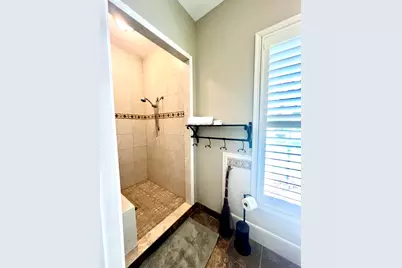
- Interior Features: Breakfast Bar, Breakfast Area, Bathtub, Closet Cabinetry, Dining Area, Separate/Formal Dining Room, Entrance Foyer, Eat-in Kitchen, High Ceilings, Jetted Tub, Kitchen Island, Kitchen/Dining Combo, Living/Dining Room, Main Level Primary, Multiple Primary Suites, Multiple En Suite Bathrooms, Pantry, Split Bedrooms, Soaking Tub, Separate Shower, Walk-In Closet(s)
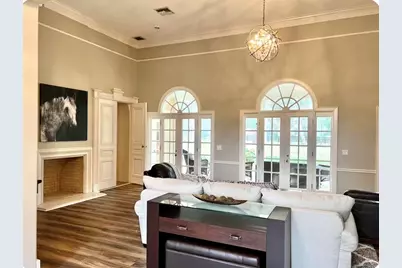
- Fireplace: Yes
- Fireplace(s): Wood Burning
- Appliances: Cooktop, Dryer, Dishwasher, Electric Cooktop, Electric Range, Electric Water Heater, Freezer, Disposal, Microwave, Oven, Water Purifier Owned, Refrigerator, Water Softener Owned, Water Softener, Vented Exhaust Fan, Water Heater, Water Purifier, Washer
- Furnishings: Negotiable
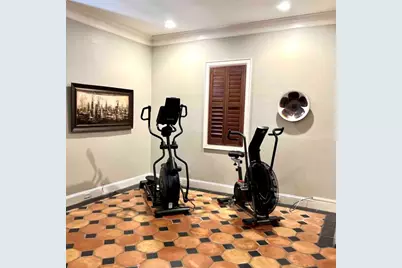
- Flooring: Ceramic Tile, Laminate, Vinyl
Rooms
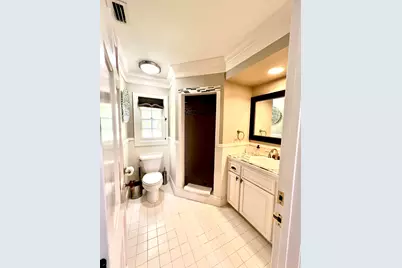
- Total Bathrooms: 6
- Full Bathrooms: 5
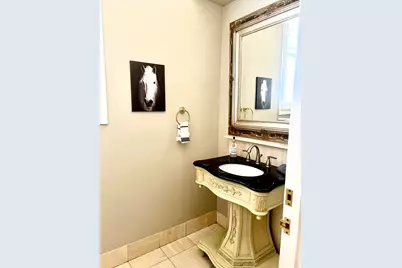
- Half Bathrooms: 1
- Main Floor Baths: 5
- Total Bedrooms: 4
- Bedrooms Main: 4
- Laundry: Inside, Main Level, Laundry Room
Additional Information
- Shared Amenities: Gated, Maintenance, Other
- Pool: Yes
- Private Pool: Yes
- Pool Description: Lap, Pool Equipment, Private, Salt Water
- Security/Safety: Security Gate, Gated Community, Phone Entry, Security Fence
- Equipment: Negotiable
Exterior
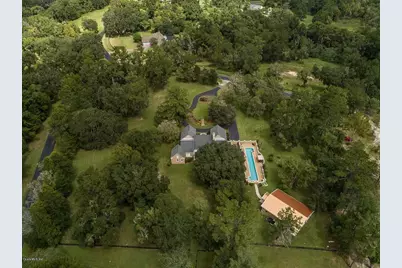
- Exterior Features: Barbecue, Courtyard, Garden, Lighting, Outdoor Living Area, RV Hookup, Storage, Uncovered Courtyard
- Porch/Patio/Deck: Covered, Patio
Parking
- Total Spaces: 7
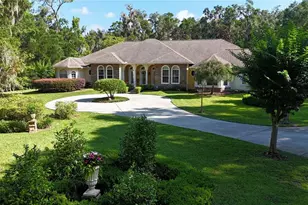
- Parking Features: Asphalt, Circular Driveway, Electric Vehicle Charging Station(s), Guest
Location
- County: Marion
- Subdivision: Summit II
- Direction Faces: North
Community
- Community Name: 5940 - Other Florida County
- Association: Yes
- Assoc. Name: Summit II HOA
- Assoc. Fees Include: Security
- Pets Allowed: Yes
Heating & Cooling
- Central air: Yes
- Air Conditioning: Yes
- Cooling Type: Central Air, Zoned
- Heating Type: Central, Heat Pump
Utilities
- Sewer: Private Sewer
- Water: Well
- Well: Yes
- Cable Available: Yes
- Utility Description: Cable Available, Electricity Connected, Natural Gas Available, Phone Available
Structural Information
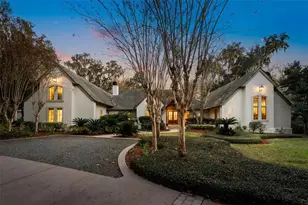
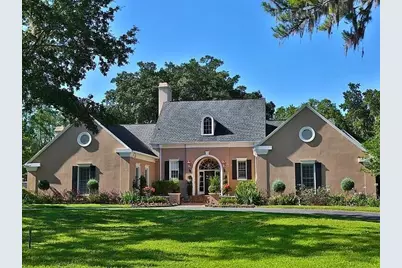
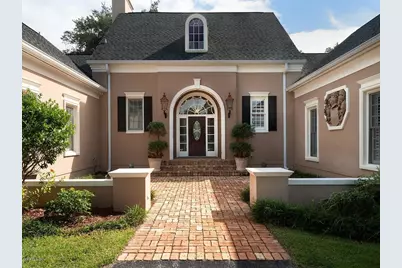
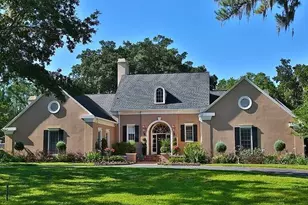
- Architectural Style: French Provincial
- Structure Type: House
- Construction: Block, Stucco
- Roof: Shingle
- Doors: French Doors
- Stories/Levels: 1
- Building Size: 5196
- Square Feet: 4,724
- Sq. Ft. Source: Appraiser
- Living Area: 4,724 Sq. Ft.
- Year Built: 1987
- Property Condition: Resale
Additional Structures
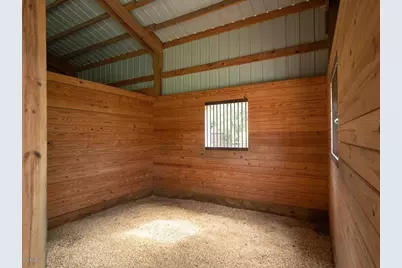
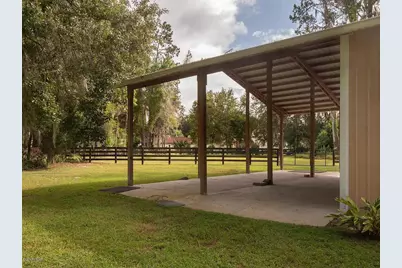
- Other Structures: Barn(s), Pergola
Lot Features
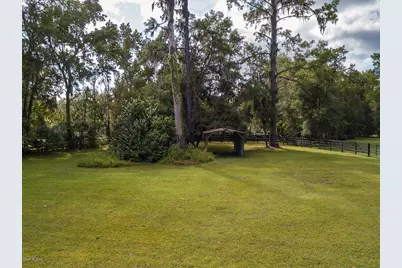
- Property View: Garden
- Lot Size (Acres): 5.5
- Road Maintenance: Private Maintained Road
- Lot Features: 5-10 Acres, Corner Lot, Interior Lot, Landscaped, Oversized Lot
- Zoning: R
- Fencing (Description): Cross Fenced, Electric, Gate, Wood
- Horse Facility Desc.: Barn, Hay Storage, Pasture, Paddocks, Stable(s), Tack Room
Water Features
Financial Considerations
- Association Fee: $750
- Assoc Fee Freq.: Annually
- Tax Amount: $15,522
- Tax Year: 2025
- Terms: Cash, Conventional, 1031 Exchange
Disclosures and Reports
- Special Conditions: Standard, Listed As-Is
- Legal Description: SEC 01 TWP 16 RGE 21 PLAT BOOK V PAGE 060 THE SUMMIT II BLK B LOT 1
- Disclosures/Rstr.: Owner Is Listing Agent
- Property ID: 3630002001
Listed by Partnership Realty Inc.

















![[Address not provided], Silver Springs, FL 34488 - Photo 1](https://m.cbhomes.com/p/646/OM727779/66312663dB4D4C5/s23cc.webp)