This is a carousel with tiles that activate property listing cards. Use the previous and next buttons to navigate.
1/22
$369,000
This is a carousel with tiles that activate property listing cards. Use the previous and next buttons to navigate.
1/22
Property Description
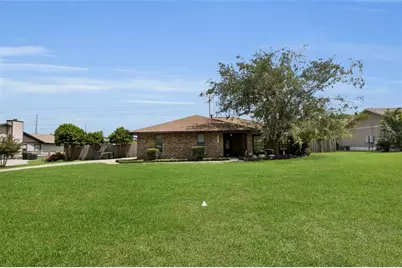
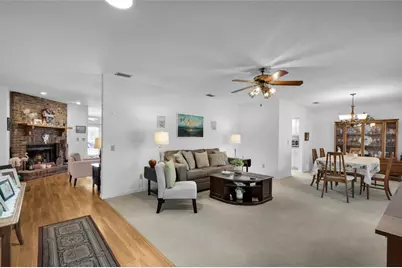
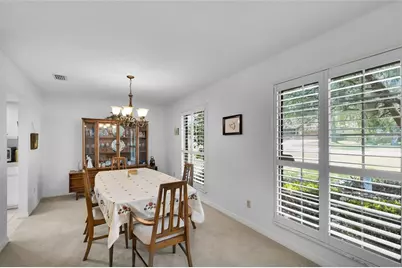
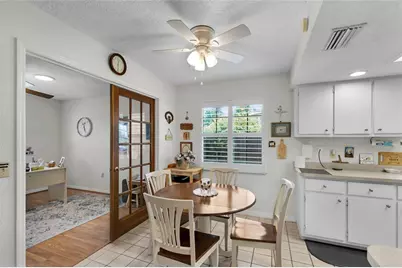
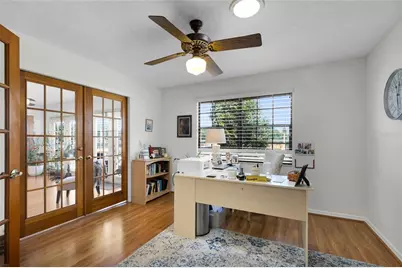
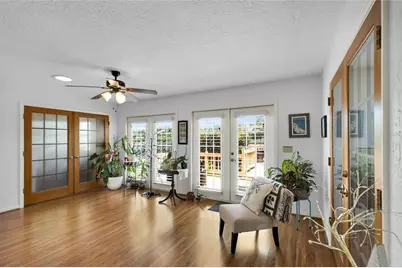
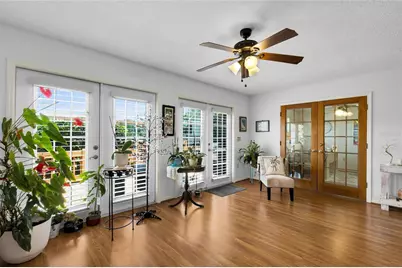
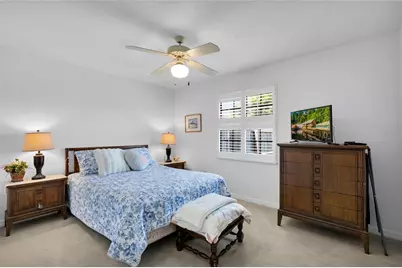
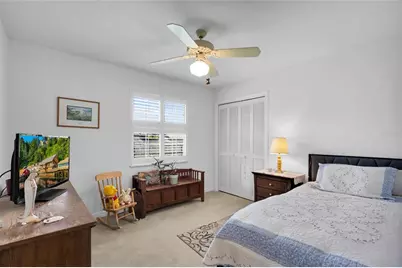
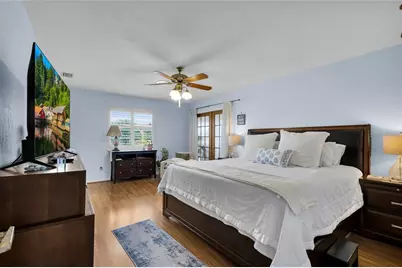
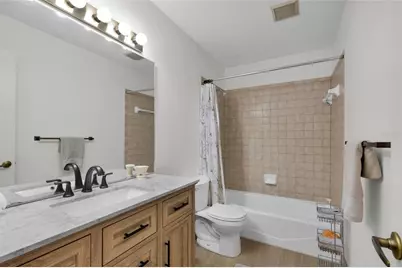
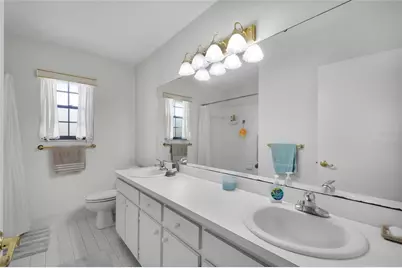
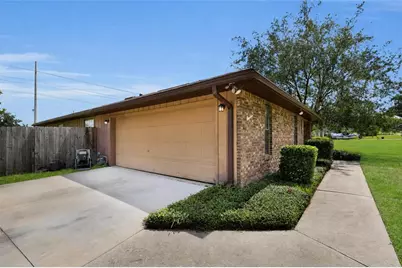
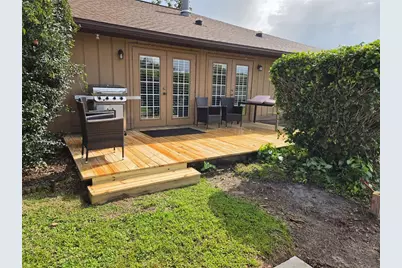
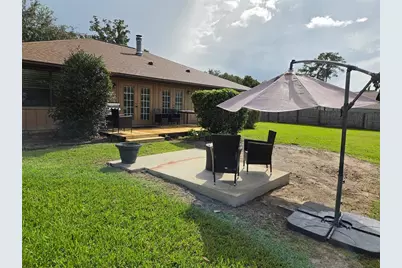
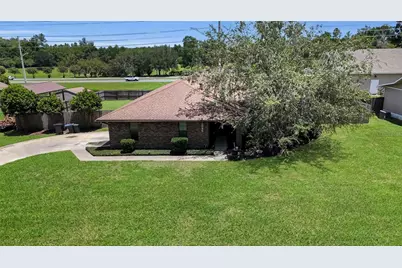
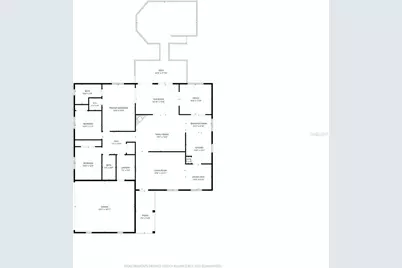
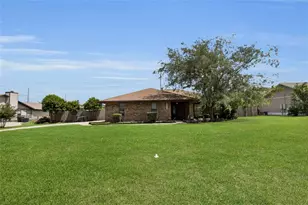
Seller offering up to $10,000 toward buyer closing costs and prepaid expenses! Welcome to Quail Meadows, an established Ocala neighborhood with NO HOA and NO CDD! Situated on a spacious 0.34-acre lot, this 3-bedroom, 2-bath home offers over 2,100 square feet of living space, plus a versatile flex room that can easily serve as a home office, playroom, formal dining room, hobby space, or additional living area. Recent updates include a beautifully renovated guest bathroom featuring new flooring, a new vanity, fresh paint, and a refinished bathtub. Step outside to a fully fenced backyard with plenty of room for pets, gardening, outdoor entertaining, or creating your own backyard retreat. A two-car garage provides additional parking and storage. With generous indoor and outdoor space, flexible living options, and no HOA or CDD restrictions, this home offers plenty of opportunity to make it your own. Conveniently located near shopping, dining, schools, medical facilities, and downtown Ocala. Schedule your private showing today!
Full Property Details
Full Property Details for 2045 SE 32 St
General
- Price: $369,000
- Taxes: $2,715 (2024)
- Status: Active
- Type: Single Family
- Source: MidFloridaRegionalMLS
- MLS ID: OM728835
- Updated: 10/6/2026
- Added to Site: 111 day(s) ago
Rental Information
- Min. Lease: No Minimum
Interior
- Number of Rooms: 14
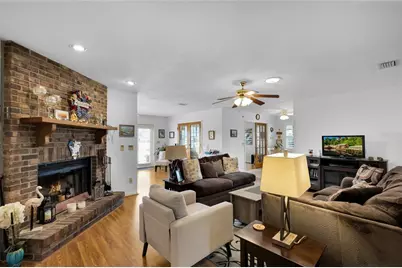
- Interior Features: Ceiling Fan(s), Eating Space In Kitchen, Primary Bedroom Main Floor, Skylight(s), Thermostat, Walk-In Closet(s), Window Treatments
- Fireplace: Yes
- Fireplace(s): Family Room, Wood Burning
- Appliances: Dishwasher, Disposal, Dryer, Gas Water Heater, Range, Range Hood, Refrigerator, Washer
- Furnishings: Unfurnished
- Flooring: Carpet, Laminate, Tile
Rooms
Bathrooms
- Total Bathrooms: 2
- Full Bathrooms: 2
Bedrooms
- Total Bedrooms: 3
Other Rooms
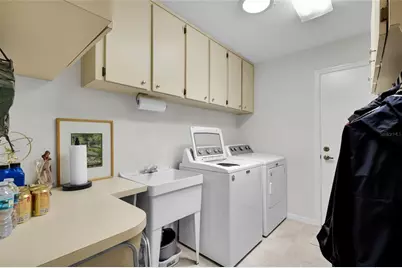
- Laundry: Inside, Laundry Room
Exterior
- Exterior Features: French Doors, Lighting, Other, Private Mailbox, Rain Gutters
- Deck/Patio: Covered, Deck, Front Porch
- Porch/Patio/Deck: Covered, Deck, Front Porch
Parking
- Garage: Yes
- Attached garage: Yes
- Garage Spaces: 2
- Covered Spaces: 2
- Parking Features: Driveway, Garage Door Opener, Garage Faces Side
Location
- Area: 34471 - Ocala
- County: Marion
- Development Name: 34471 - Ocala
- Subdivision: QUAIL CRK
- Driving Directions: From 5 SE 17th Street, Head south. Go for 420 ft., Turn left onto SE 17th St (SR-464). Go for 0.4 mi., Turn right onto SE Lake Weir Ave (CR-464A). Go for 1.1 mi., Turn left onto SE 31st St. Go for 0.5 mi., Turn right onto SE 19th Ave. Go for 0.1 mi., Turn left onto SE 32nd Ln. Go for 338 ft., Turn left onto SE 20th Ave. Go for 243 ft., Continue on SE 32nd St. Go for 404 ft.
- Direction Faces: South
School Information
- Elementary School: South Ocala Elementary School
- Middle School: Osceola Middle School
- High School: Forest High School
Community
- Community Name: 34471 - Ocala
Heating & Cooling
- Cooling Type: Central Air
- Heating Type: Natural Gas
Utilities
- Sewer: Septic Tank
- Water: Public
- Utility Description: Electricity Connected, Street Lights, Water Connected
Structural Information
- Exterior Const.: Brick, Wood Siding
- Roof: Shingle
- Windows: Blinds, Window Treatments
- Stories/Levels: One
- Square Feet: 2,172
- Sq. Ft. Source: Public Records
- Year Built: 1985
Additional Structures
- Other Structures: Gazebo
Lot Features
- Lot Size (Acres): 0.34
- Lot Size (Sq. Ft.): 14,810
- Lot Size: 14810
- Lot Dimensions: 115 x 130
- Frontage: Street Paved
- Street/Road Desc.: Paved
- Fencing (Description): Wood
Financial Considerations
- Tax Amount: $2,715.05
- Tax Year: 2024
Disclosures and Reports
- Ownership: Fee Simple
- Special Conditions: None
- Legal Description: SEC 28 TWP 15 RGE 22 PLAT BOOK W PAGE 096 QUAIL CREEK BLK A LOT 24
- Flood Zone Info: X
- APN: 2990001024
- Property ID: 2990001024
- Block/Lot/Section: A
Listed by Globalwide Realty Llc
Get Pre-Approved Today
Schools
Schools serving 2045 SE 32 St
School District:Marion County School District
| Name | Grades | Distance |
|---|---|---|
South Ocala Elementary School 1430 Southeast 24th Road, Ocala, FL 34471 | PK-5 | 0.7 mi |
Osceola Middle School, Ocala, FL 526 Southeast Tuscawilla Avenue, Ocala, FL 34471 | 6-8 | 2.3 mi |
Forest High School 5000 Southeast Maricamp Road, Ocala, FL 34480 | 9-12 | 2.9 mi |
Disclaimer:
School attendance boundaries provided by ATTOM Data Solutions and are for reference only. Contact the school directly to verify enrollment eligibility.
Price & Sales History for 2045 SE 32 St
Date
Details
Price
Change
Source
7/23/2026
Listed
$369,000
96.28%
MLS
12/30/2019
Sold
$188,000
—
Public Record
Disclaimer: Historical sales information is derived from public records provided by the county offices. Information is not guaranteed and should be independently verified.
Tax History
Tax History for 2045 SE 32 St
Year
Property Taxes
Change
Tax Assessment
Change
2025
$2,968
9%
$199,985
3%
2024
$2,715
3%
$194,349
3%
2023
$2,646
3%
$188,688
6%
2021
$2,568
—
$177,856
-3%
2022
$2,572
—
$183,192
4%
2021
$2,568
-18%
$175,400
4%
2019
$3,125
11%
$169,302
8%
2018
$2,818
11%
$157,180
13%
2017
$2,540
3%
$139,456
4%
2016
$2,458
3%
$133,734
5%
2015
$2,385
53%
$127,449
6%
2014
$1,554
3%
$120,534
1%
2013
$1,513
—
$118,753
—
Disclaimer: Historical tax information is derived from public records provided by the county offices. Information is not guaranteed and should be independently verified.
Estimate the Cost
Estimate the Cost for 2045 SE 32 St
2045 SE 32nd Street, Ocala, FL 34471 (MLS# OM728835) is a Single Family property with 3 bedrooms and 2 full bathrooms. 2045 SE 32nd Street is currently listed for $369,000 and was received on July 23, 2026. Want to learn more about 2045 SE 32nd Street? Do you have questions about finding other Single Family real estate for sale in Ocala? You can browse all Ocala real estate or contact a Coldwell Banker agent to request more information.