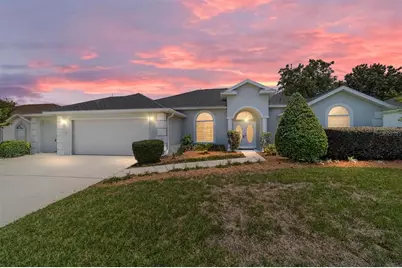
This is a carousel with tiles that activate property listing cards. Use the previous and next buttons to navigate.
1/1
$300,000
This is a carousel with tiles that activate property listing cards. Use the previous and next buttons to navigate.
1/1
Property Description
RESORT-STYLE LIVING WITH STUNNING GOLF COURSE VIEWS IN OCALA PALMS! Enjoy living in this well-established active adult community that offers Country Club living just minutes from the World Equestrian Center (WEC) and a short drive to Downtown Ocala. This custom-built Sago floor plan has been lovingly maintained by its original owner and offers a combination of quality craftsmanship, spacious living, and incredible golf course views. Positioned overlooking the 7th tee, this home delivers both privacy and a relaxing setting to enjoy Florida living at its finest. Inside, the thoughtfully designed split-bedroom floor plan creates comfortable everyday living with generous room sizes and abundant storage throughout. The spacious primary suite features vaulted ceilings, two walk-in closets, and an ensuite bathroom complete with dual sinks, a garden tub, and separate shower. The primary bedroom opens up to the Florida Room, where you can sit and enjoy a sunrise! Guests will appreciate the privacy of their own wing, where both bedrooms offer excellent closet space and share a guest bath with double sinks and a tub/shower combination. Designed for both entertaining and comfortable living, the home offers a formal living room enhanced with stunning custom built-ins that add elegance and functionality, along with a formal dining room large enough to accommodate a full dining set for gatherings with family and friends. The open kitchen flows easily into the living areas and nearby den/flex room-perfect for a home office, hobby room, reading area, or additional TV space. The indoor utility room adds everyday convenience and additional storage potential. One of the standout features of this home is the spacious tiled and enclosed Florida Room overlooking the golf course. Complete with custom cabinetry and a mini refrigerator, this space is ideal for entertaining guests, hosting game nights, or simply relaxing while enjoying peaceful golf course views. Additional highlights include owned and fully paid-off solar panels for energy efficiency and long-term savings, a roof replacement in 2018 for added peace of mind, HVAC replaced in 2021, and an oversized and extended 2-car garage with a separate golf cart garage and additional storage space-perfect for hobbies, tools, or workshop needs. Located within walking distance to the clubhouse, recreation center, and community amenities, residents of Ocala Palms enjoy an active lifestyle with access to a 19,000 square-foot clubhouse featuring an indoor pool, outdoor pool and spa, fitness center, arts and crafts studios, sewing room, billiards hall, card room, library, table tennis, multipurpose gathering spaces, and the Magnolia Ballroom for events and social activities. Outdoor enthusiasts can enjoy tennis, bocce ball, shuffleboard, horseshoes, volleyball, croquet, and optional membership opportunities at the 18-hole golf course. Blanca's Cafe offers a convenient neighborhood spot to meet friends for lunch or dinner, while RV parking is also available for visiting guests. This is your opportunity to enjoy the best of resort-style active adult living in one of Ocala's most welcoming and conveniently located communities.
Full Property Details
Full Property Details for 2064 NW 50th Cir
General
- Sold For: $300,000
- HOA FEE: $295/month
- Taxes: $2,168 (2025)
- Status: Closed
- Type: Single Family
- Source: MidFloridaRegionalMLS
- MLS ID: OM724320
- Added to Site: 151 day(s) ago
Rental Information
- Min. Lease: 4 Months
Interior
- Number of Rooms: 4
- Interior Features: Cathedral Ceiling(s), Ceiling Fan(s)
- Appliances: Dishwasher, Dryer, Microwave, Range, Refrigerator, Washer
- Furnishings: Negotiable
- Flooring: Carpet, Ceramic Tile, Vinyl
Rooms
Bathrooms
- Total Bathrooms: 2
- Full Bathrooms: 2
Bedrooms
- Total Bedrooms: 3
Other Rooms
- Laundry: Inside
Additional Information
- Shared Amenities: Clubhouse, Fitness Center, Gated, Golf Course, Pool, Shuffleboard Court, Spa/Hot Tub, Tennis Court(s)
Exterior
- Exterior Features: French Doors, Irrigation System, Private Yard, Rain Gutters
- Deck/Patio: Patio
- Porch/Patio/Deck: Patio
Parking
- Garage: Yes
- Attached garage: Yes
- Garage Spaces: 2
- Covered Spaces: 2
Location
- Area: 34482 - Ocala
- County: Marion
- Development Name: 34482 - Ocala
- Subdivision: OCALA PALMS UN 04
- Driving Directions: From Downtown Ocala....head North on Hwy 441. Turn left onto US-27 N/NW 10th St. Turn left onto NW 49th Ave. Visit Guard Gate. Once through, at 3-way stop, turn left onto NW 50th Ave. Turn right onto NW 20th Pl. Turn right at the 1st cross street onto NW 50th Cir and follow to destination, which will be on your left.
- Direction Faces: West
Community
- Community Name: 34482 - Ocala
- Community Features: Clubhouse, Deed Restrictions, Fitness Center, Gated Community - Guard, Golf Carts OK, Golf, Pool, Restaurant, Tennis Court(s)
- Optional Amenities: Clubhouse, Fitness Center, Gated, Golf Course, Pool, Shuffleboard Court, Spa/Hot Tub, Tennis Court(s)
- Association: Yes
- Assoc. Name: Ocala Palms Operations/Donna
- Assoc. Fees Include: 24-Hour Guard, Community Pool, Internet, Recreational Facilities, Trash
- Number of Pets: 2
- Pet Restrictions: contact HOA for any restrictions
- Adult Community: Yes
Heating & Cooling
- Cooling Type: Central Air
- Heating Type: Electric
Utilities
- Sewer: Public Sewer
- Water: None
- Utility Description: BB/HS Internet Available, Electricity Connected, Sewer Available, Solar, Water Connected
Structural Information
- Exterior Const.: Block, Concrete, Stucco
- Roof: Shingle
- Windows: Blinds
- Stories/Levels: One
- Square Feet: 2,463
- Sq. Ft. Source: Public Records
- Living Area: 2,463 Sq. Ft.
- Year Built: 1998
Lot Features
- Property View: Golf Course
- Lot Size (Acres): 0.2
- Lot Size (Sq. Ft.): 8,712
- Lot Size: 8712
- Lot Dimensions: 84 x 105
- Street/Road Desc.: Asphalt
Financial Considerations
- Association Fee: $295
- Assoc Fee Freq.: Monthly
- Assoc Fee Desc.: Required
- Tax Amount: $2,168.55
- Tax Year: 2025
Disclosures and Reports
- Ownership: Fee Simple
- Special Conditions: None
- Legal Description: SEC 04 TWP 15 RGE 21 PLAT BOOK 4 PAGE 142 OCALA PALMS UNIT IV BLOCK O LOT 8
- Flood Zone Info: X
- APN: 2151015008
- Property ID: 2151015008
- Block/Lot/Section: O
Listed by Keller Williams Cornerstone Re
Sold by Exp Realty Llc

Get Pre-Approved Today
Schools
Schools serving 2064 NW 50th Cir
School District:Marion County School District
| Name | Grades | Distance |
|---|---|---|
College Park Elementary School 1330 Southwest 33rd Avenue, Ocala, FL 34474 | PK-5 | 3 mi |
Liberty Middle School, Ocala, FL 4773 Southwest 95th Street, Ocala, FL 34476 | 6-8 | 8.5 mi |
West Port High School 3733 Southwest 80th Avenue, Ocala, FL 34481 | 9-12 | 4.7 mi |
Disclaimer:
School attendance boundaries provided by ATTOM Data Solutions and are for reference only. Contact the school directly to verify enrollment eligibility.
Price & Sales History for 2064 NW 50th Cir
Date
Details
Price
Change
Source
8/24/2026
Sold
$300,000
-3.23%
MLS
6/12/2026
Price Reduced
$310,000
-4.54%
MLS
5/08/2026
Listed
$324,750
—
MLS
Disclaimer: Historical sales information is derived from public records provided by the county offices. Information is not guaranteed and should be independently verified.
2064 NW 50th Circle, Ocala, FL 34482 (MLS# OM724320) is a Single Family property that was sold at $300,000 on August 24, 2026. Want to learn more about 2064 NW 50th Circle? Do you have questions about finding other Single Family real estate for sale in Ocala? You can browse all Ocala real estate or contact a Coldwell Banker agent to request more information.