This is a carousel with tiles that activate property listing cards. Use the previous and next buttons to navigate.
1/43
$874,999 Just Listed
This is a carousel with tiles that activate property listing cards. Use the previous and next buttons to navigate.
1/43
Property Description
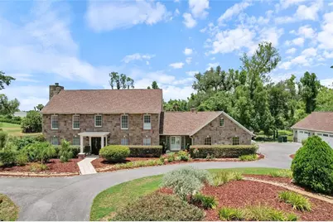
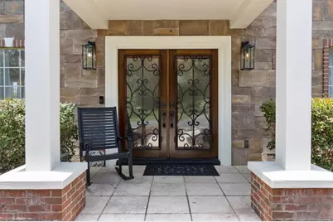
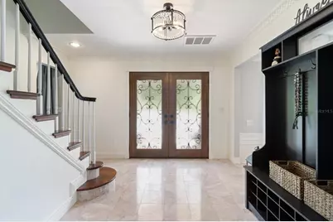
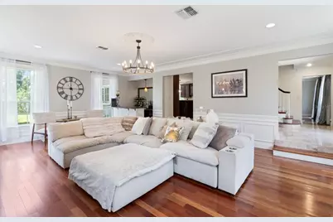
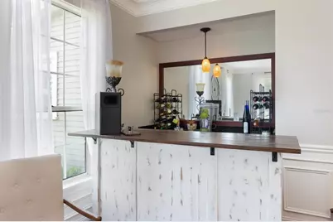
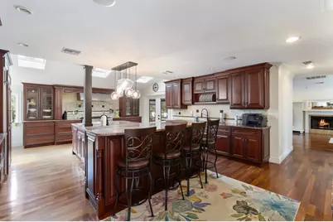
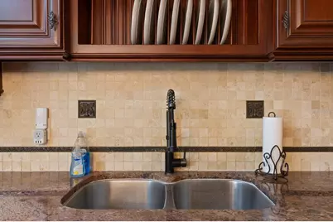
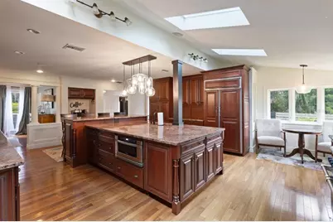
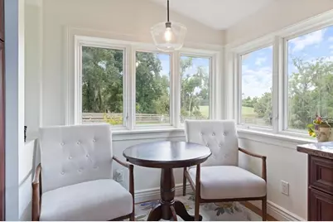
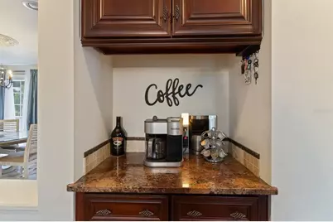
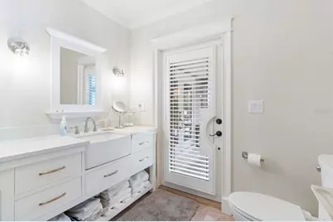
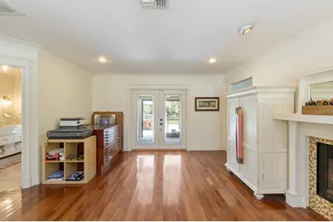
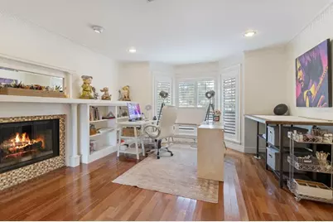
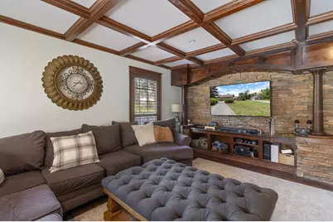
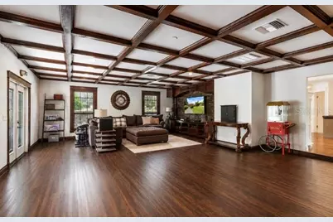
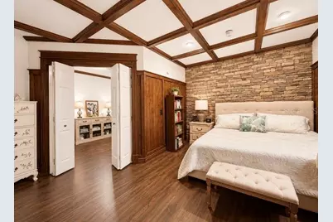
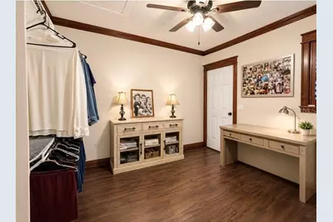
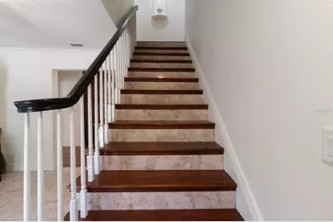
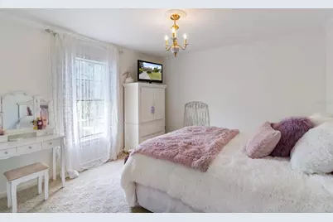
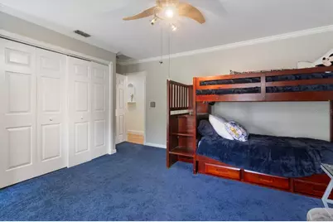
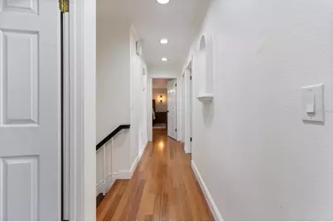
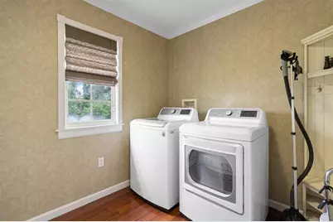
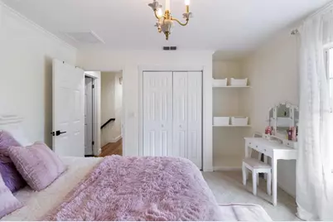
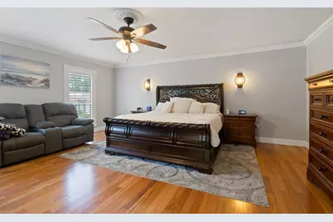
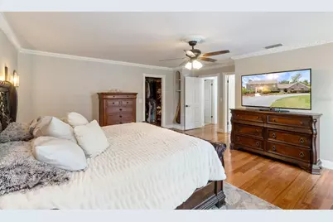
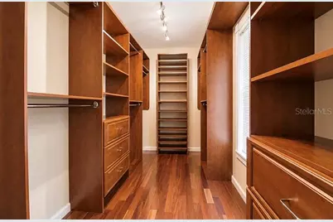
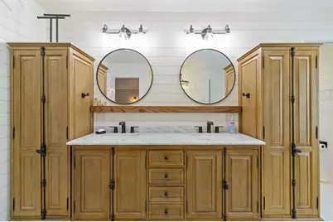
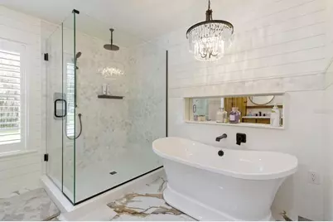
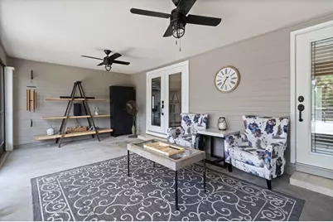
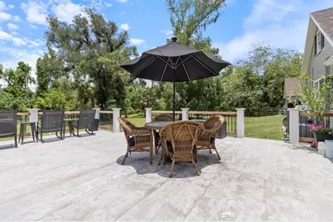
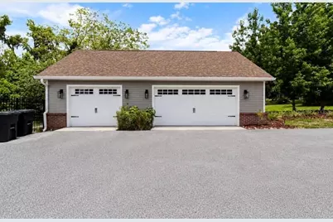
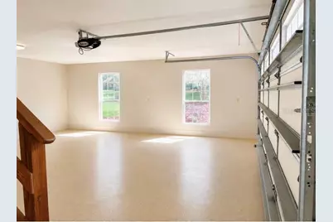
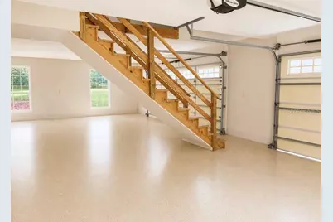
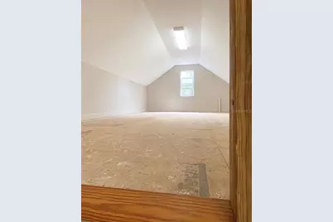
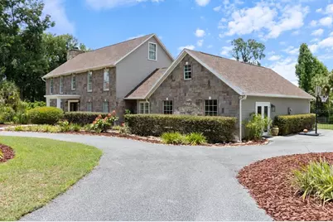
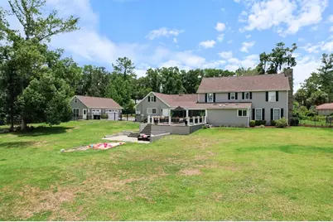
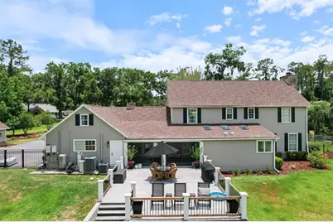
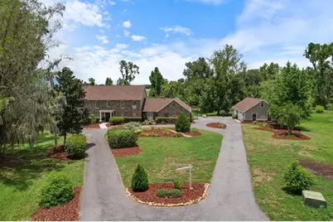
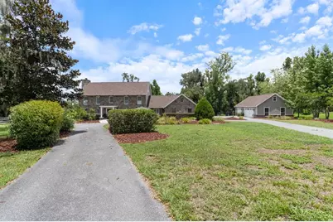
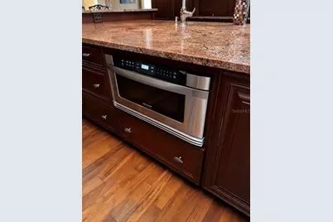
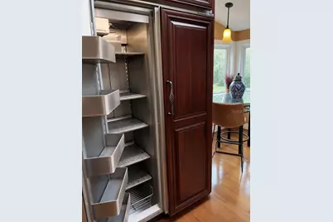
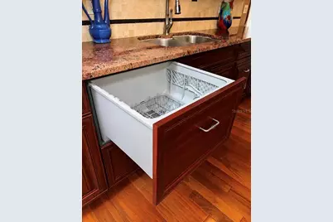
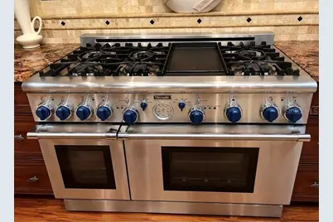
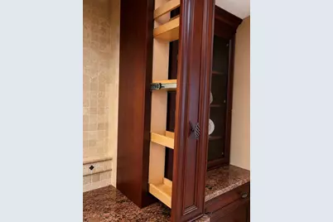
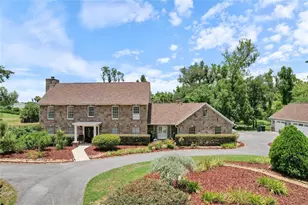
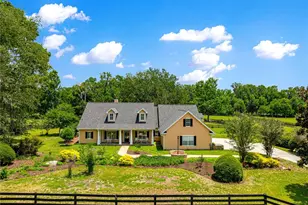
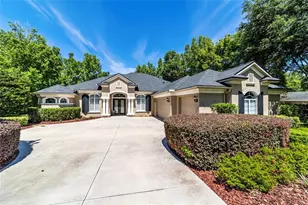
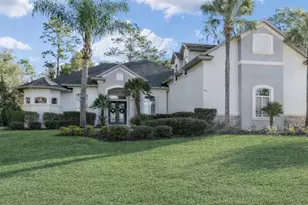
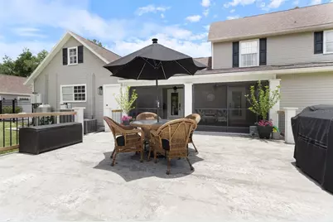
Welcome to timeless elegance and exceptional craftsmanship in this stunning custom estate. From the moment you step through the grand entry, you'll be captivated by rich cherry hardwood floors, exquisite marble tile, intricate crown molding, and refined architectural details that reflect enduring quality and classic design. The formal living room showcases elegant wainscoting, decorative wall niches, encased windows, and a wet bar complete with a beverage refrigerator and sink-perfect for entertaining. The gourmet kitchen is a chef's dream, featuring custom cherry cabinetry, distinctive granite countertops, a large center island with prep sink, travertine backsplash, double sinks, a Thermador six-burner gas range with griddle, and a convenient pot filler. A sunny breakfast nook overlooks the expansive, private backyard. Host memorable gatherings in the spacious formal dining room with ample space for a china cabinet or buffet. The guest bath offers direct access to the lanai, making outdoor entertaining effortless. A charming library or reading room with a cozy fireplace and surround windows provides a peaceful retreat while overlooking the front grounds and offering access to the lanai. The impressive family/game/media room features a stunning custom built-in entertainment center with granite accents, and generous space for a pool table or additional seating. Just off the media room is a private in-law or guest suite, offering exceptional flexibility for multigenerational living, extended guests, or a private retreat. This spacious bedroom includes an enormous walk-in closet with abundant storage and is tucked away for added privacy. Step outside to the covered, screened lanai, ideal for relaxing or entertaining while overlooking the expansive concrete patio with plenty of room for grilling, outdoor lounging, or adding a hot tub. The grand staircase leads to two spacious guest bedrooms, a convenient laundry room, and an exceptional primary suite featuring an updated spa-inspired bath and an oversized walk-in closet. Additional highlights include a detached garage with mezzanine storage, abundant custom millwork throughout, and quality finishes at every turn. Offering privacy, generous living spaces, and a highly desirable location close to everyday conveniences, this remarkable home delivers the perfect blend of luxury, comfort, and timeless appeal. Furnishings are available separately.
Full Property Details
Full Property Details for 2065 SW 37th Street Rd
General
- Price: $874,999
- HOA FEE: $250/month
- Taxes: $8,411 (2025)
- Status: Active
- Type: Single Family
- Source: MidFloridaRegionalMLS
- MLS ID: OM728045
- Updated: 7/8/2026
- Added to Site: 2 day(s) ago
Rental Information
- Min. Lease: 1-2 Years
Interior
- Number of Rooms: 4
- Interior Features: Crown Molding
- Fireplace: Yes
- Fireplace(s): Family Room, Living Room, Wood Burning
- Appliances: Dishwasher, Microwave, Range, Range Hood, Refrigerator, Tankless Water Heater
- Furnishings: Negotiable
- Flooring: Marble, Hardwood
Rooms
Bathrooms
- Total Bathrooms: 3
- Full Bathrooms: 3
Bedrooms
- Total Bedrooms: 4
Other Rooms
- Laundry: Laundry Room, Upper Level
Additional Information
- Shared Amenities: Gated, Tennis Court(s)
- Security/Safety: Gated Community, Security Gate
Exterior
- Exterior Features: French Doors, Lighting, Private Mailbox
- Deck/Patio: Covered, Front Porch, Rear Porch, Screened
- Porch/Patio/Deck: Covered, Front Porch, Rear Porch, Screened
Parking
- Garage: Yes
- Garage Spaces: 3
- Covered Spaces: 3
- Parking Features: Circular Driveway, Garage Faces Side
Location
- Area: 34471 - Ocala
- County: Marion
- Development Name: 34471 - Ocala
- Subdivision: EL DORADO
- Driving Directions: sw collage rd, turn on to sw 32nd ave, turns into sw 34th street, turn on sw 26th ave, then turn on sw 37th street, to sw 37th street rd house is at the end of the rd ahead.
- Direction Faces: East
School Information
- Elementary School: Hammett Bowen Jr. Elementary
- Middle School: West Port Middle School
- High School: West Port High School
Community
- Community Name: 34471 - Ocala
- Community Features: Association Recreation - Owned, Gated Community - Guard, None, Tennis Court(s)
- Optional Amenities: Gated, Tennis Court(s)
- Association: Yes
- Assoc. Name: RoseMarea Rao
- Assoc. Fees Include: 24-Hour Guard, Security
Heating & Cooling
- Cooling Type: Central Air, Zoned
- Heating Type: Central, Electric, Zoned
Utilities
- Sewer: Septic Tank
- Water: Private, Well
- Utility Description: BB/HS Internet Available, Electricity Connected, Natural Gas Connected, Private
Structural Information
- Architectural Info: Custom
- Architectural Style: Custom
- Exterior Const.: HardiPlank Type, Stone
- Roof: Shingle
- Windows: Shutters
- Stories/Levels: Two
- Square Feet: 4,092
- Sq. Ft. Source: Public Records
- Year Built: 1982
Lot Features
- Lot Size (Acres): 1.65
- Lot Size (Sq. Ft.): 71,874
- Lot Size: 1.65
- Lot Dimensions: 226 x 318
- Street/Road Desc.: Paved
- Fencing (Description): Fenced
Financial Considerations
- Association Fee: $250
- Assoc Fee Freq.: Monthly
- Assoc Fee Desc.: Required
- Tax Amount: $8,411.98
- Tax Year: 2025
Disclosures and Reports
- Ownership: Fee Simple
- Special Conditions: None
- Legal Description: SEC 25 TWP 15 RGE 21 PLAT BOOK R PAGE 047 EL DORADO BLK B LOT 18
- Flood Zone Info: AE
- APN: 2371002018
- Property ID: 2371002018
- Block/Lot/Section: B
Listed by Citrus Home Finders

Get Pre-Approved Today
Schools
Schools serving 2065 SW 37th Street Rd
School District:Marion County School District
| Name | Grades | Distance |
|---|---|---|
Saddlewood Elementary School 3700 Southwest 43rd Court, Ocala, FL 34474 | PK-5 | 2.2 mi |
Liberty Middle School, Ocala, FL 4773 Southwest 95th Street, Ocala, FL 34476 | 6-8 | 5.2 mi |
West Port High School 3733 Southwest 80th Avenue, Ocala, FL 34481 | 9-12 | 5.5 mi |
Disclaimer:
School attendance boundaries provided by ATTOM Data Solutions and are for reference only. Contact the school directly to verify enrollment eligibility.
Price & Sales History for 2065 SW 37th Street Rd
Date
Details
Price
Change
Source
7/08/2026
Listed
$874,999
18.24%
MLS
6/06/2022
Sold
$740,000
—
Public Record
Disclaimer: Historical sales information is derived from public records provided by the county offices. Information is not guaranteed and should be independently verified.
Tax History
Tax History for 2065 SW 37th Street Rd
Year
Property Taxes
Change
Tax Assessment
Change
2025
$8,412
-21%
$553,902
-16%
2024
$10,599
2%
$658,348
2%
2023
$10,435
88%
$643,054
74%
2022
$5,542
—
$370,394
3%
2021
$5,551
—
$359,606
1%
2021
$5,551
8%
$354,641
4%
2018
$5,138
2%
$340,204
2%
2017
$5,045
1%
$333,207
2%
2016
$4,984
-1%
$326,354
1%
2015
$5,028
-8%
$324,085
-7%
2019
$5,436
77%
$346,668
60%
2014
$3,067
-1%
$216,361
-2%
2013
$3,100
—
$220,662
—
Disclaimer: Historical tax information is derived from public records provided by the county offices. Information is not guaranteed and should be independently verified.
Estimate the Cost
Estimate the Cost for 2065 SW 37th Street Rd
2065 SW 37th Street Road, Ocala, FL 34471 (MLS# OM728045) is a Single Family property with 4 bedrooms and 3 full bathrooms. 2065 SW 37th Street Road is currently listed for $874,999 and was received on July 08, 2026. Want to learn more about 2065 SW 37th Street Road? Do you have questions about finding other Single Family real estate for sale in Ocala? You can browse all Ocala real estate or contact a Coldwell Banker agent to request more information.