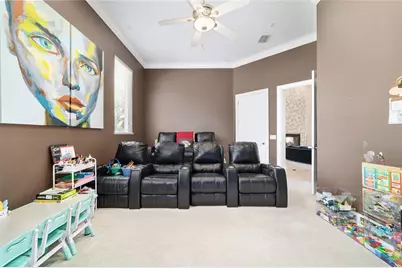
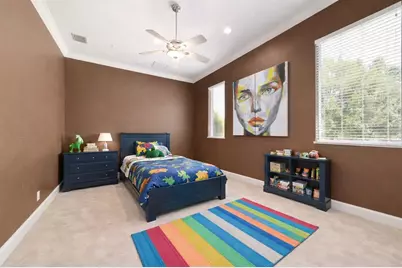
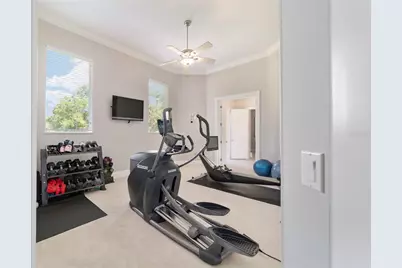
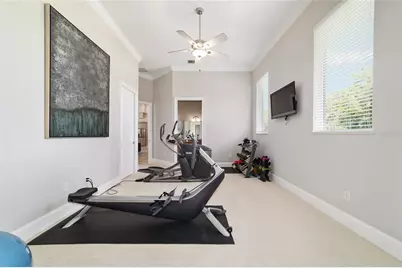
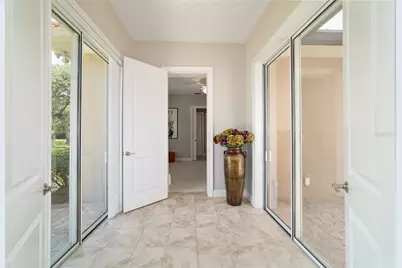
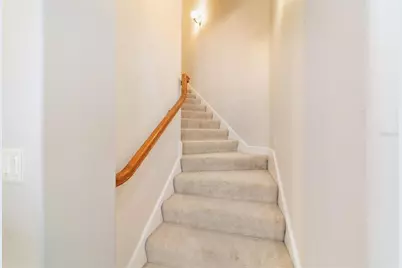
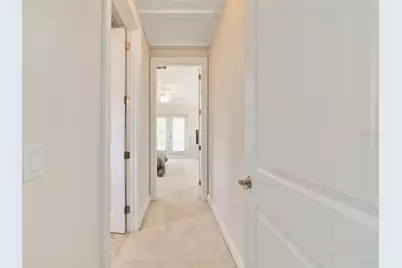
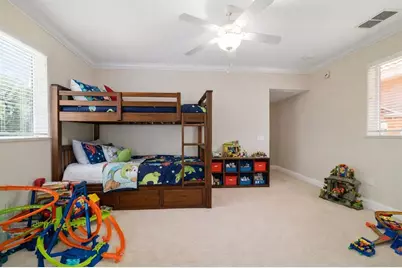
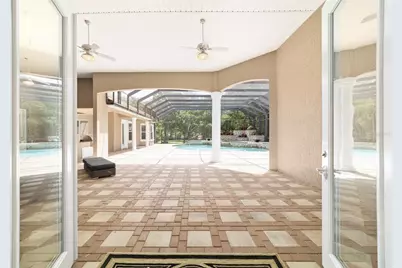
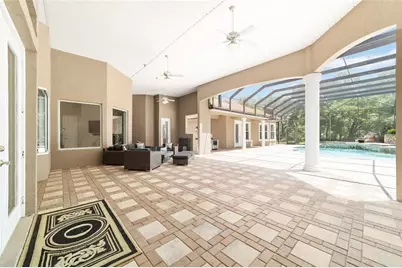
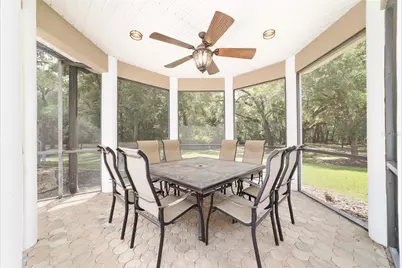
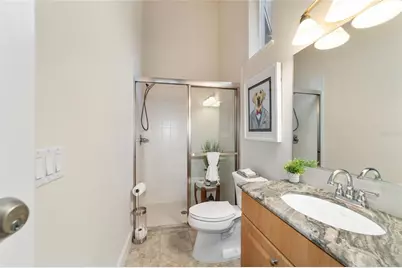
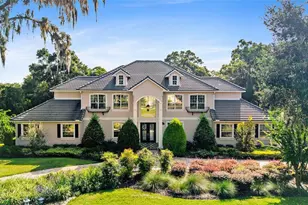
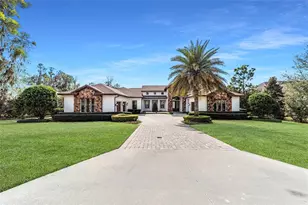
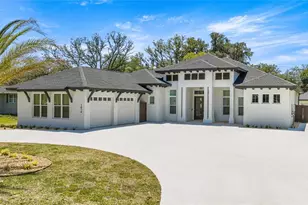
Full Property Details for 2380 SE 73rd Loop
General
- Price: $1,650,000
- HOA FEE: $167/month
- HOA FEE FREQ.: Quarterly
- Taxes: $15,739 (2024)
- Status: Active
- Type: Single Family
- Source: MidFloridaRegionalMLS
- MLS ID: OM721435
- Updated: 8/19/2026
- Added to Site: 154 day(s) ago
Rental Information
Interior
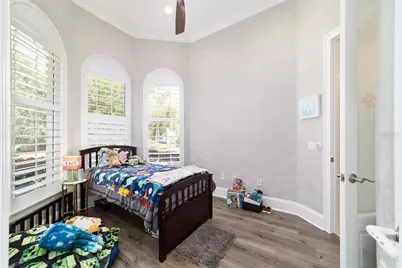
- Number of Rooms: 6
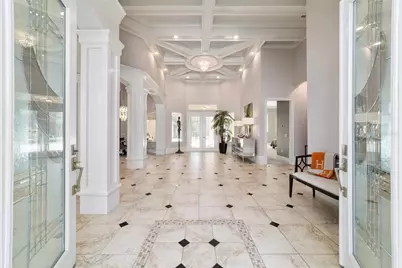
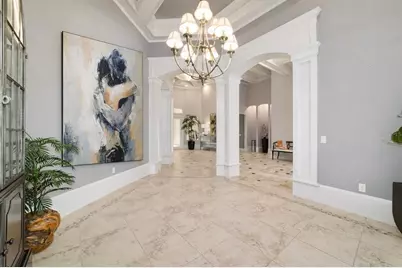
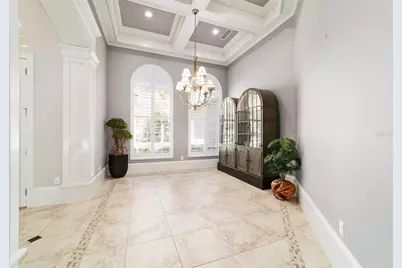
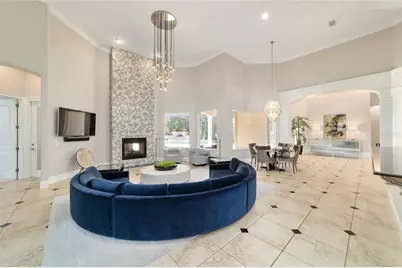
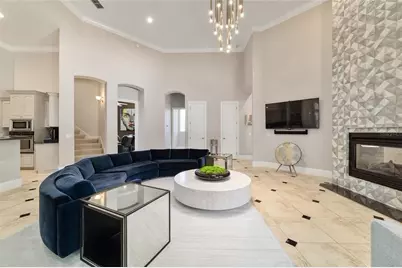
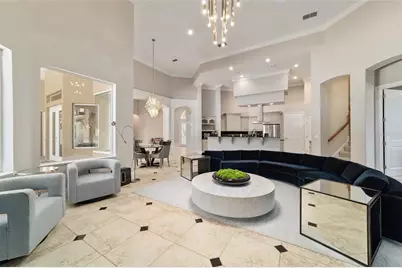
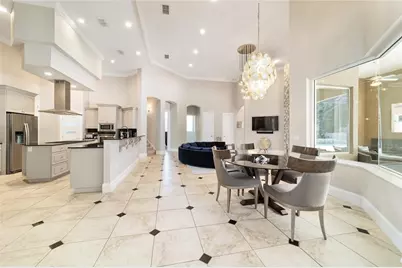
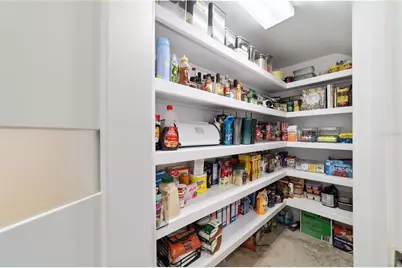
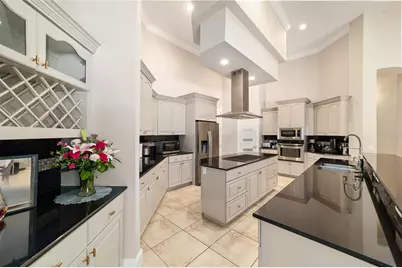
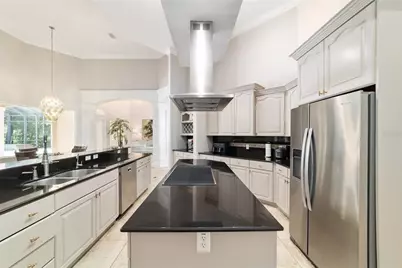
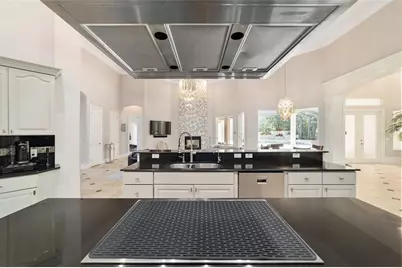
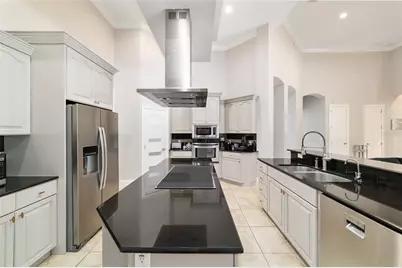
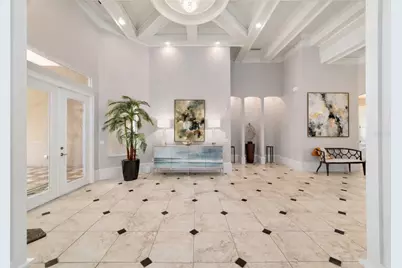
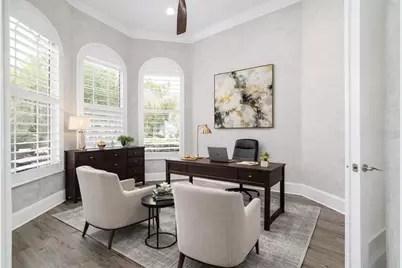
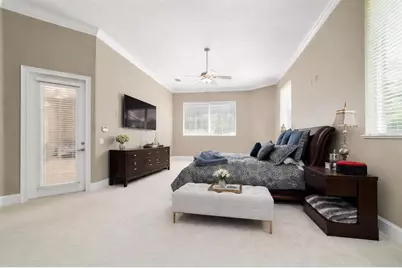
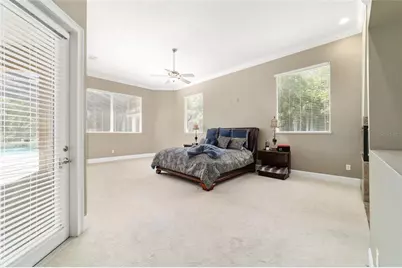
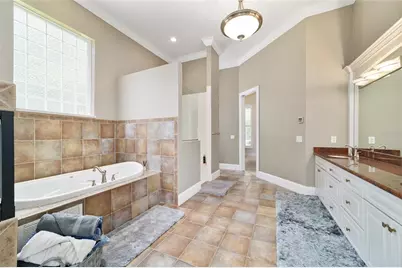
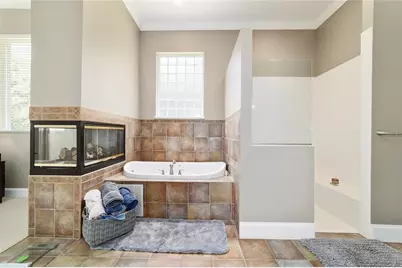
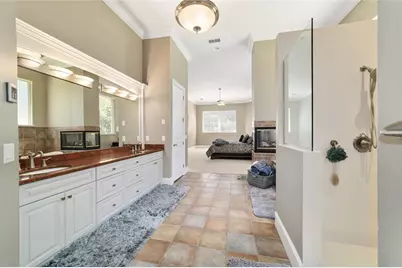
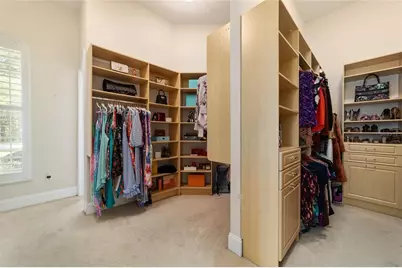
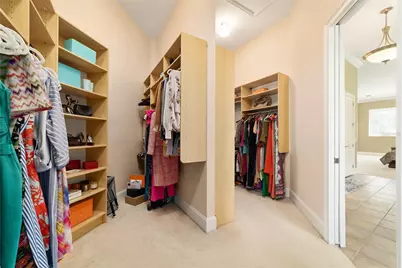
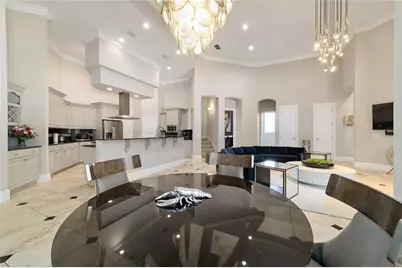
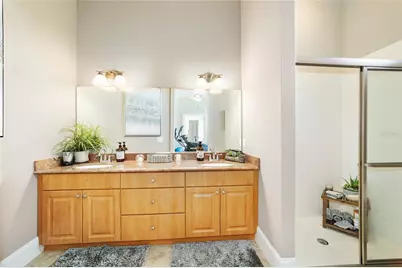
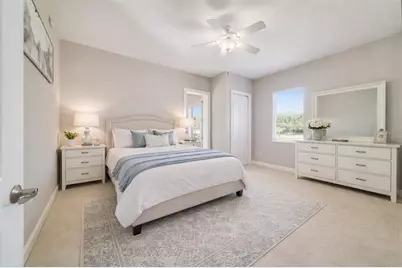
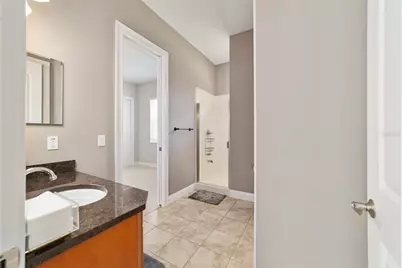
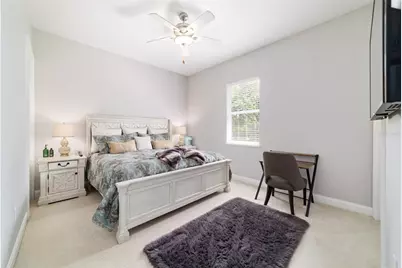
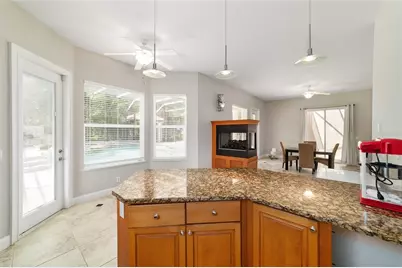
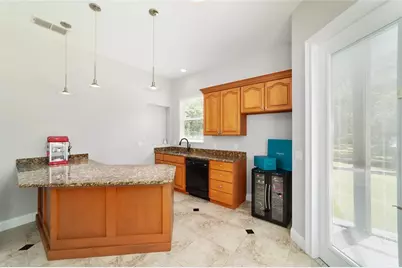
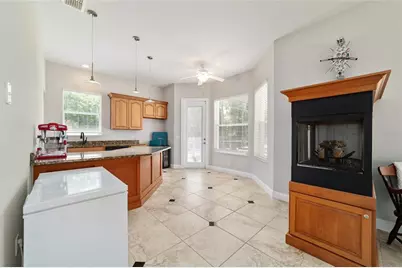
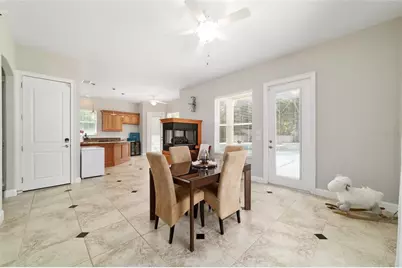
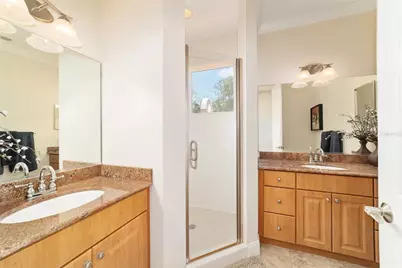
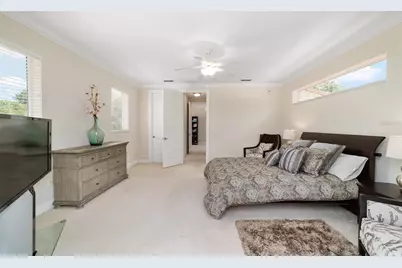
- Interior Features: Built-in Features, Ceiling Fan(s), Central Vacuum, Coffered Ceiling(s), Crown Molding, Eating Space In Kitchen, High Ceilings, Kitchen and Family Room Combination, L Dining, Open Floorplan, Primary Bedroom Main Floor, Solid Surface Counters, Solid Wood Cabinets, Split Bedroom, Stone Counters, Thermostat, Tray Ceiling(s), Vaulted Ceiling(s), Walk-In Closet(s), Wet Bar, Window Treatments
- Fireplace: Yes
- Fireplace(s): Gas, Living Room, Other Room, Master Bedroom
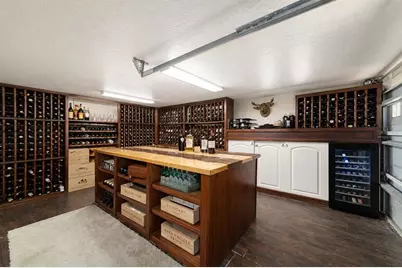
- Appliances: Bar Fridge, Built-In Oven, Cooktop, Dishwasher, Dryer, Electric Water Heater, Freezer, Ice Maker, Microwave, Range Hood, Refrigerator, Tankless Water Heater, Washer, Water Softener, Wine Refrigerator
- Furnishings: Unfurnished
- Flooring: Carpet, Ceramic Tile, Engineered Hardwood
Rooms
- Total Bathrooms: 6
- Full Bathrooms: 5
- Half Bathrooms: 1
- Laundry: Electric Dryer Hookup, Laundry Room, Washer Hookup
Additional Information
- Shared Amenities: Gated
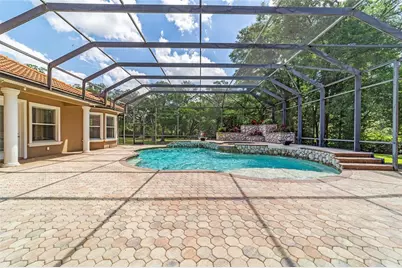
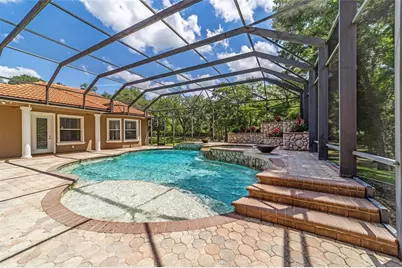
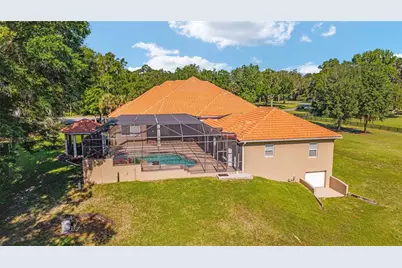
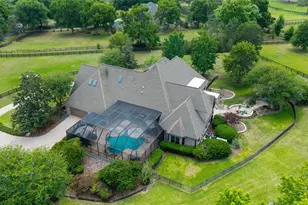
- Pool: Yes
- Private Pool: Yes
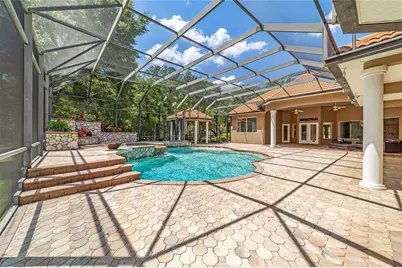
- Pool Description: Child Safety Fence, Gunite, In Ground, Lighting, Salt Water, Screen Enclosure
- Spa: Yes
- Spa Description: Heated
- Security/Safety: Gated Community, Key Card Entry, Smoke Detector(s)
Exterior
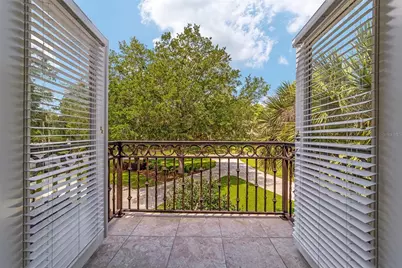
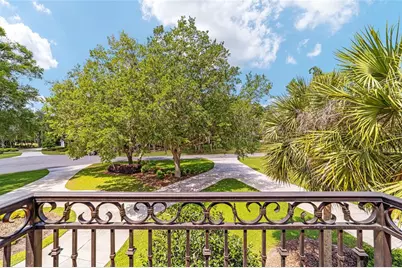
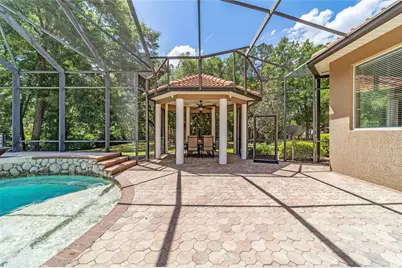
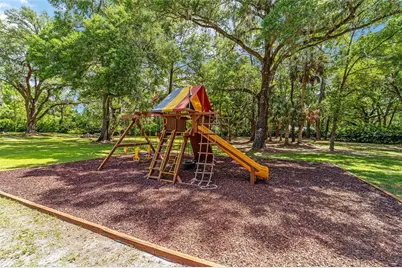
- Exterior Features: Balcony, Dog Run, Irrigation System, Lighting, Outdoor Grill, Outdoor Kitchen, Playground, Rain Gutters, Shade Shutter(s), Sliding Doors, Sprinkler Metered, Storage
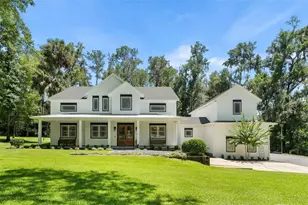
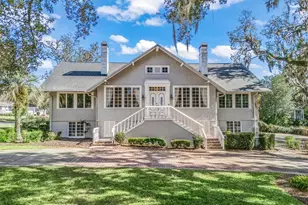
- Deck/Patio: Front Porch, Rear Porch, Screened
- Porch/Patio/Deck: Front Porch, Rear Porch, Screened
Parking
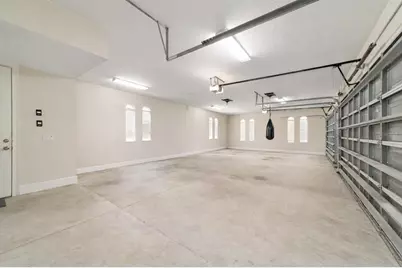
- Garage: Yes
- Attached garage: Yes
- Garage Spaces: 4
- Covered Spaces: 4
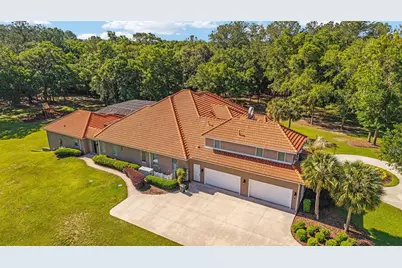
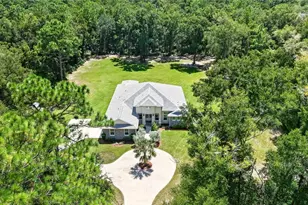
- Parking Features: Circular Driveway, Driveway, Garage Door Opener, Garage Faces Side, Oversized
Location
- Area: 34480 - Ocala
- County: Marion
- Development Name: 34480 - Ocala
- Subdivision: COUNTRY CLUB FARMS A HAMLET
- Driving Directions: Go south on 441 , turn right on 73rd then go through to Country Club Farms
- Direction Faces: Southeast
School Information
- Elementary School: Belleview-Santos Elem. School
- Middle School: Belleview Middle School
- High School: Belleview High School
Community
- Community Name: 34480 - Ocala
- Community Features: Community Mailbox, Gated Community - No Guard, Golf Carts OK, Horses Allowed
- Optional Amenities: Gated
- Association: Yes
- Assoc. Name: Dion Osborne
Heating & Cooling
- Cooling Type: Central Air
- Heating Type: Central, Electric, Natural Gas, Heat Pump, Propane
Utilities
- Sewer: Septic Tank
- Water: Well
- Utility Description: Cable Connected, Electricity Connected, Private, Propane, Water Connected
Structural Information
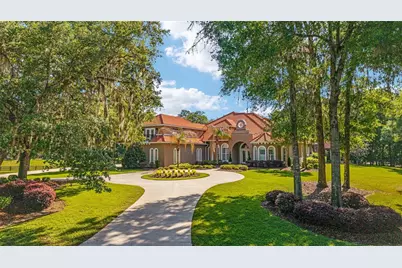
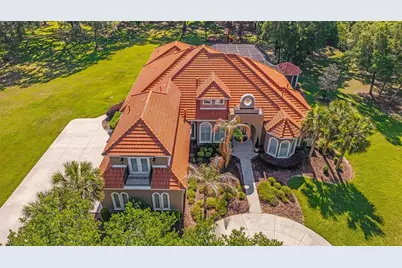
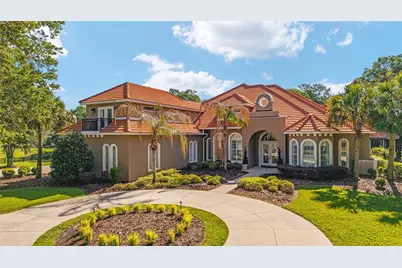
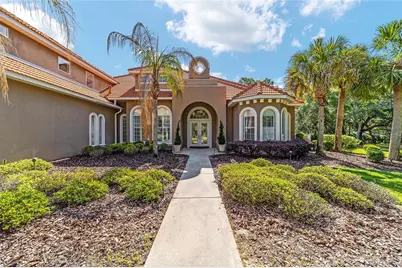
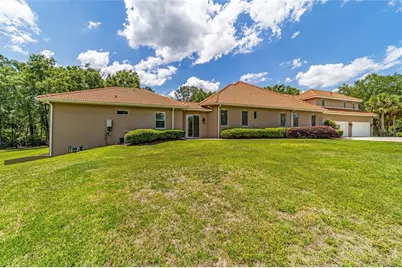
- Architectural Info: Mediterranean
- Architectural Style: Mediterranean
- Exterior Const.: Block, Stucco
- Basement Desc.: Exterior Entry, Finished, Interior Entry
- Roof: Tile
- Windows: Double Pane Windows, Shutters, Window Treatments
- Stories/Levels: Two
- Square Feet: 6,784
- Sq. Ft. Source: Public Records
- Current Bldg. Use: Horses
- Year Built: 2007
Additional Structures
- Other Structures: Outdoor Kitchen, Storage
Lot Features
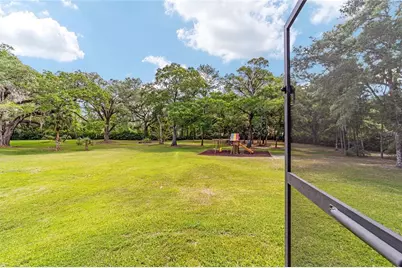
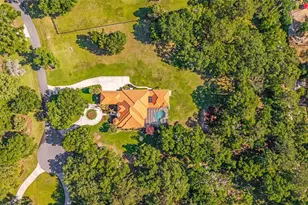
- Property View: Park/Greenbelt, Trees/Woods
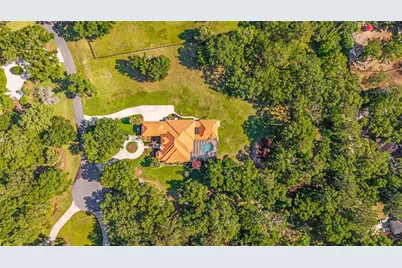
- Lot Size (Acres): 4.96
- Lot Size (Sq. Ft.): 216,058
- Lot Size: 4.96
- Lot Dimensions: 453 x 477
- Frontage: Street One Way, Street Paved
- Street/Road Desc.: Paved, Concrete
- Fencing (Description): Wood
Financial Considerations
- Association Fee: $500
- Assoc Fee Freq.: Quarterly
- Assoc Fee Desc.: Required
- Tax Amount: $15,739.08
- Tax Year: 2024
Disclosures and Reports
- Ownership: Fee Simple
- Special Conditions: None
- Legal Description: SEC 09 TWP 16 RGE 22 PLAT BOOK 004 PAGE 188 COUNTRY CLUB FARMS, A HAMLET LOT 11 & 1/15 UNDIVIDED INTEREST IN TITLE TO TRACT A OF WHICH SHALL BE INSEPARABLE IN TITLE FROM SAID LOT
- Flood Zone Info: X
- APN: 3641000011
- Property ID: 3641000011
- Block/Lot/Section: 12
Listed by Golden Ocala Real Estate Inc