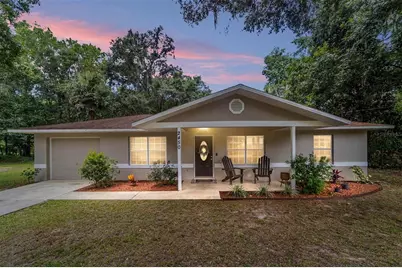
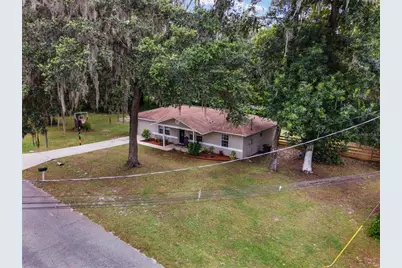
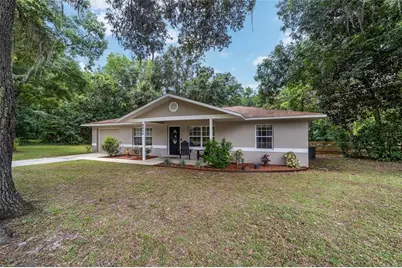
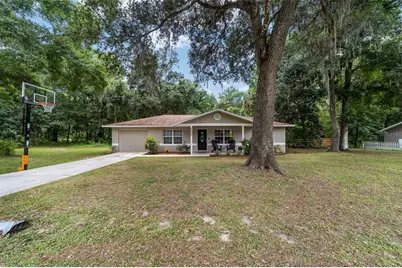
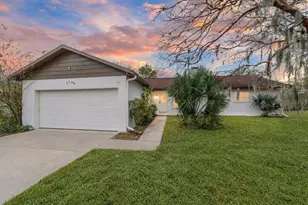
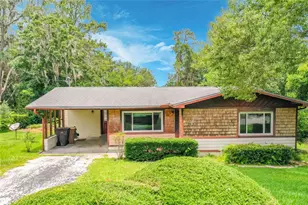
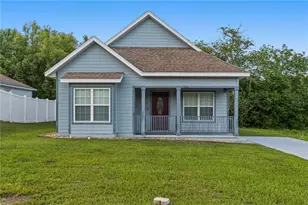
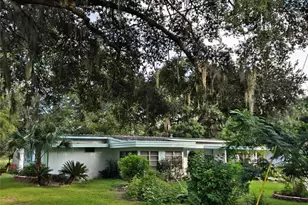
Full Property Details for 2450 SE 40th Street Rd
General
- Price: $250,000
- Taxes: $3,084 (2025)
- Status: Active
- Type: Single Family
- Source: MidFloridaRegionalMLS
- MLS ID: O6430094
- Updated: 9/17/2026
- Added to Site: 51 day(s) ago
Rental Information
Interior
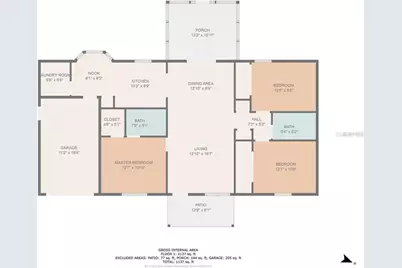
- Number of Rooms: 6
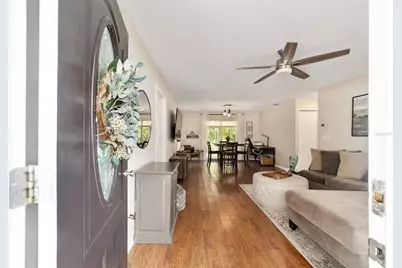
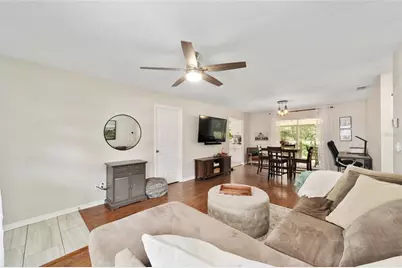
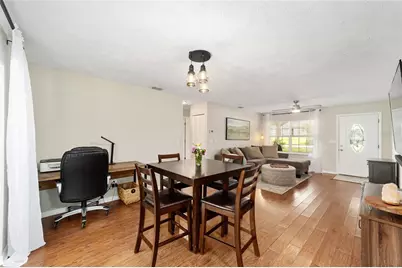
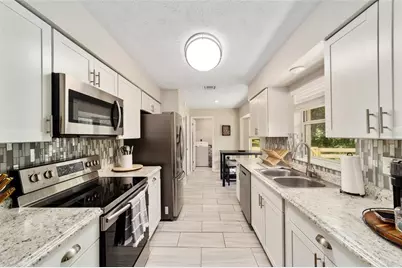
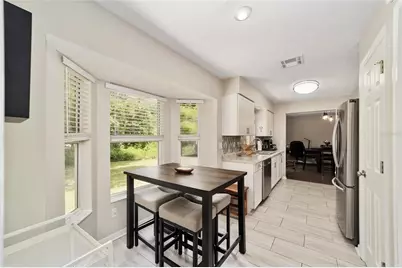
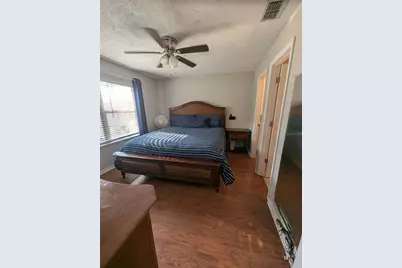
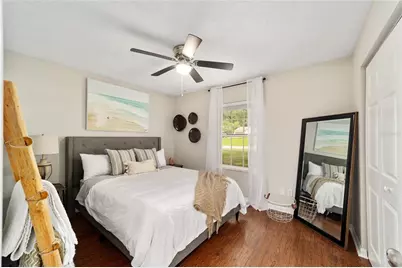
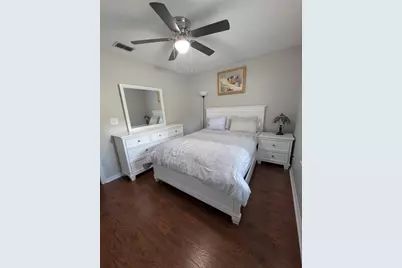
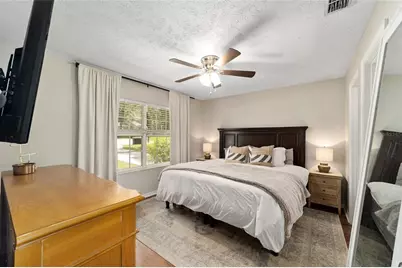
- Interior Features: Ceiling Fan(s), Open Floorplan, Primary Bedroom Main Floor, Solid Surface Counters, Solid Wood Cabinets, Split Bedroom, Thermostat, Window Treatments
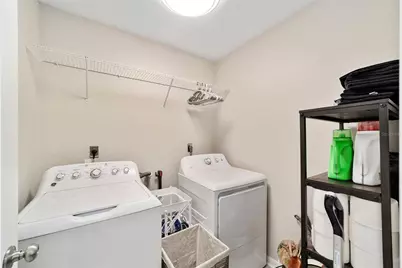
- Appliances: Cooktop, Dishwasher, Dryer, Electric Water Heater, Microwave, Range, Refrigerator, Washer
- Furnishings: Negotiable
- Flooring: Hardwood
Rooms
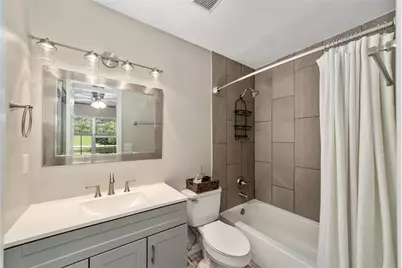
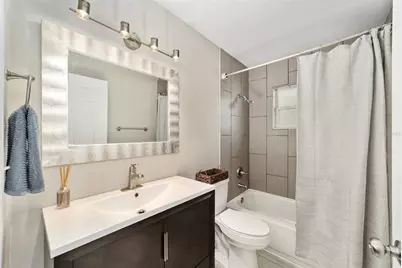
- Total Bathrooms: 2
- Full Bathrooms: 2
- Laundry: Inside, Laundry Room
Exterior
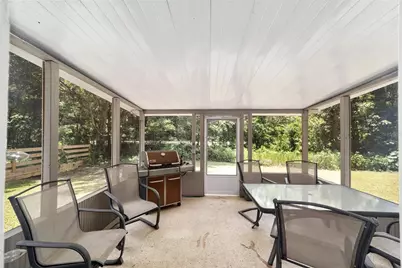
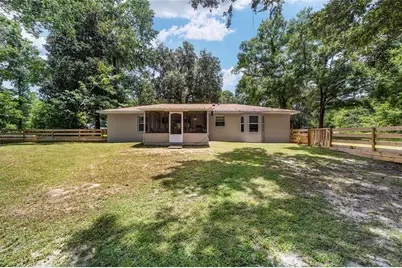
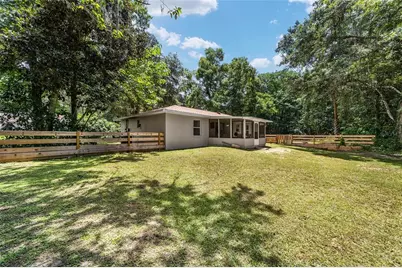
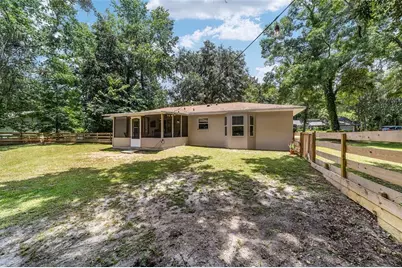
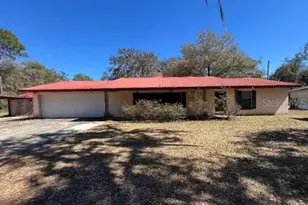
- Exterior Features: Courtyard, Lighting, Private Yard, Sliding Doors
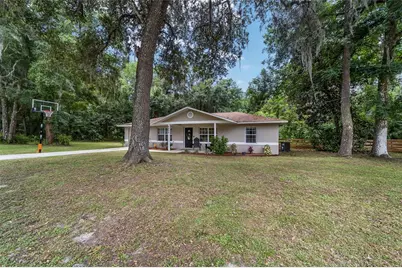
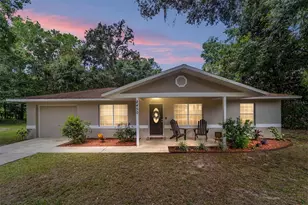
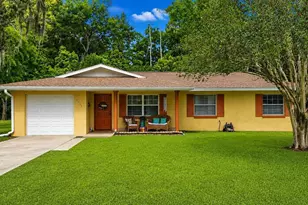
- Deck/Patio: Covered, Front Porch, Rear Porch
- Porch/Patio/Deck: Covered, Front Porch, Rear Porch
Parking
- Garage: Yes
- Attached garage: Yes
- Garage Spaces: 1
- Covered Spaces: 1
Location
- Area: 34480 - Ocala
- County: Marion
- Development Name: 34480 - Ocala
- Subdivision: SHADOW WOODS 1ST ADD
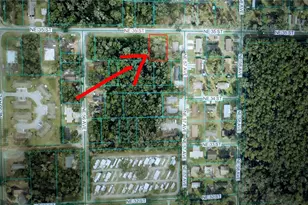
- Driving Directions: SE Lake Weir Ave to SW 38th Street (Oakhurst Road), turn right on SE 22nd Avenue, turn left on 40th Street Road, home is the last house on the right.
- Direction Faces: East
Community
- Community Name: 34480 - Ocala
- Number of Pets: 10
Heating & Cooling
- Cooling Type: Central Air
- Heating Type: Central, Electric
Utilities
- Sewer: Septic Tank
- Water: Public
- Utility Description: BB/HS Internet Available, Cable TV Available, Cable Connected, Electricity Available, Electricity Connected, Public
Structural Information
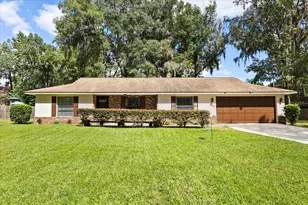
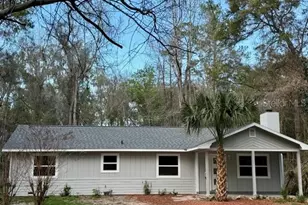
- Architectural Info: Bungalow
- Architectural Style: Bungalow
- Exterior Const.: Block, Concrete, Stucco
- Roof: Shingle
- Stories/Levels: One
- Square Feet: 1,250
- Sq. Ft. Source: Public Records
- Year Built: 1992
Lot Features
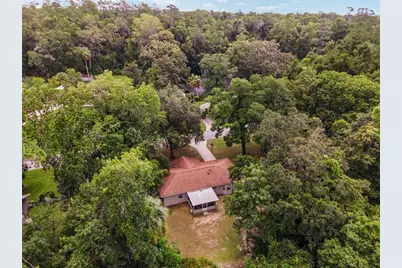
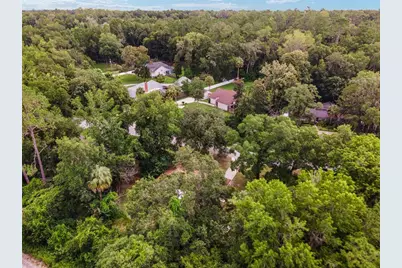
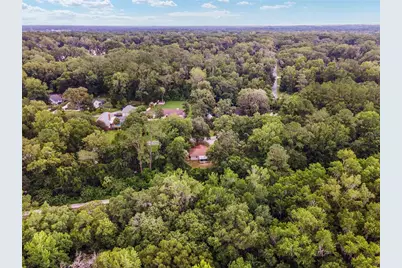
- Property View: Garden, Trees/Woods
- Lot Size (Acres): 0.58
- Lot Size (Sq. Ft.): 25,265
- Lot Size: 25265
- Frontage: Street Dead-End
- Street/Road Desc.: Asphalt
Financial Considerations
- Tax Amount: $3,084
- Tax Year: 2025
Disclosures and Reports
- Ownership: Fee Simple
- Special Conditions: None
- Legal Description: SEC 33 TWP 15 RGE 22 PLAT BOOK T PAGE 083 SHADOW WOODS 1ST ADD TRACT A EXC A PARCEL OF LAND LYING IN THE NE 1/4 OF SEC 33 TWP 15 RGE 22 BEG AT THE MOST ELY COR OF TRACT A BLK E AS SHOWN ON THE PLAT OF SHADOW WOODS FIRST ADD TH S 89-47-57 W ALG THE S BDY OR TRACT A 50 FT TH N 00-12-03 W 41.85 FT TO THE SWLY ROW LINE OF SE 40TH ST RD AND THE PT OF CURVATURE OF A NON TANGENT CURVE CONCAVE NELY HAVING AS ITS ELEMENTS A CENTRAL ANGLE OF 17-51-44 A RADIUS OF 210 FT & A CHORD BEARING & DISTANCE OF S 50 -16-15 E 65.20 FT TH SELY ALG THE ARC OF SAID CURVE 65.47 FT TO THE POB
- Flood Zone Info: X
- APN: 3125000000
- Property ID: 3125000000
- Block/Lot/Section: E
Listed by The Keyes Company