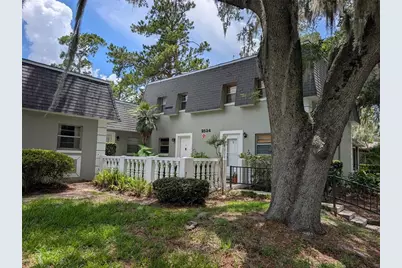
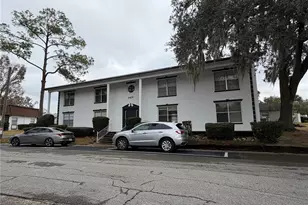
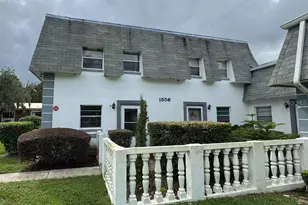
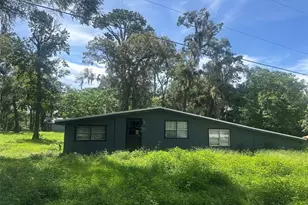
Full Property Details for 2524 SE 15th Ave #B
General
- Sold For: $93,000
- HOA FEE: $321/month
- Taxes: $1,617 (2025)
- Status: Closed
- Type: Townhouse
- Source: MidFloridaRegionalMLS
- MLS ID: OM727271
- Added to Site: 109 day(s) ago
Rental Information
Interior
- Number of Rooms: 7
- Interior Features: Other
- Appliances: Dishwasher, Range, Refrigerator
- Furnishings: Unfurnished
- Flooring: Vinyl
Rooms
- Total Bathrooms: 2
- Full Bathrooms: 1
- Half Bathrooms: 1
Additional Information
- Shared Amenities: Clubhouse, Pool, Tennis Court(s)
Exterior
- Exterior Features: Other
- Deck/Patio: Covered, Enclosed, Rear Porch, Screened
- Porch/Patio/Deck: Covered, Enclosed, Rear Porch, Screened
Parking
Location
- Area: 34471 - Ocala
- County: Marion
- Development Name: 34471 - Ocala
- Subdivision: SPRINGWOOD VILLAGE
- Driving Directions: Lake Weir Ave to SE 24th Rd to north on SE 14th Ave to right on SE 27th St, take first left, SE 15th Ave, 2524 is 5th building on left.
- Direction Faces: East
Community
- Community Name: 34471 - Ocala
- Community Features: Clubhouse, Pool, Tennis Court(s)
- Optional Amenities: Clubhouse, Pool, Tennis Court(s)
- Association: Yes
- Assoc. Name: Vine Management/Rebecca McCray
- Assoc. Fees Include: Maintenance Structure
- Pet Restrictions: Need Association Approval
Heating & Cooling
- Cooling Type: Central Air
- Heating Type: Central, Electric
Utilities
- Sewer: Public Sewer
- Water: Public
- Utility Description: Electricity Connected
Structural Information
- Exterior Const.: Block
- Roof: Built-Up
- Stories/Levels: Two
- Square Feet: 952
- Sq. Ft. Source: Public Records
- Living Area: 952 Sq. Ft.
- Year Built: 1971
Lot Features
- Lot Size (Acres): 0.01
- Lot Size (Sq. Ft.): 464
- Lot Size: 464
- Street/Road Desc.: Paved
Financial Considerations
- Association Fee: $321
- Assoc Fee Freq.: Monthly
- Assoc Fee Desc.: Required
- Tax Amount: $1,617.3
- Tax Year: 2025
Disclosures and Reports
- Ownership: Condominium
- Special Conditions: None
- Legal Description: SEC 28 TWP 15 RGE 22 SPRINGWOOD VILLAGE CONDOMINIUM #1 AS DECLARED IN OR 764-411 UNIT B BLDG 37
- Flood Zone Info: x
- APN: 2986303702
- Property ID: 2986303702
- Block/Lot/Section: 037/02
Listed and Sold by Fontana Realty