This is a carousel with tiles that activate property listing cards. Use the previous and next buttons to navigate.
1/30
$155,000 Just Listed
This is a carousel with tiles that activate property listing cards. Use the previous and next buttons to navigate.
1/30
Property Description
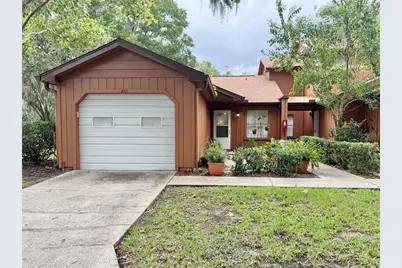
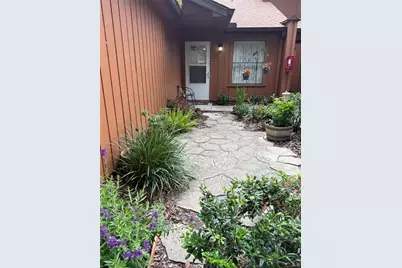
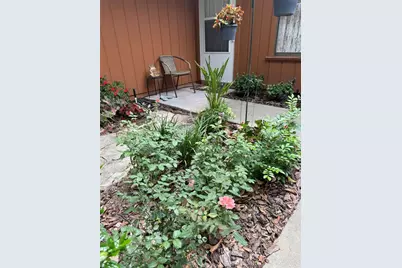
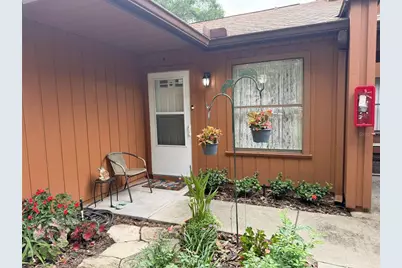
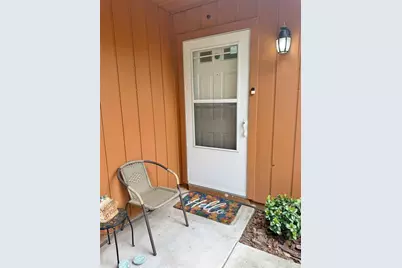
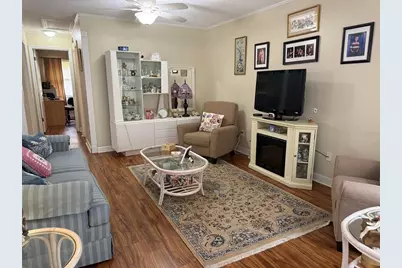
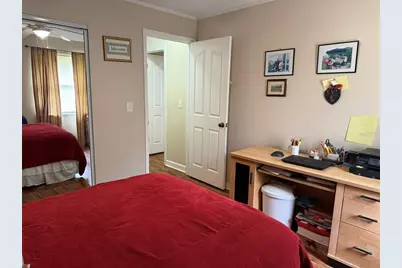
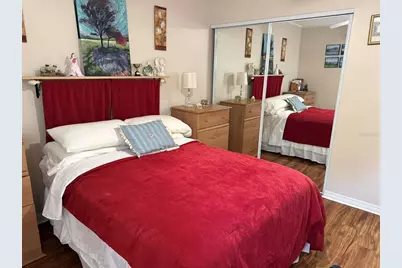
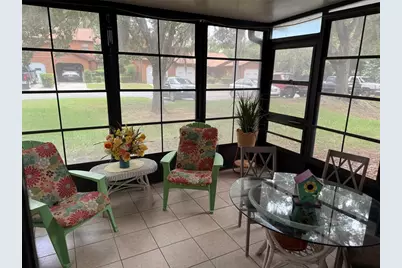
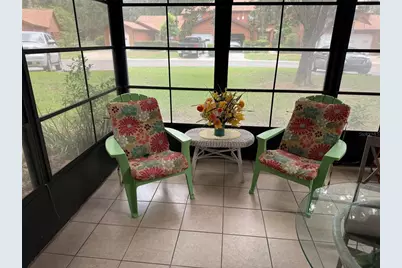
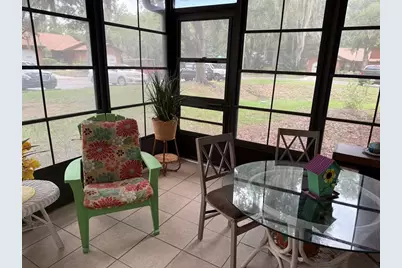
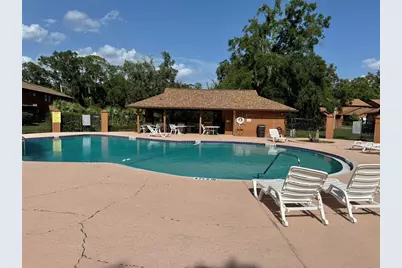
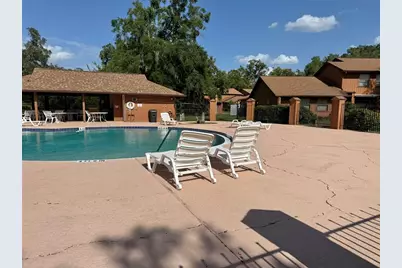
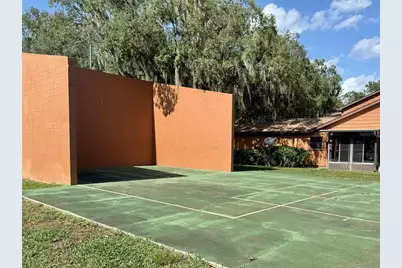
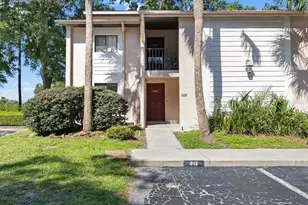
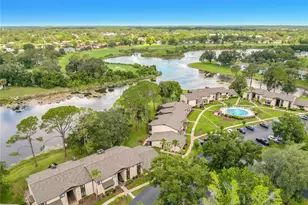
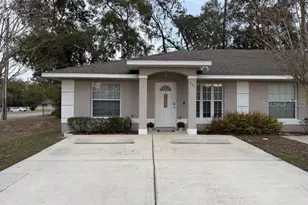
Welcome home to this lovely end unit condo in Oakbrook Village! Â This is a one-story two bedroom two bathroom condo with attached one car garage and private porch. Â As you arrive, you are first greeted by a paver patio surrounded by flowering plants, creating a warm and inviting entrance. Â Step inside to an open floor plan with combined living and dining area, ideal for everyday living and for entertaining. Â Just off the dining area, the 10' by 12' screen enclosed porch with stacking vinyl film windows is another wonderful place to unwind and enjoy your favorite beverage. Â The kitchen has a pantry closet and lots of counter space that includes seating for two. Â The primary bedroom has an ensuite bathroom with walk in shower. Â The second full bathroom is ideally situated between the guest bedroom and the main living area and has a tub. Â There is a community pool perfect for these warm Florida days, as well as an outdoor clubhouse and racquetball court. The condo association takes care of all outside maintenance, pool maintenance, pest control, and trash pickup, so when you come home, you can RELAX!! Â Come enjoy the low maintenance lifestyle and the convenient location that is close to restaurants, shopping, parks, and medical facilities! Â Make your appointment to see this one TODAY!!
Full Property Details
Full Property Details for 2701 NE 10th St #401
General
- Price: $155,000
- HOA FEE: $407/month
- Taxes: $487 (2025)
- Status: Active
- Type: Condo
- Source: MidFloridaRegionalMLS
- MLS ID: OM728602
- Updated: 7/17/2026
- Added to Site: 5 day(s) ago
Rental Information
- Min. Lease: 8-12 Months
Interior
- Number of Rooms: 5
- Interior Features: Ceiling Fan(s), Living Room/Dining Room Combo, Open Floorplan
- Appliances: Dishwasher, Electric Water Heater, Range, Range Hood, Refrigerator
- Furnishings: Unfurnished
- Flooring: Laminate, Tile
Rooms
Bathrooms
- Total Bathrooms: 2
- Full Bathrooms: 2
Bedrooms
- Total Bedrooms: 2
Other Rooms
- Laundry: Electric Dryer Hookup, In Garage, Washer Hookup
Additional Information
- Shared Amenities: Clubhouse, Maintenance, Racquetball
Exterior
- Exterior Features: Garden, Rain Gutters, Sidewalk
- Deck/Patio: Patio, Screened, Side Porch
- Porch/Patio/Deck: Patio, Screened, Side Porch
Parking
- Garage: Yes
- Attached garage: Yes
- Garage Spaces: 1
- Covered Spaces: 1
Location
- Area: 34470 - Ocala
- County: Marion
- Development Name: 34470 - Ocala
- Subdivision: OAKBROOK VILLAGE
- Driving Directions: From Downtown Ocala, take Silver Springs Blvd east to NE 25th Ave. Turn left. Turn right onto NE 10th St. Oakbrook Village will be on your left. Take the first right and the home (401) is on the left.
- Direction Faces: East
School Information
- Elementary School: Wyomina Park Elementary School
- Middle School: Fort King Middle School
- High School: Vanguard High School
Community
- Community Name: 34470 - Ocala
- Community Features: Clubhouse, Community Mailbox, Pool, Racquetball, Sidewalks
- Optional Amenities: Clubhouse, Maintenance, Racquetball
- Association: Yes
- Assoc. Name: Vine Management of Ocala
- Assoc. Fees Include: Community Pool, Maintenance Structure, Maintenance Grounds, Pest Control, Pool Maintenance, Trash
- Number of Pets: 2
- Pet Restrictions: See Rules and Regulations of Oakbrook Village for more details and/or contact Management Company.
Heating & Cooling
- Cooling Type: Central Air
- Heating Type: Central, Electric
Utilities
- Sewer: Public Sewer
- Water: None
- Utility Description: Cable Connected, Electricity Connected, Sewer Connected, Street Lights, Water Connected
Structural Information
- Exterior Const.: Cedar, Wood Frame
- Roof: Shingle
- Common Walls: End Unit
- Stories/Levels: One
- Square Feet: 924
- Sq. Ft. Source: Public Records
- Year Built: 1986
Lot Features
- Property View: Garden
- Lot Size (Acres): 0.02
- Lot Size (Sq. Ft.): 1,065
- Lot Size: 1065
- Street/Road Desc.: Paved
Financial Considerations
- Association Fee: $407
- Assoc Fee Freq.: Monthly
- Assoc Fee Desc.: Required
- Tax Amount: $487.43
- Tax Year: 2025
Disclosures and Reports
- Ownership: Condominium
- Special Conditions: None
- Legal Description: SEC 10 TWP 15 RGE 22 OAKBROOK VILLAGE CONDOMINIUM UNIT 4 LOT 401
- Flood Zone Info: AE
- APN: 2679004001
- Property ID: 2679004001
Listed by Momentum Realty - Ocala

Get Pre-Approved Today
Price & Sales History for 2701 NE 10th St #401
Date
Details
Price
Change
Source
7/16/2026
Listed
$155,000
216.33%
MLS
5/19/2010
Sold
$49,000
—
Public Record
Disclaimer: Historical sales information is derived from public records provided by the county offices. Information is not guaranteed and should be independently verified.
Tax History
Tax History for 2701 NE 10th St #401
Year
Property Taxes
Change
Tax Assessment
Change
2025
$487
4%
$43,870
3%
2024
$470
5%
$42,634
3%
2023
$449
-22%
$41,392
6%
2021
$573
44%
$39,016
-3%
2022
$397
-31%
$40,186
4%
2021
$573
177%
$38,477
4%
2018
$207
5%
$36,911
2%
2017
$197
6%
$36,152
2%
2016
$185
-17%
$35,408
-6%
2019
$224
22%
$37,612
7%
2015
$184
11%
$35,162
1%
2014
$166
5%
$34,883
2%
2013
$158
—
$34,367
—
Disclaimer: Historical tax information is derived from public records provided by the county offices. Information is not guaranteed and should be independently verified.
Estimate the Cost
Estimate the Cost for 2701 NE 10th St #401
2701 NE 10th Street #401, Ocala, FL 34470 (MLS# OM728602) is a Condo property with 2 bedrooms and 2 full bathrooms. 2701 NE 10th Street #401 is currently listed for $155,000 and was received on July 16, 2026. Want to learn more about 2701 NE 10th Street #401? Do you have questions about finding other Condo real estate for sale in Ocala? You can browse all Ocala real estate or contact a Coldwell Banker agent to request more information.