Full Property Details for 2701 NE 10th St #603
General
- Price: $140,000
- HOA FEE: $407/month
- Taxes: $2,085 (2025)
- Status: Active
- Type: Townhouse
- Source: MidFloridaRegionalMLS
- MLS ID: OM728235
- Updated: 8/21/2026
- Added to Site: 49 day(s) ago
Rental Information
Interior
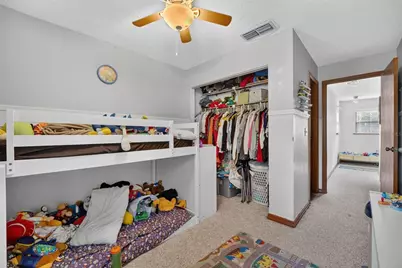
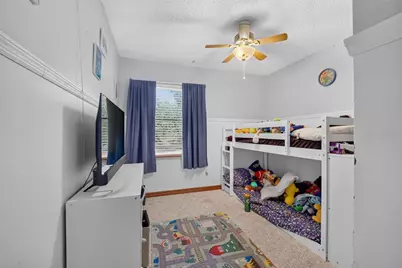
- Number of Rooms: 4
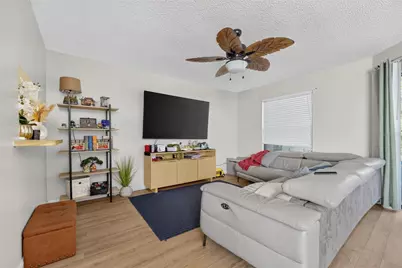
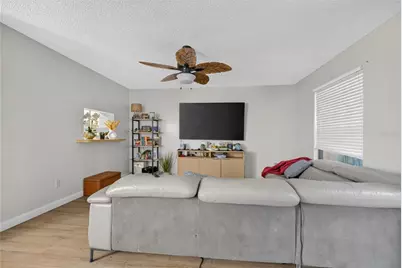
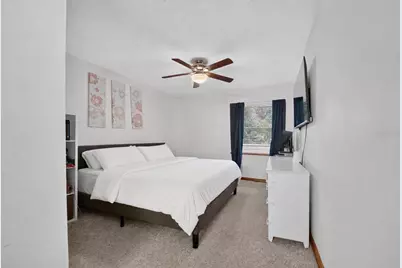
- Interior Features: Ceiling Fan(s), PrimaryBedroom Upstairs, Split Bedroom, Thermostat
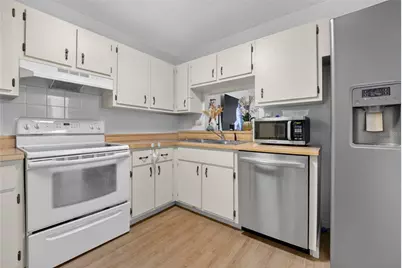
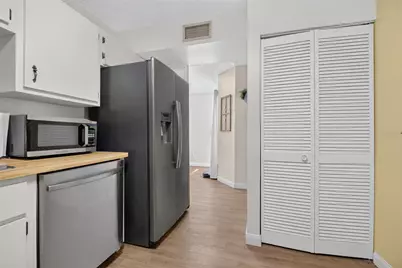
- Appliances: Dishwasher, Disposal, Microwave, Range, Refrigerator
- Furnishings: Unfurnished
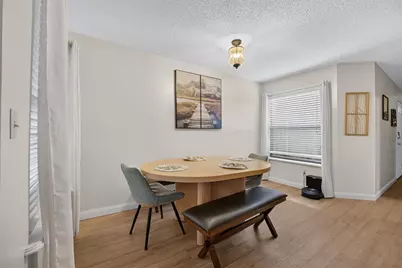
- Flooring: Carpet, Laminate, Tile, Hardwood
Rooms
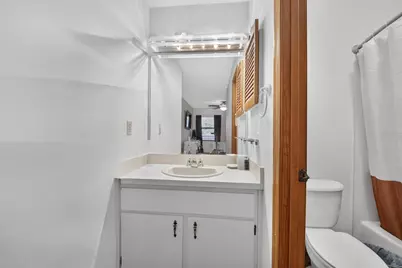
- Total Bathrooms: 3
- Full Bathrooms: 2
- Half Bathrooms: 1
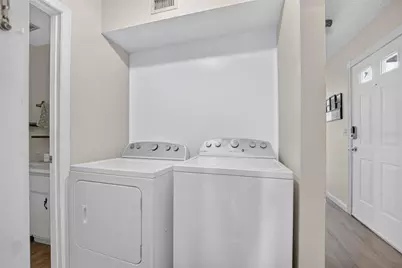
- Laundry: Inside, Laundry Room
Additional Information
- Shared Amenities: Clubhouse, Maintenance, Pool
Exterior
- Exterior Features: Rain Gutters, Sliding Doors
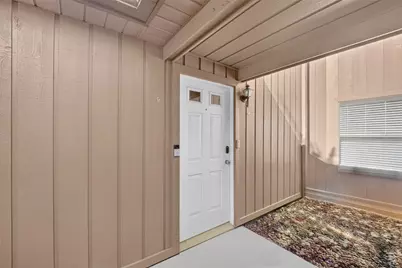
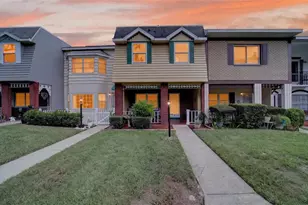
- Deck/Patio: Front Porch, Rear Porch
- Porch/Patio/Deck: Front Porch, Rear Porch
Parking
- Garage: Yes
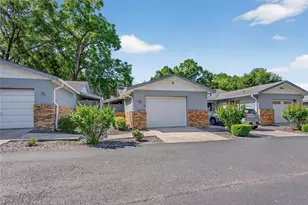
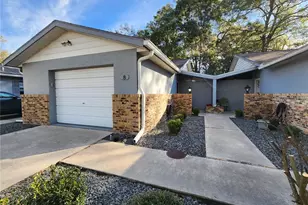
- Attached garage: Yes
- Garage Spaces: 1
- Covered Spaces: 1
Location
- Area: 34470 - Ocala
- County: Marion
- Development Name: 34470 - Ocala
- Subdivision: OAKBROOK VILLAGE
- Driving Directions: From Interstate 75 (I-75), take exit 352 for FL-40 toward Silver Springs/Ocala. Merge onto FL-40 E/W Silver Springs Blvd. Continue on FL-40 E/W Silver Springs Blvd for approximately 3.5 miles. Turn left onto NE 25th Ave. Continue on NE 25th Ave for approximately 1.3 miles. Turn right onto NE 10th St. Continue on NE 10th St for approximately 0.4 miles. The destination, 2701 NE 10th St Unit 603, will be on your left
- Direction Faces: East
School Information
- Elementary School: Wyomina Park Elementary School
- Middle School: Fort King Middle School
- High School: Vanguard High School
Community
- Community Name: 34470 - Ocala
- Community Features: Clubhouse, Pool, Sidewalks
- Optional Amenities: Clubhouse, Maintenance, Pool
- Association: Yes
- Assoc. Name: Vine Management of Ocala
- Assoc. Fees Include: Community Pool, Internet, Maintenance Structure, Pest Control, Pool Maintenance, Trash
Heating & Cooling
- Cooling Type: Central Air
- Heating Type: Central
Utilities
- Sewer: Public Sewer
- Water: Public
- Utility Description: Cable Connected, Electricity Connected, Street Lights, Water Connected
Structural Information
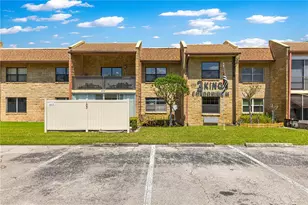
- Exterior Const.: Wood Siding
- Roof: Shingle
- Stories/Levels: Two
- Square Feet: 1,199
- Sq. Ft. Source: Public Records
- Year Built: 1986
Lot Features
- Property View: Pool
- Lot Size (Acres): 0.03
- Lot Size (Sq. Ft.): 1,162
- Lot Size: 1162
- Frontage: Street Paved
- Street/Road Desc.: Paved, Asphalt
Financial Considerations
- Association Fee: $407
- Assoc Fee Freq.: Monthly
- Assoc Fee Desc.: Required
- Tax Amount: $2,085.79
- Tax Year: 2025
Disclosures and Reports
- Ownership: Fee Simple
- Special Conditions: None
- Legal Description: SEC 10 TWP 15 RGE 22 OAKBROOK VILLAGE CONDOMINIUM BLDG 6 UNIT 603
- Flood Zone Info: AE
- APN: 2679006003
- Property ID: 2679006003
Listed by Coldwell Realty Sold Guarantee