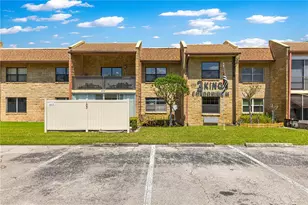
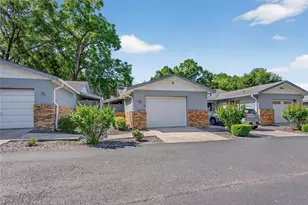
This is a carousel with tiles that activate property listing cards. Use the previous and next buttons to navigate.
1/16
$145,000
This is a carousel with tiles that activate property listing cards. Use the previous and next buttons to navigate.
1/16
Property Description
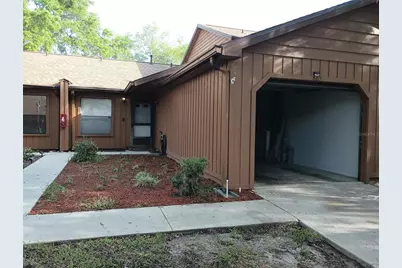
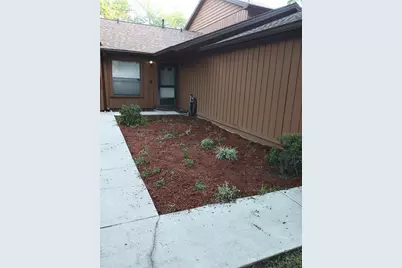
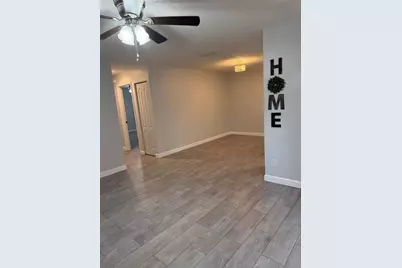
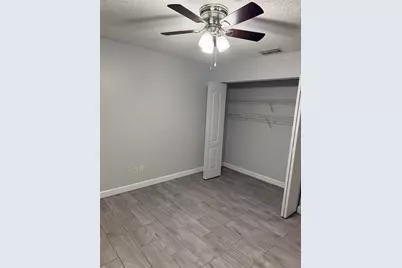
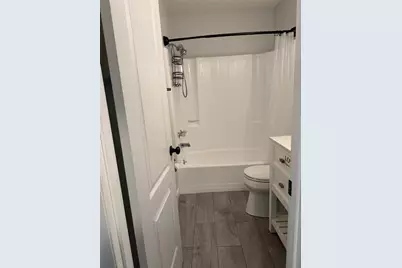
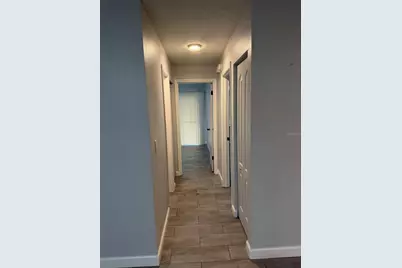
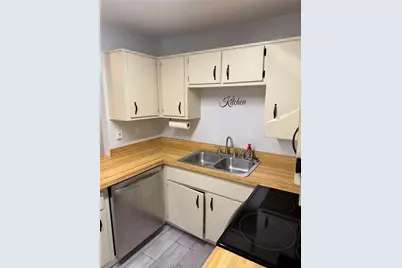
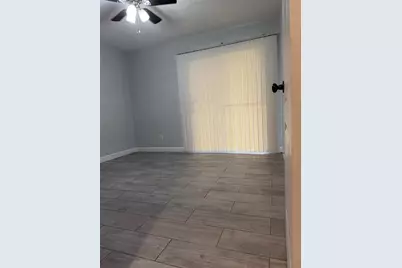
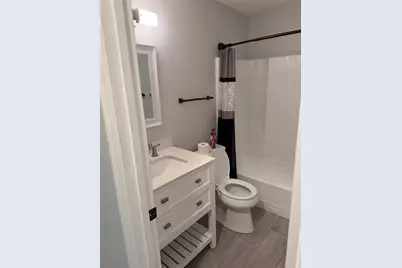
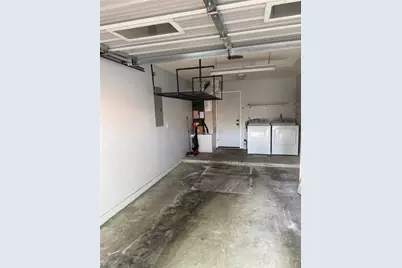
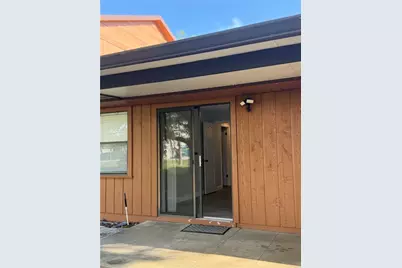
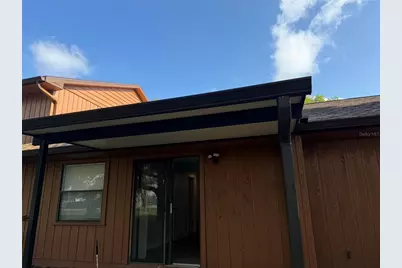
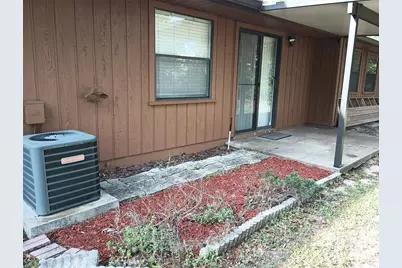
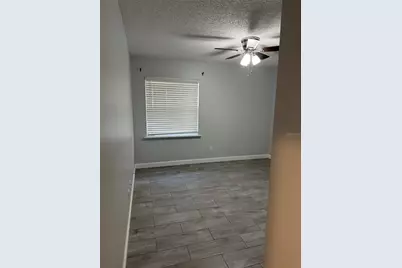
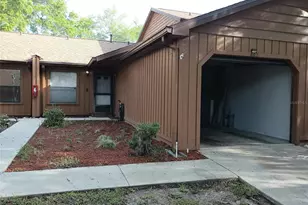
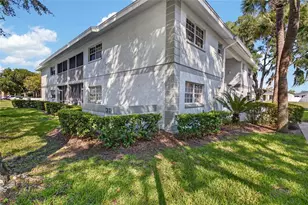
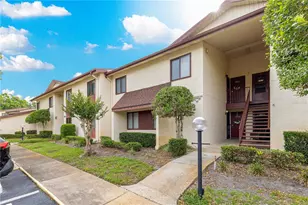
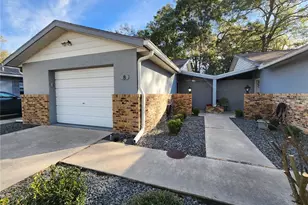
Affordable, move-in ready, and packed with value! Welcome to Oakbrook Village, where low-maintenance living meets convenience in the heart of Ocala. This well-maintained 2-bedroom, 2-bath condo offers a bright and functional floor plan with abundant natural light, spacious living areas, and a private covered patio perfect for enjoying your morning coffee or relaxing at the end of the day. One of the standout features is the private 1-car garage-a rare and highly desirable amenity in this price range-providing additional storage, security, and convenience. Recent community improvements include a newer roof, offering added peace of mind for years to come. The home also features an indoor laundry area, generous bedroom sizes, and a comfortable primary suite designed for everyday living. Residents enjoy access to community amenities including a swimming pool, clubhouse, fitness center, and beautifully maintained grounds. The HOA handles exterior maintenance and lawn care, making this an ideal option for those seeking a carefree lifestyle. Conveniently located near Downtown Ocala, shopping, dining, medical facilities, parks, and major roadways. Seller is offering up to $5,000 toward buyer closing costs, prepaid expenses, or an interest rate buy-down with an acceptable offer, making homeownership even more affordable. Whether you're a first-time homebuyer, seasonal resident, retiree, or investor looking for a great opportunity, this condo offers exceptional value, convenience, and affordability. FHA, VA, Conventional, and Cash buyers welcome. Schedule your private showing today!
Full Property Details
Full Property Details for 2701 NE 10th St #802
General
- Price: $145,000
- HOA FEE: $32/month
- HOA FEE FREQ.: Annually
- Taxes: $1,383 (2025)
- Status: Active
- Type: Condo
- Source: MidFloridaRegionalMLS
- MLS ID: OM722090
- Updated: 6/17/2026
- Added to Site: 95 day(s) ago
Rental Information
- Min. Lease: No Minimum
Interior
- Number of Rooms: 6
- Interior Features: Ceiling Fan(s), Living Room/Dining Room Combo, Primary Bedroom Main Floor
- Appliances: Built-In Oven, Cooktop, Dishwasher, Disposal, Freezer, Microwave
- Furnishings: Unfurnished
- Flooring: Tile
Rooms
Bathrooms
- Total Bathrooms: 2
- Full Bathrooms: 2
Bedrooms
- Total Bedrooms: 2
Other Rooms
- Laundry: Washer Hookup
Exterior
- Exterior Features: Garden, Sidewalk
Parking
- Garage: Yes
- Attached garage: Yes
- Garage Spaces: 1
- Covered Spaces: 1
- Parking Features: Curb Parking, Driveway, Garage Door Opener
Location
- Area: 34470 - Ocala
- County: Marion
- Development Name: 34470 - Ocala
- Subdivision: OAKBROOK VILLAGE
- Driving Directions: From Downtown Ocala: Head east on E Silver Springs Blvd (SR 40). Turn left onto NE 25th Ave, then right onto NE 10th St. Continue straight to the Oakbrook Village community on your right. Enter the community and follow signs to Building 8—Unit 802.
- Direction Faces: Northeast
School Information
- Elementary School: Wyomina Park Elementary School
- Middle School: Fort King Middle School
- High School: Vanguard High School
Community
- Community Name: 34470 - Ocala
- Community Features: Buyer Approval Required, Clubhouse, Community Mailbox, Fitness Center, Pool
- Association: Yes
- Assoc. Name: Vine Management
- Assoc. Fees Include: Community Pool, Manager, Pool Maintenance
- Pet Restrictions: 55lbs.
Heating & Cooling
- Cooling Type: Central Air
- Heating Type: Central
Utilities
- Sewer: Public Sewer
- Water: Public
- Utility Description: Cable Connected, Electricity Connected, Other
Structural Information
- Exterior Const.: Wood Frame
- Roof: Shingle
- Stories/Levels: One
- Square Feet: 902
- Sq. Ft. Source: Public Records
- Year Built: 1988
Lot Features
- Lot Size (Acres): 0.03
- Lot Size (Sq. Ft.): 1,117
- Lot Size: 1117
- Street/Road Desc.: Paved
Financial Considerations
- Association Fee: $389
- Assoc Fee Freq.: Annually
- Assoc Fee Desc.: Required
- Tax Amount: $1,383
- Tax Year: 2025
Disclosures and Reports
- Ownership: Fee Simple
- Special Conditions: None
- Legal Description: SEC 10 TWP 15 RGE 22 OAKBROOK VILLAGE CONDOMINIUM BLDG 8 UNIT 802
- Flood Zone Info: AE
- APN: 2679008002
- Property ID: 2679008002
- Block/Lot/Section: NA
Listed by Stellar Real Estate Agency Llc

Get Pre-Approved Today
Price & Sales History for 2701 NE 10th St #802
Date
Details
Price
Change
Source
4/28/2026
Price Reduced
$145,000
-3.33%
MLS
4/03/2026
Listed
$150,000
7.91%
MLS
1/30/2023
Sold
$139,000
—
Public Record
Disclaimer: Historical sales information is derived from public records provided by the county offices. Information is not guaranteed and should be independently verified.
Tax History
Tax History for 2701 NE 10th St #802
Year
Property Taxes
Change
Tax Assessment
Change
2025
$1,383
-36%
$107,365
-3%
2024
$2,167
35%
$110,149
73%
2023
$1,600
19%
$63,613
-27%
2022
$1,347
20%
$86,993
54%
2021
$1,118
—
$56,320
8%
2021
$1,118
56%
$52,066
32%
2018
$718
2%
$39,499
3%
2017
$706
-14%
$38,201
-12%
2019
$817
15%
$43,449
14%
2016
$712
7%
$38,058
9%
2015
$666
10%
$35,045
2%
2014
$608
7%
$34,390
8%
2013
$569
—
$31,909
—
Disclaimer: Historical tax information is derived from public records provided by the county offices. Information is not guaranteed and should be independently verified.
Estimate the Cost
Estimate the Cost for 2701 NE 10th St #802
2701 NE 10th Street #802, Ocala, FL 34470 (MLS# OM722090) is a Condo property with 2 bedrooms and 2 full bathrooms. 2701 NE 10th Street #802 is currently listed for $145,000 and was received on April 03, 2026. Want to learn more about 2701 NE 10th Street #802? Do you have questions about finding other Condo real estate for sale in Ocala? You can browse all Ocala real estate or contact a Coldwell Banker agent to request more information.