This is a carousel with tiles that activate property listing cards. Use the previous and next buttons to navigate.
1/27
$299,900
This is a carousel with tiles that activate property listing cards. Use the previous and next buttons to navigate.
1/27
Property Description
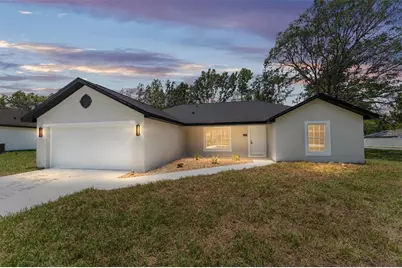
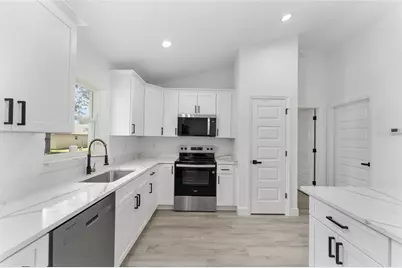
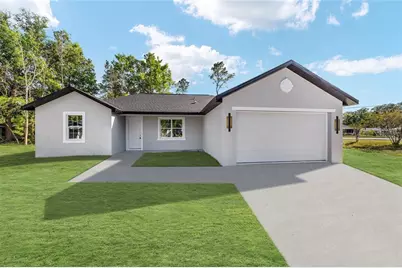
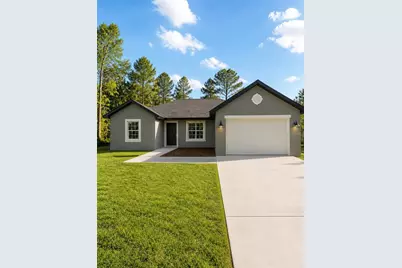
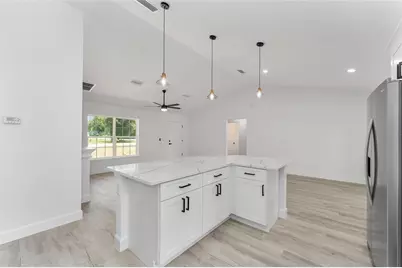
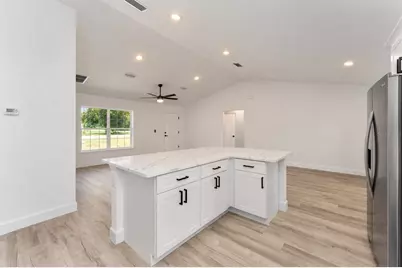
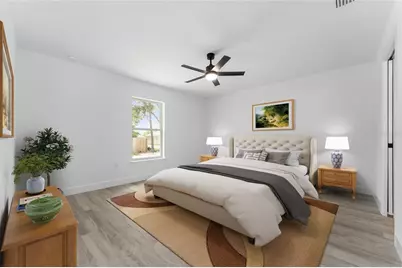
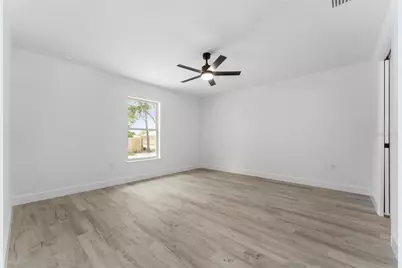
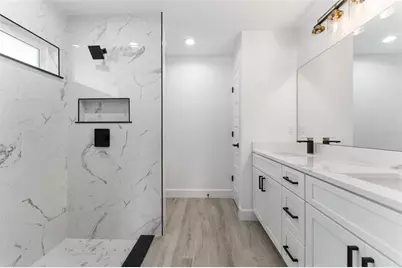
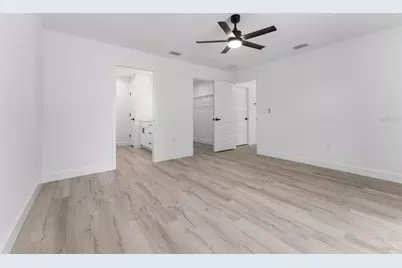
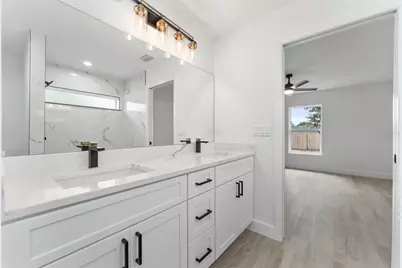
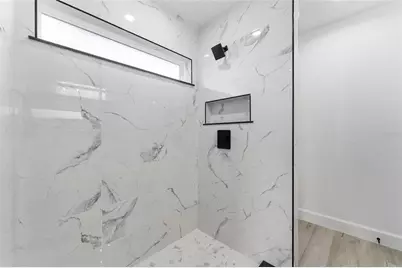
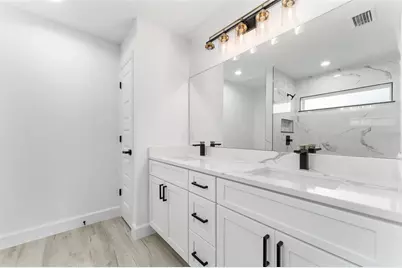
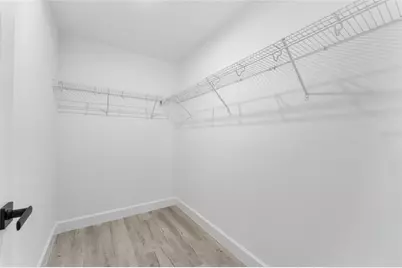
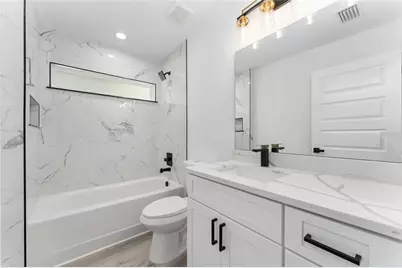
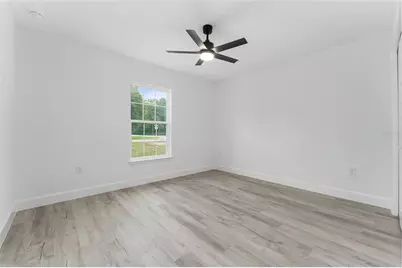
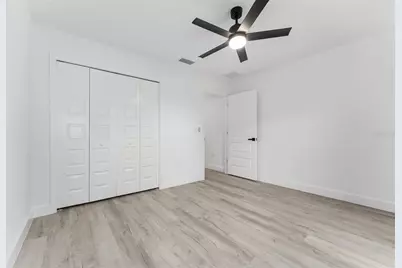
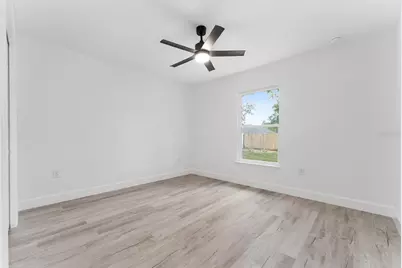
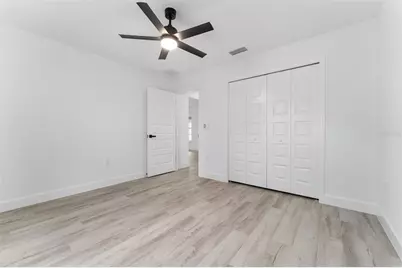
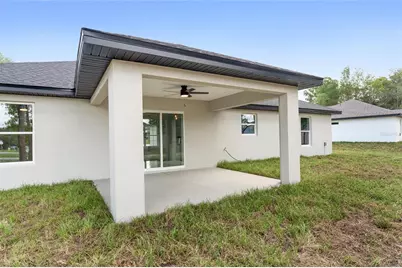
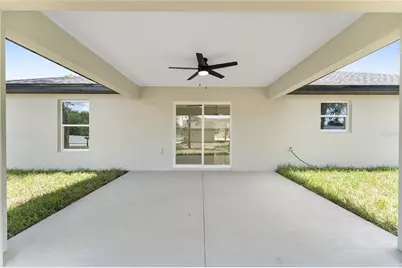
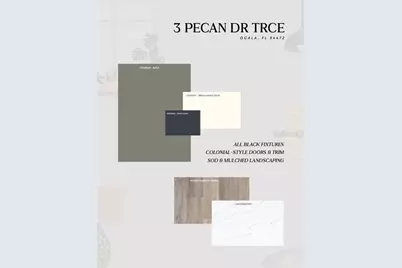
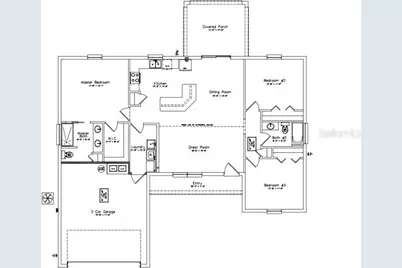
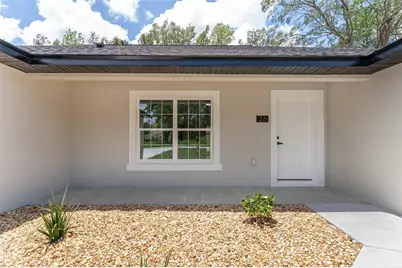
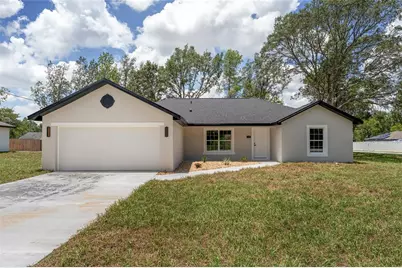
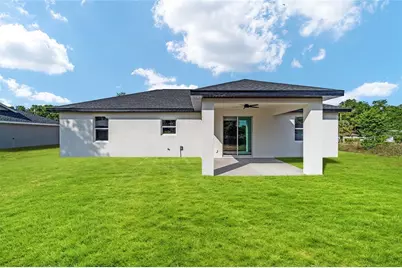
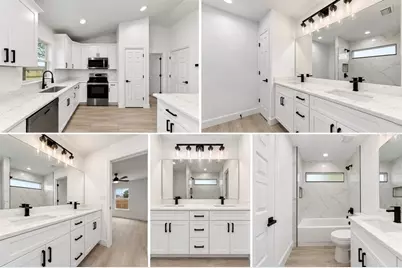
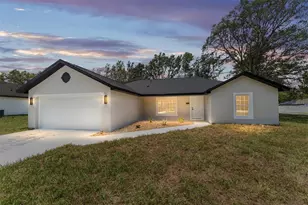
Virtually Staged. Under Construction. Tucked away on a quiet cul-de-sac in Silver Springs Shores, this beautifully built 3-bedroom, 2-bath home sits on a spacious .28-acre lot, offering a great combination of privacy, comfort, and modern design. Welcoming you with an open-concept layout where the kitchen, dining, and living areas come together beneath vaulted ceilings, the kitchen is equipped with shaker-style cabinetry, sleek quartz countertops, a spacious island, and stainless steel appliances, making it as functional as it is attractive. Primary suite features a walk-in closet and an en-suite bath complete with dual sinks, linen storage, and a beautifully tiled walk-in shower. Additional highlights include an inside laundry room with sink, 2-car garage, and a covered rear lanai for enjoying the outdoors. And let's not overlook the location! With the Cross Florida Greenway practically at your doorstep, you'll have miles of trails and outdoor recreation, all while keeping you conveniently close to shopping, dining, schools, and everyday essentials. A little breathing room, modern comforts, and easy access to both nature and conveniences - this one brings it all together! Photos are of model home; fixtures and/or finishes may be different based on material availability.
Full Property Details
Full Property Details for 3 Pecan Dr Trce
General
- Price: $299,900
- Taxes: $345 (2025)
- Status: Active
- Type: Single Family
- Source: MidFloridaRegionalMLS
- MLS ID: OM734189
- Updated: 10/21/2026
- Added to Site: 22 day(s) ago
Interior
- Number of Rooms: 3
- Interior Features: Cathedral Ceiling(s), Ceiling Fan(s), Eating Space In Kitchen, Living Room/Dining Room Combo, Open Floorplan, Split Bedroom, Stone Counters, Thermostat, Walk-In Closet(s)
- Appliances: Dishwasher, Electric Water Heater, Ice Maker, Microwave, Range, Refrigerator
- Furnishings: Unfurnished
- Flooring: Luxury Vinyl
Rooms
Bathrooms
- Total Bathrooms: 2
- Full Bathrooms: 2
Bedrooms
- Total Bedrooms: 3
Other Rooms
- Laundry: Electric Dryer Hookup, Laundry Room, Washer Hookup
Exterior
- Exterior Features: Awning(s), Lighting, Other, Sliding Doors
- Deck/Patio: Covered, Rear Porch
- Porch/Patio/Deck: Covered, Rear Porch
Parking
- Garage: Yes
- Attached garage: Yes
- Garage Spaces: 2
- Covered Spaces: 2
- Parking Features: Garage Door Opener
Location
- Area: 34472 - Ocala
- County: Marion
- Development Name: 34472 - Ocala
- Subdivision: SILVER SPGS SHORES 21
- Driving Directions: From Ocala, Take SE 3rd Ave and SE Magnolia Ext to SE 17 St, Take SE Maricamp Rd to SE 64 Ave Rd in Silver Springs Shores, Take Pecan Crse and Pecan Rd to Pecan Dr Trce
- Direction Faces: South
School Information
- Elementary School: Greenway Elementary School
- Middle School: Fort King Middle School
- High School: Forest High School
Community
- Community Name: 34472 - Ocala
Heating & Cooling
- Cooling Type: Central Air
- Heating Type: Central, Electric
Utilities
- Sewer: Septic Tank
- Water: Well
- Utility Description: BB/HS Internet Available, Cable TV Available, Electricity Connected, Other, Phone Available
Structural Information
- Architectural Info: Other
- Architectural Style: Other
- Builder: CID Services & More LLC
- Approx Compl Date: 2026-11-13T05:00:00.000Z
- Exterior Const.: Block, Stucco
- Roof: Shingle
- Drive-In Doors: Sliding Doors
- Stories/Levels: One
- Square Feet: 1,473
- Sq. Ft. Source: Builder
- Year Built: 2026
Lot Features
- Lot Size (Acres): 0.28
- Lot Size (Sq. Ft.): 12,197
- Lot Size: 12197
- Lot Dimensions: 94 x 128
- Frontage: Street Paved
- Street/Road Desc.: Paved
Financial Considerations
- Tax Amount: $345.51
- Tax Year: 2025
Disclosures and Reports
- Ownership: Fee Simple
- Special Conditions: None
- Legal Description: SEC 31 TWP 15 RGE 23 PLAT BOOK J PAGE 169 SILVER SPRINGS SHORES UNIT 21 BLK 443 LOT 25
- Flood Zone Info: X
- APN: 9021044325
- Property ID: 9021044325
- Block/Lot/Section: 443
Listed by Exp Realty Llc
Get Pre-Approved Today
Schools
Schools serving 3 Pecan Dr Trce
School District:Marion County School District
| Name | Grades | Distance |
|---|---|---|
Greenway Elementary School 207 Midway Road, Ocala, FL 34472 | PK-5 | 2.4 mi |
Fort King Middle School 545 Northeast 17th Avenue, Ocala, FL 34470 | 6-8 | 5.3 mi |
Forest High School 5000 Southeast Maricamp Road, Ocala, FL 34480 | 9-12 | 1.4 mi |
Disclaimer:
School attendance boundaries provided by ATTOM Data Solutions and are for reference only. Contact the school directly to verify enrollment eligibility.
Price & Sales History for 3 Pecan Dr Trce
Date
Details
Price
Change
Source
10/20/2026
Listed
$299,900
4898.33%
MLS
10/05/2001
Sold
$6,000
—
Public Record
Disclaimer: Historical sales information is derived from public records provided by the county offices. Information is not guaranteed and should be independently verified.
Tax History
Tax History for 3 Pecan Dr Trce
Year
Property Taxes
Change
Tax Assessment
Change
2025
$1,099
25%
$73,968
3%
2024
$881
1%
$71,883
3%
2023
$873
—
$69,789
6%
2021
$870
1%
$65,783
-3%
2022
$863
-1%
$67,756
4%
2021
$870
4%
$64,875
4%
2018
$837
1%
$62,234
2%
2017
$831
3%
$60,954
2%
2016
$810
—
$59,700
1%
2015
$809
-6%
$59,285
-7%
2019
$865
11%
$63,416
8%
2014
$776
1%
$58,814
1%
2013
$765
—
$57,945
—
Disclaimer: Historical tax information is derived from public records provided by the county offices. Information is not guaranteed and should be independently verified.
Estimate the Cost
Estimate the Cost for 3 Pecan Dr Trce
Home Warranty : Included
3 Pecan Drive Trce, Ocala, FL 34472 (MLS# OM734189) is a Single Family property with 3 bedrooms and 2 full bathrooms. 3 Pecan Drive Trce is currently listed for $299,900 and was received on October 20, 2026. Want to learn more about 3 Pecan Drive Trce? Do you have questions about finding other Single Family real estate for sale in Ocala? You can browse all Ocala real estate or contact a Coldwell Banker agent to request more information.
