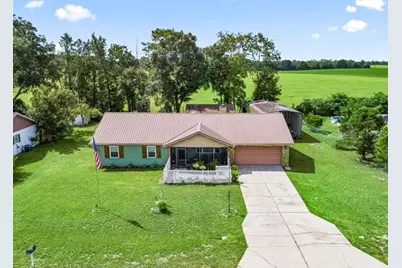
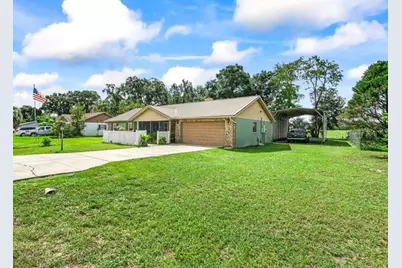
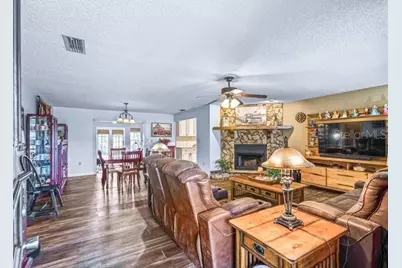
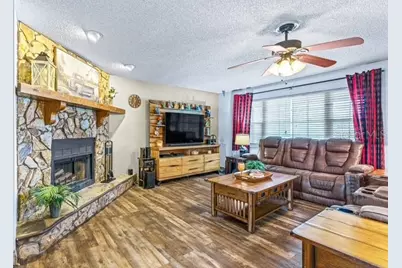
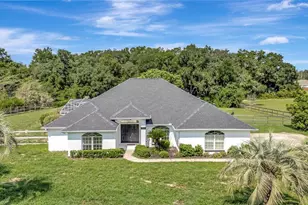
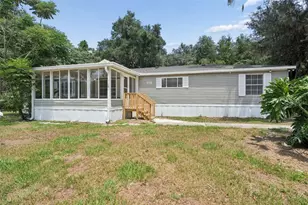
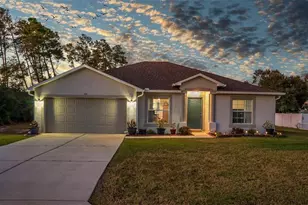
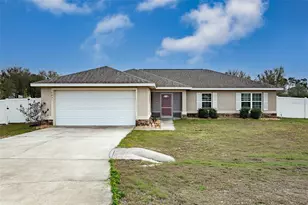
Full Property Details for 3030 SW 98th Street Rd
General
- Price: $249,777
- Taxes: $1,560 (2025)
- Status: Active
- Type: Single Family
- Source: MidFloridaRegionalMLS
- MLS ID: G5116647
- Updated: 9/10/2026
- Added to Site: 1 day(s) ago
Interior
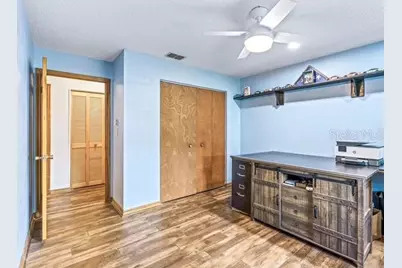
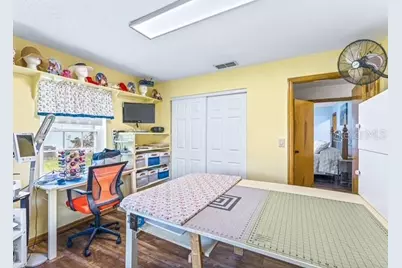
- Number of Rooms: 6
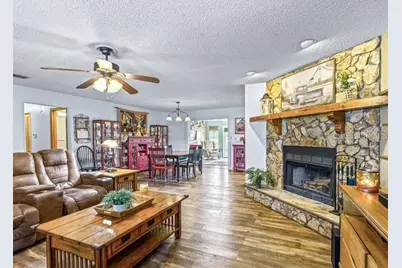
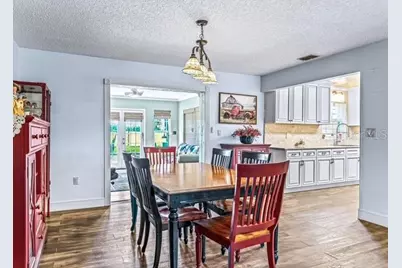
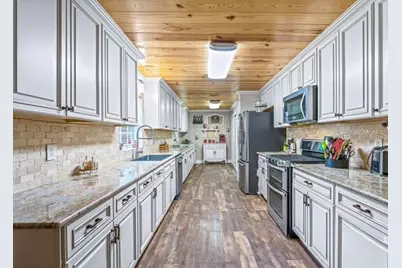
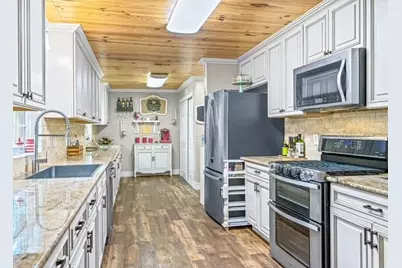
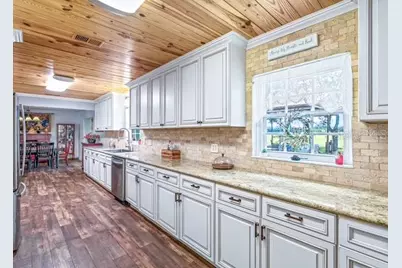
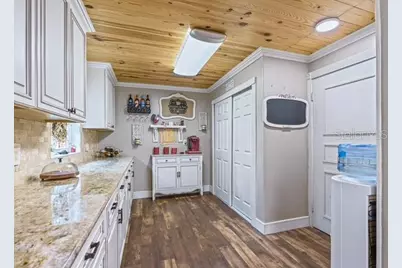
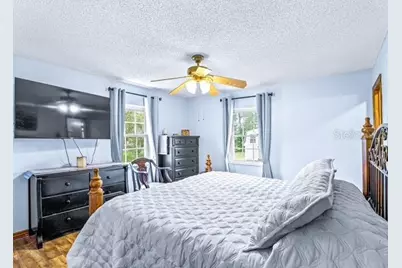
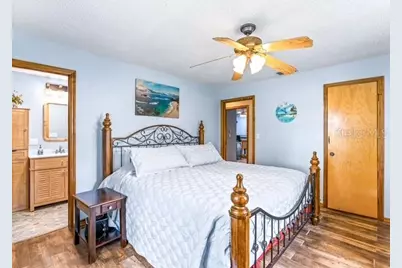
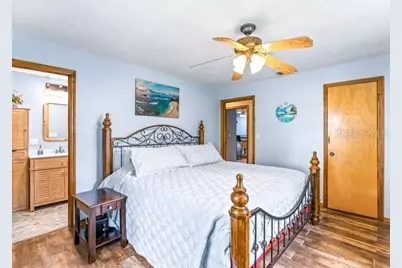
- Interior Features: Ceiling Fan(s), Crown Molding, Primary Bedroom Main Floor, Solid Wood Cabinets, Stone Counters, Thermostat, Walk-In Closet(s), Window Treatments
- Fireplace: Yes
- Fireplace(s): Living Room, Stone, Wood Burning
- Appliances: Dishwasher, Microwave, Range, Refrigerator
- Furnishings: Unfurnished
- Flooring: Laminate, Tile
Rooms
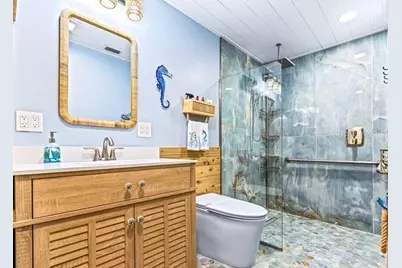
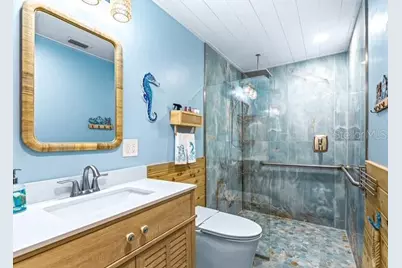
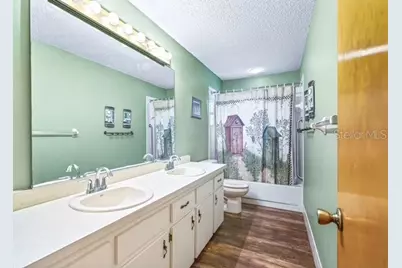
- Total Bathrooms: 2
- Full Bathrooms: 2
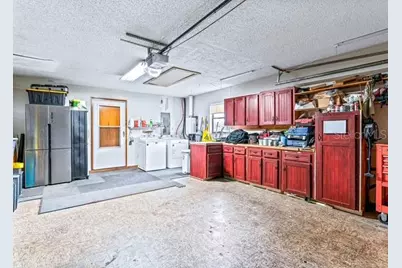
- Laundry: Electric Dryer Hookup, Inside
Additional Information
- Security/Safety: Smoke Detector(s)
Exterior
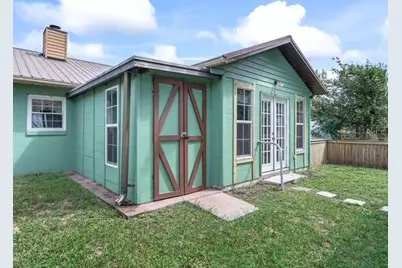
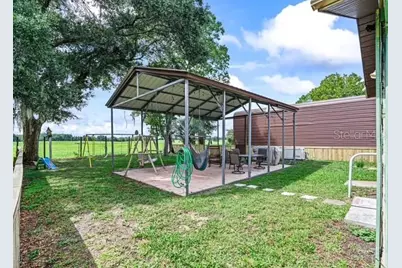
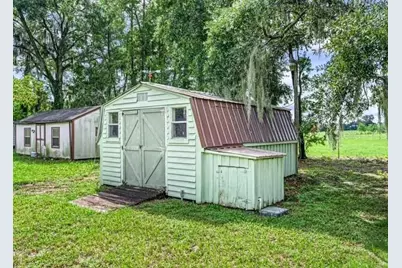
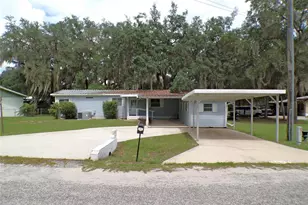
- Exterior Features: French Doors, Lighting, Private Mailbox, Sidewalk, Storage
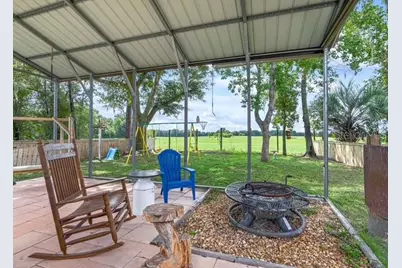
- Deck/Patio: Covered, Front Porch, Patio, Screened
- Porch/Patio/Deck: Covered, Front Porch, Patio, Screened
Parking
- Garage: Yes
- Attached garage: Yes
- Garage Spaces: 2
- Carports: Yes
- Carport: 2
- Carport Spaces: 2
- Covered Spaces: 4
- Parking Features: Covered
Location
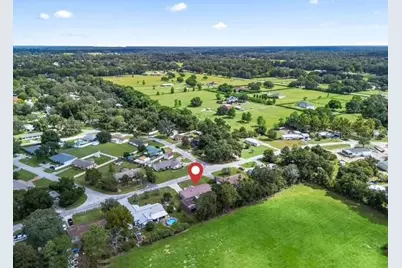
- Area: 34476 - Ocala
- County: Marion
- Development Name: 34476 - Ocala
- Subdivision: LEIGHTON ESTATE
- Driving Directions: From US 441, head west on SR 200 (SW College Road). Turn south onto SW 27th Avenue and continue approximately 5.5 miles. Turn right onto SW 98th Street Road. Continue to 3030 SW 98th Street Road; the property will be on the left.
- Direction Faces: North
School Information
- Elementary School: Harbour View Elementary School
- Middle School: Horizon Academy/Mar Oaks
- High School: West Port High School
Community
- Community Name: 34476 - Ocala
Heating & Cooling
- Cooling Type: Central Air
- Heating Type: Central, Electric
Utilities
- Sewer: Septic Tank
- Water: Well
- Utility Description: Electricity Available, Electricity Connected, Private, Propane, Sewer Connected, Water Connected
Structural Information
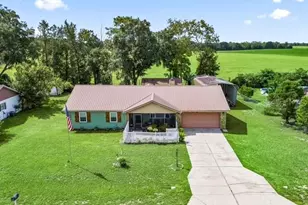
- Architectural Info: Ranch
- Architectural Style: Ranch
- Exterior Const.: Block, Brick, Stone, Stucco
- Roof: Metal
- Windows: Blinds, Double Pane Windows, Window Treatments
- Stories/Levels: One
- Square Feet: 1,768
- Sq. Ft. Source: Public Records
- Year Built: 1985
Additional Structures
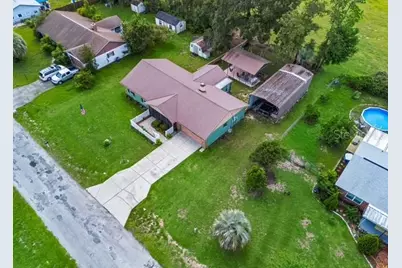
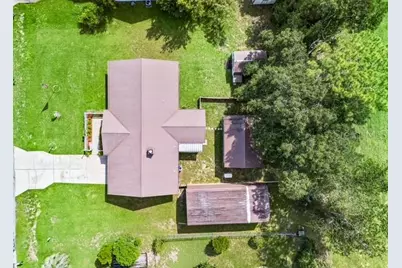
- Other Structures: Barn(s), Other, Shed(s), Storage
Lot Features
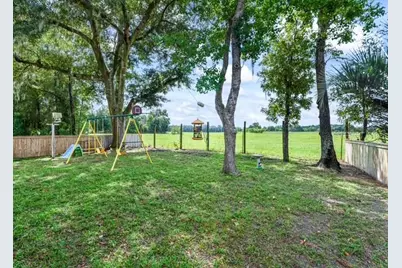
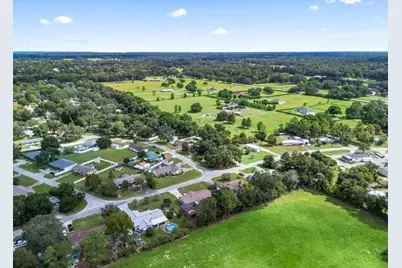
- Property View: Park/Greenbelt
- Lot Size (Acres): 0.34
- Lot Size (Sq. Ft.): 14,810
- Lot Size: 14810
- Lot Dimensions: 110 x 134
- Frontage: Street Paved
- Street/Road Desc.: Paved
- Fencing (Description): Wood
Financial Considerations
- Tax Amount: $1,560.65
- Tax Year: 2025
Disclosures and Reports
- Ownership: Fee Simple
- Special Conditions: None
- Legal Description: SEC 23 TWP 16 RGE 21 PLAT BOOK H PAGE 028 LEIGHTON ESTATES BLK Q LOT 4
- Flood Zone Info: X
- APN: 3570017004
- Property ID: 3570017004
- Block/Lot/Section: Q
Listed by Bassett Premier Realty Inc