This is a carousel with tiles that activate property listing cards. Use the previous and next buttons to navigate.
1/40
$569,000 Just Listed
This is a carousel with tiles that activate property listing cards. Use the previous and next buttons to navigate.
1/40
Property Description
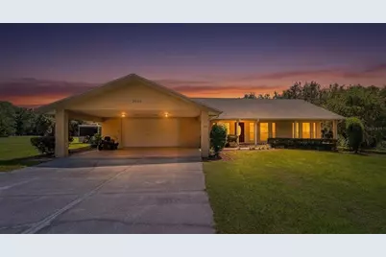
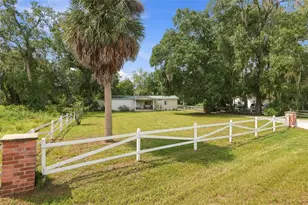
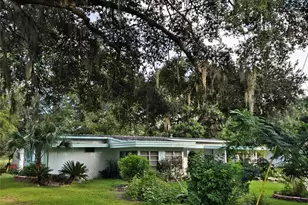
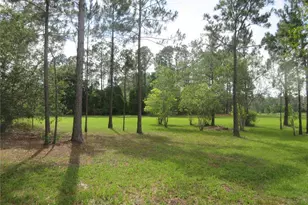
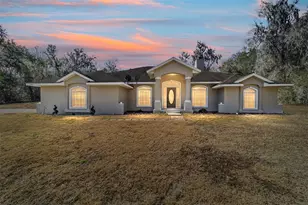
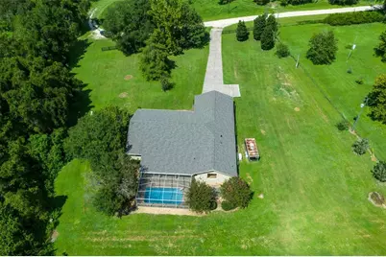
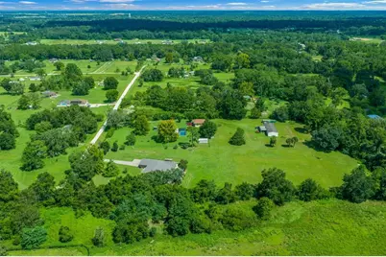
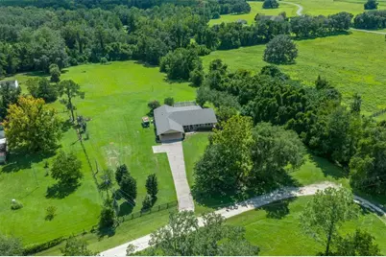
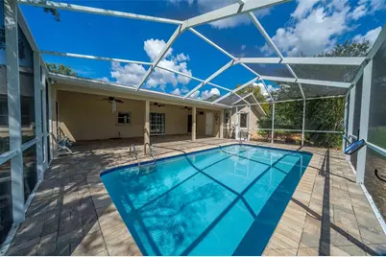
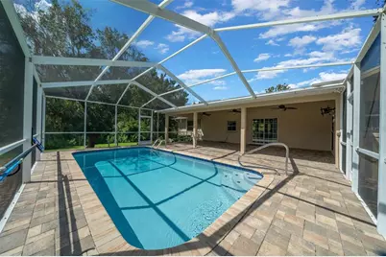
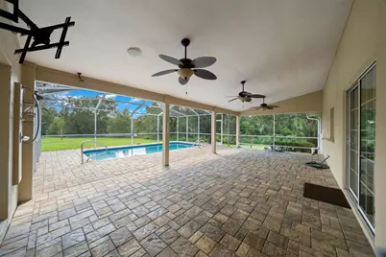
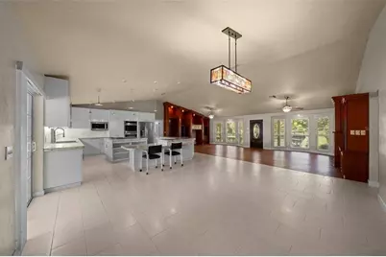
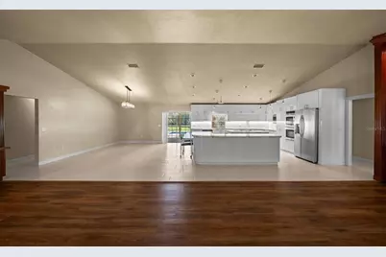
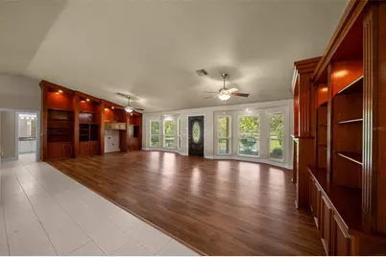
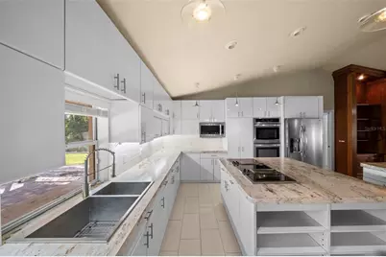
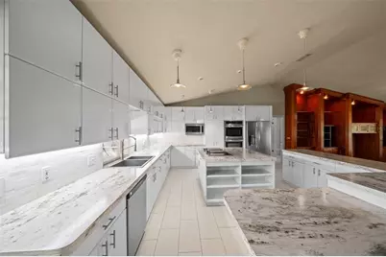
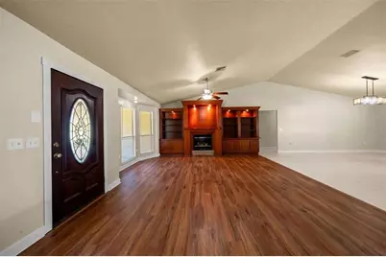
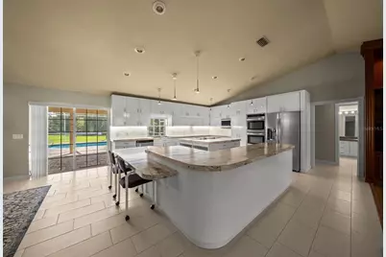
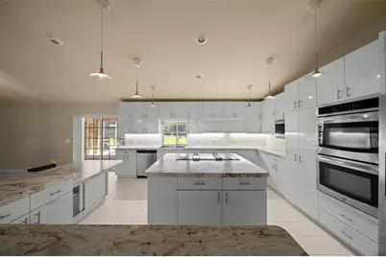
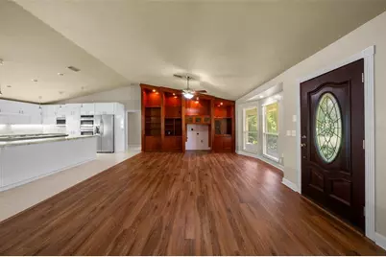
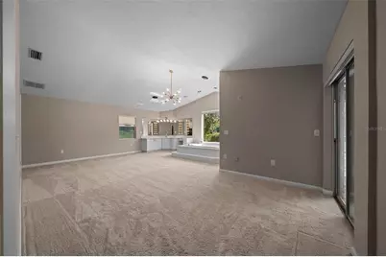
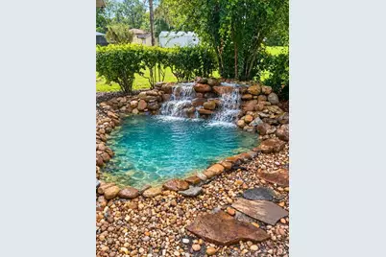
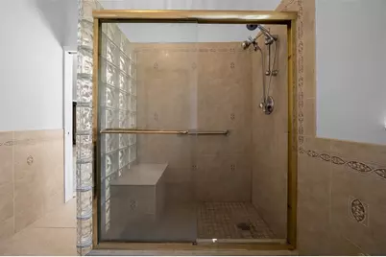
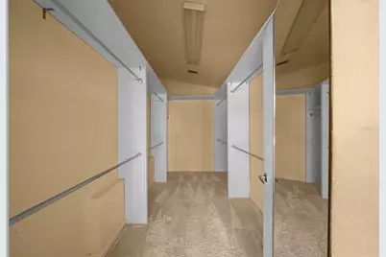
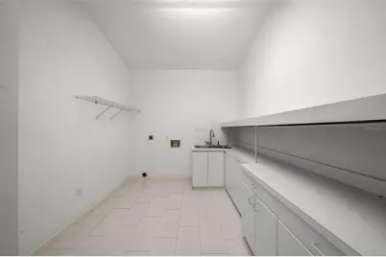
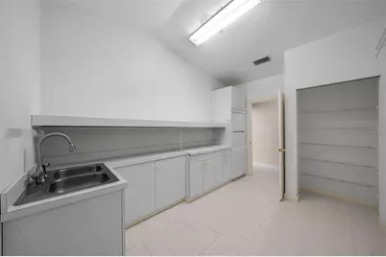
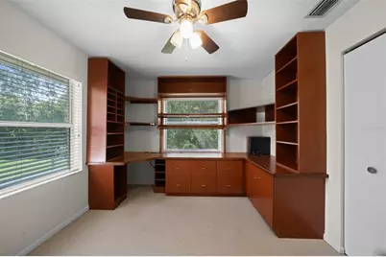
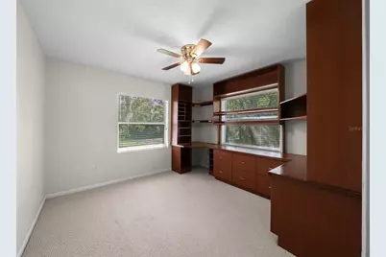
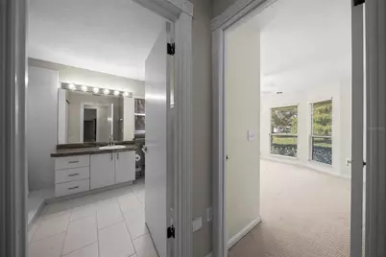
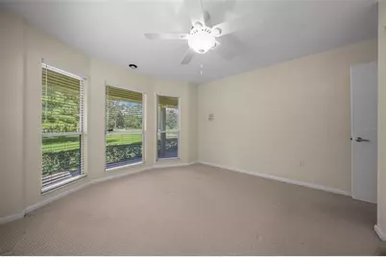
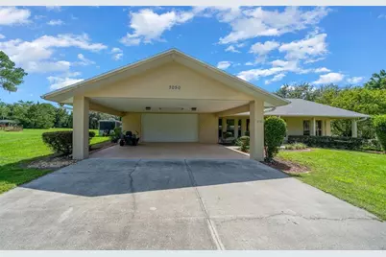
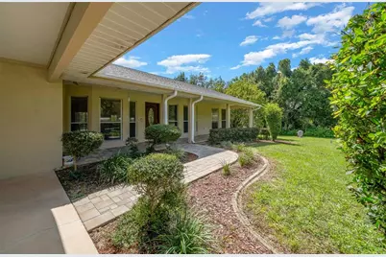
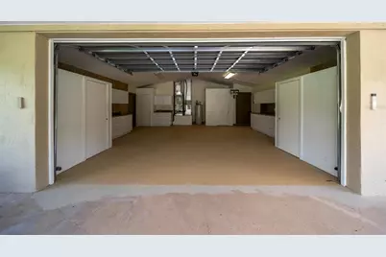
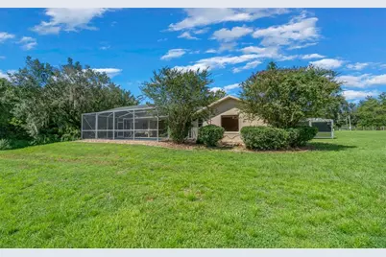
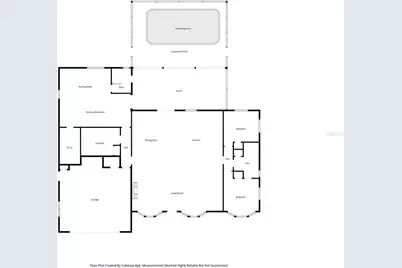
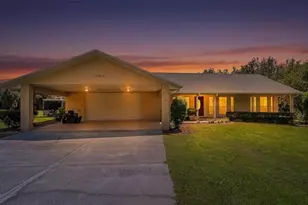
Nestled in the rolling hills of Ocala's horse country, this 3.42 acre property sits at the end of a quiet country lane, made for a ranching, farming, or recreational lifestyle. The spacious 3,360 square foot split floor plan offers three bedrooms and two baths, with a vaulted grand living area that flows into a large dining room, living room, family room, and an eat-in luxury kitchen centered on a generous cooktop island and featuring a double oven. A large solar heated screened in pool anchors a roomy outdoor living space complete with an outdoor shower. The oversized master suite is a true retreat, featuring a large walk in closet, custom vanity, and an oversized soaking tub positioned before a picture window that frames a custom built koi pond with a flowing waterfall and fountain. Custom cabinetry runs throughout the house, maximizing versatility in every room, especially the laundry room and the oversized two car garage. Connected to the garage is a fully roofed elongated carport with full walk up attic storage. The home is equipped with a whole house generator, so power stays on no matter what. Recent upgrades include a brand new roof installed in July 2026, a completely renovated pool in August 2026, and a new AC unit from December 2024.
Full Property Details
Full Property Details for 3050 SE 114th St
General
- Price: $569,000
- Taxes: $8,445 (2025)
- Status: Active
- Type: Single Family
- Source: MidFloridaRegionalMLS
- MLS ID: A4706029
- Updated: 9/18/2026
- Added to Site: 4 day(s) ago
Rental Information
- Min. Lease: No Minimum
Interior
- Number of Rooms: 3
- Interior Features: Cathedral Ceiling(s), Ceiling Fan(s), Eating Space In Kitchen, High Ceilings, Kitchen and Family Room Combination, Living Room/Dining Room Combo, Open Floorplan, Split Bedroom, Walk-In Closet(s)
- Fireplace: Yes
- Fireplace(s): Living Room
- Appliances: Built-In Oven, Convection Oven, Cooktop, Dishwasher, Disposal, Dryer, Electric Water Heater, Freezer, Ice Maker, Microwave, Refrigerator, Washer
- Furnishings: Unfurnished
- Flooring: Ceramic Tile, Engineered Hardwood
Rooms
Bathrooms
- Total Bathrooms: 2
- Full Bathrooms: 2
Bedrooms
- Total Bedrooms: 3
Other Rooms
- Laundry: Inside, Laundry Room
Additional Information
- Pool: Yes
- Private Pool: Yes
- Pool Description: In Ground, Outside Bath Access, Screen Enclosure
Exterior
- Exterior Features: Lighting, Rain Gutters
Parking
- Garage: Yes
- Attached garage: Yes
- Garage Spaces: 2
- Carports: Yes
- Carport: 2
- Carport Spaces: 2
- Covered Spaces: 4
Location
- Area: 34480 - Ocala
- County: Marion
- Development Name: 34480 - Ocala
- Subdivision: BROAD MEADOWS 01
- Driving Directions: Coming from Belleview go west on SE 110th st. until you get to the four way stop sign then cross over take first dirt road on your left which is 33rd court, take dirt rd all the way to the end and its the last house on the left.
- Direction Faces: North
Community
- Community Name: 34480 - Ocala
Heating & Cooling
- Cooling Type: Central Air
- Heating Type: Central, Electric
Utilities
- Sewer: Private Sewer
- Water: Well
- Utility Description: Electricity Connected, Sewer Connected, Water Connected
Structural Information
- Exterior Const.: Brick, Stucco
- Roof: Shingle
- Stories/Levels: One
- Square Feet: 3,360
- Sq. Ft. Source: Public Records
- Year Built: 1980
Lot Features
- Lot Size (Acres): 3.42
- Lot Size (Sq. Ft.): 148,975
- Lot Size: 3.42
- Street/Road Desc.: Dirt
Financial Considerations
- Tax Amount: $8,445
- Tax Year: 2025
Disclosures and Reports
- Ownership: Fee Simple
- Special Conditions: None
- Legal Description: SEC 34 TWP 16 RGE 22 PLAT BOOK R PAGE 021 BROAD MEADOWS BLK D LOT 1
- Flood Zone Info: X
- APN: 3737100401
- Property ID: 3737100401
- Block/Lot/Section: D
Listed by Savvy Avenue, Llc
Get Pre-Approved Today
Schools
Schools serving 3050 SE 114th St
School District:Marion County School District
| Name | Grades | Distance |
|---|---|---|
Belleview-Santos Elementary School 9600 U.S. 441, Belleview, FL 34420 | PK-5 | 2 mi |
Belleview Middle School 10500 Southeast 36th Avenue, Belleview, FL 34420 | 6-8 | 1 mi |
Belleview High School 10400 Southeast 36th Avenue, Belleview, FL 34420 | 9-12 | 1.1 mi |
Disclaimer:
School attendance boundaries provided by ATTOM Data Solutions and are for reference only. Contact the school directly to verify enrollment eligibility.
Price & Sales History for 3050 SE 114th St
Date
Details
Price
Change
Source
9/18/2026
Listed
$569,000
—
MLS
Disclaimer: Historical sales information is derived from public records provided by the county offices. Information is not guaranteed and should be independently verified.

Tax History
Tax History for 3050 SE 114th St
Year
Property Taxes
Change
Tax Assessment
Change
2025
$8,445
179%
$484,176
141%
2024
$3,025
2%
$200,849
3%
2023
$2,953
—
$194,999
3%
2022
$2,948
—
$189,319
3%
2021
$2,944
—
$183,805
1%
2021
$2,944
7%
$181,267
4%
2018
$2,740
2%
$173,888
2%
2017
$2,695
2%
$170,311
2%
2016
$2,631
—
$166,808
1%
2015
$2,638
-8%
$165,648
-7%
2019
$2,881
15%
$177,192
8%
2014
$2,497
3%
$164,333
2%
2013
$2,436
—
$161,904
—
Disclaimer: Historical tax information is derived from public records provided by the county offices. Information is not guaranteed and should be independently verified.
Estimate the Cost
Estimate the Cost for 3050 SE 114th St
3050 SE 114th Street, Ocala, FL 34480 (MLS# A4706029) is a Single Family property with 3 bedrooms and 2 full bathrooms. 3050 SE 114th Street is currently listed for $569,000 and was received on September 18, 2026. Want to learn more about 3050 SE 114th Street? Do you have questions about finding other Single Family real estate for sale in Ocala? You can browse all Ocala real estate or contact a Coldwell Banker agent to request more information.