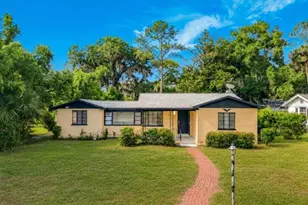
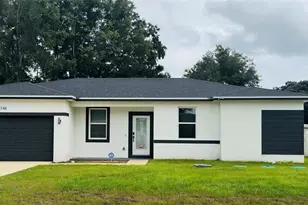
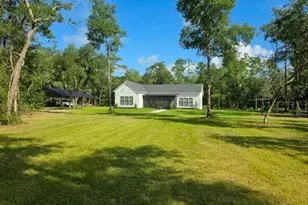
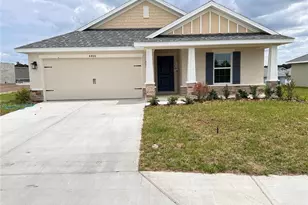
This is a carousel with tiles that activate property listing cards. Use the previous and next buttons to navigate.
1/78
$289,900 Just Listed
This is a carousel with tiles that activate property listing cards. Use the previous and next buttons to navigate.
1/78
Property Description & Video
3063 NE 42nd Road, Ocala, FLVideo Tour of 3063 NE 42nd Road, Ocala, FL.
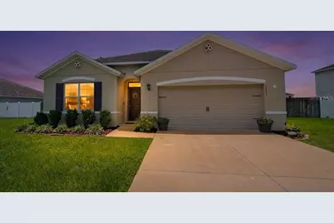
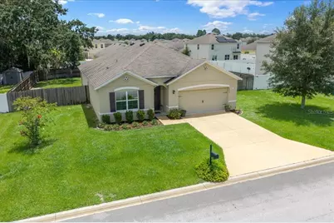
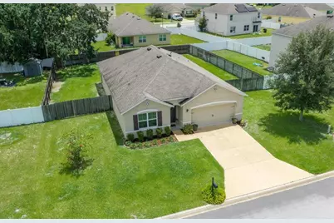
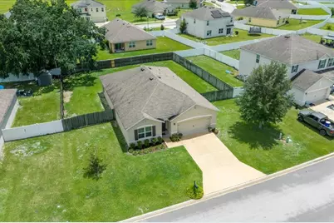
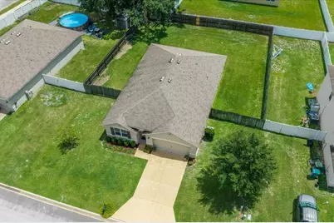
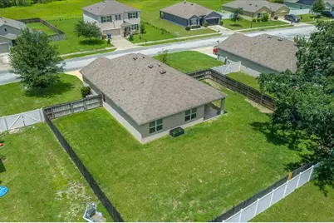
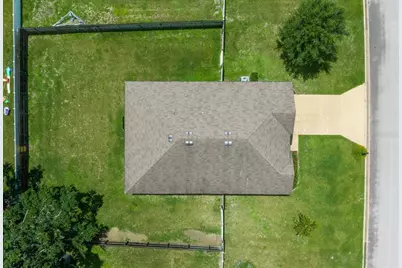
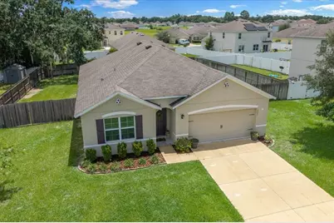
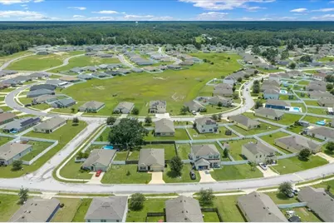
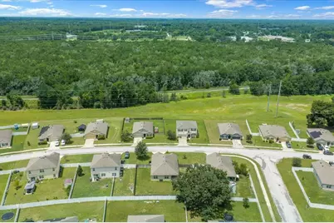
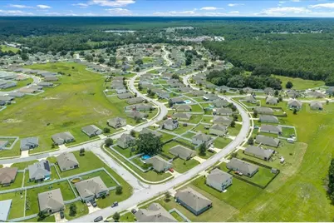
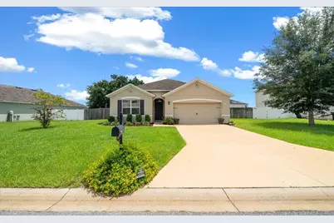
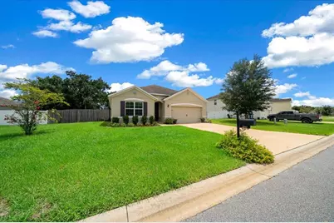
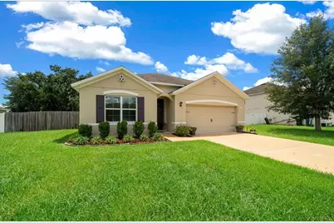
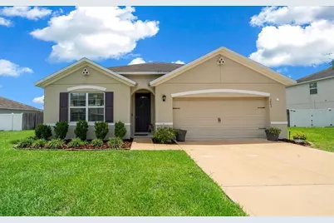
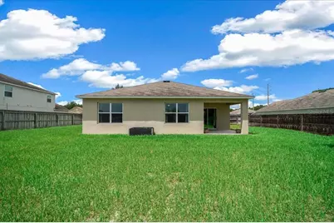
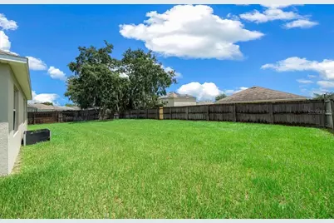
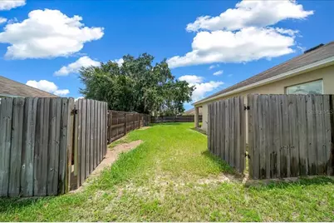
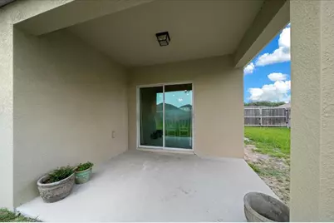
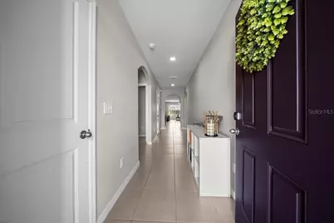
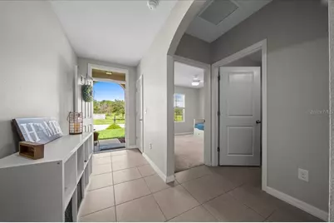
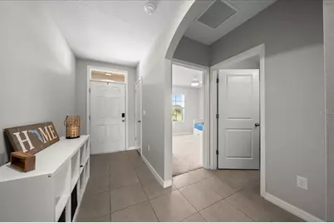
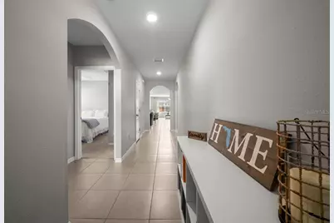
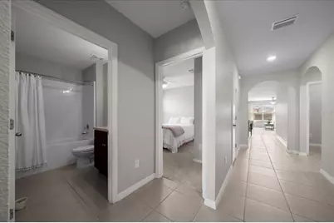
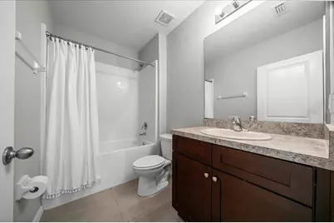
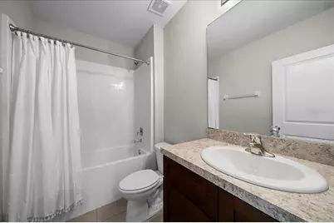
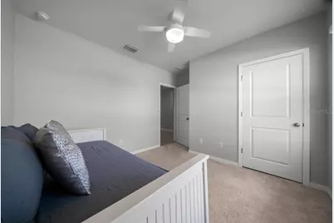
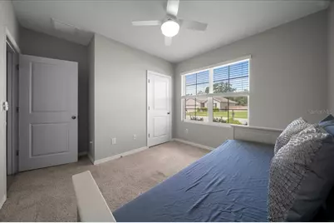
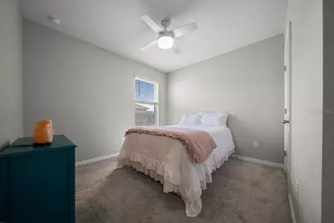
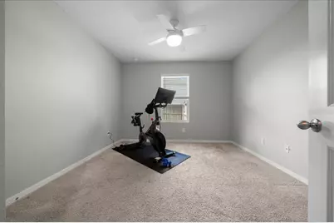
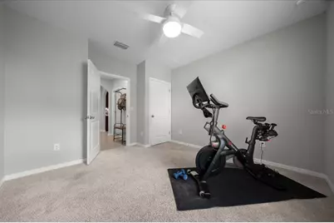
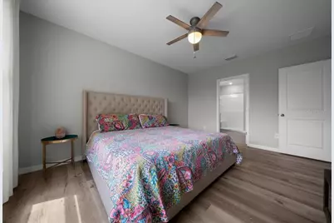
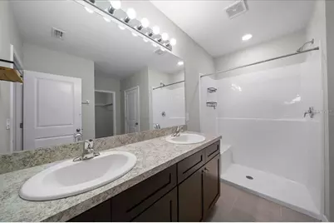
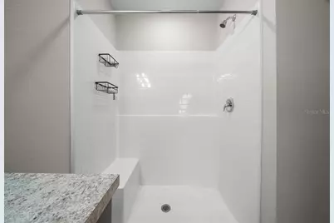
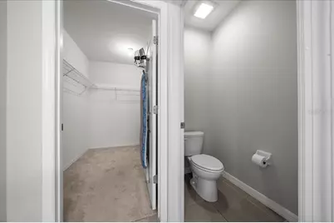
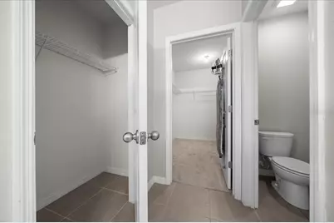
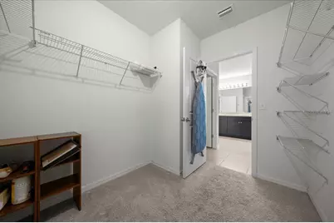
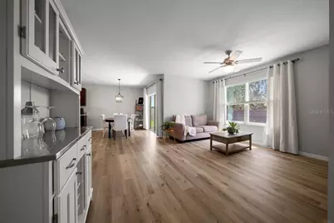
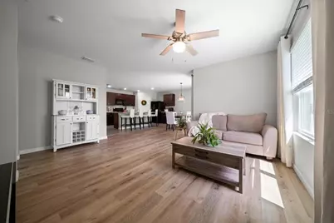
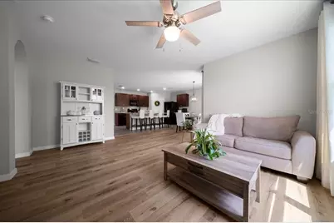
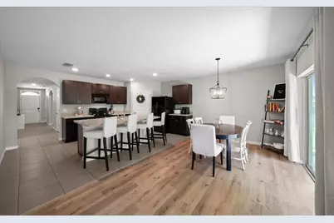
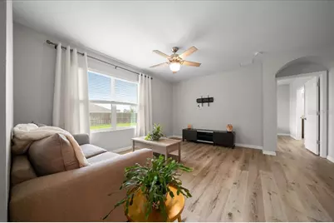
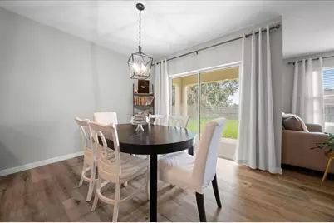
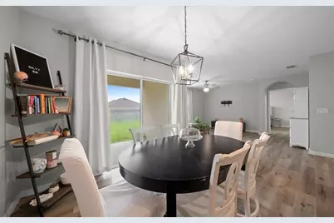
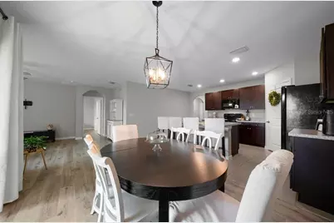
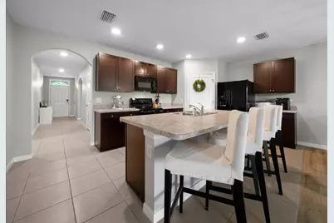
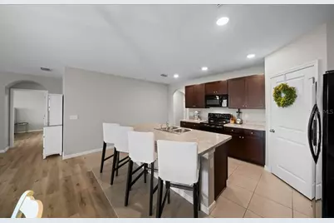
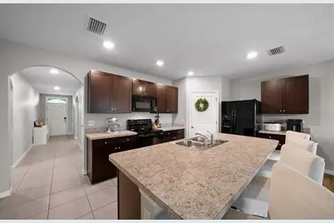
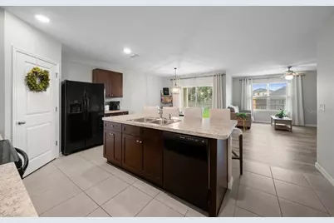
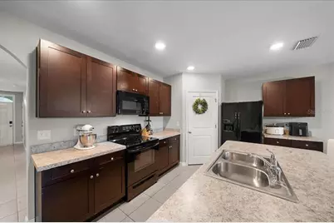
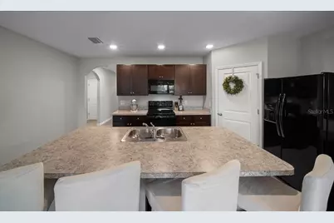
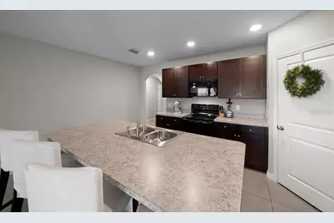
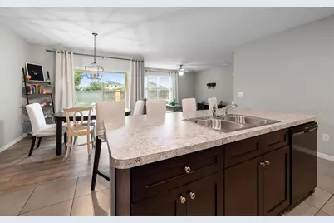
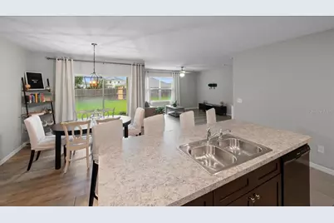
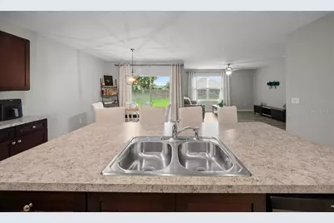
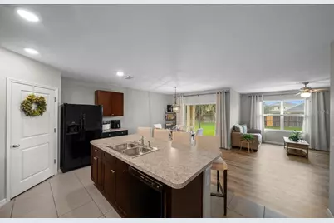
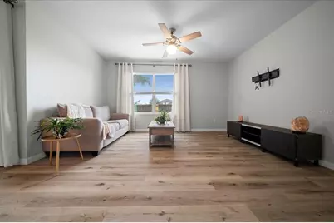
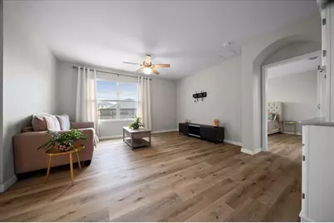
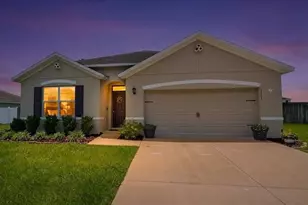
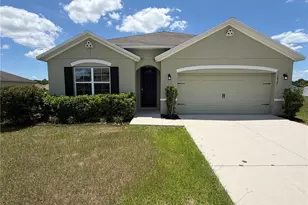
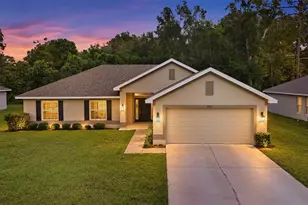
Nestled in the back of Oak Hill Plantation, this charming 4-bedroom, 2-bath concrete block home offers comfort, style, and convenience. The light and bright open floor plan creates an inviting space for everyday living and entertaining, featuring a spacious kitchen with a large island and generous pantry. Thoughtful upgrades include LVP flooring in the dining room, living room, and primary bedroom, ceiling fans in all bedrooms, and upgraded light fixtures throughout. The spacious primary suite offers an abundance of closet space with dual sinks and a large walk-in shower. The separate laundry room comes equipped with a washer and dryer for added convenience. Step outside to enjoy the back patio and private, fully fenced yard-perfect for relaxing or entertaining. Low HOA fees, with public water and sewer. Conveniently located in town and close to shopping, dining, hospitals, and everyday amenities, this home combines comfort and convenience in a desirable setting. Don't miss the opportunity to make it yours!
Full Property Details
Full Property Details for 3063 NE 42nd Rd
General
- Price: $289,900
- HOA FEE: $42/month
- HOA FEE FREQ.: Quarterly
- Taxes: $2,671 (2025)
- Status: Active
- Type: Single Family
- Source: MidFloridaRegionalMLS
- MLS ID: OM729808
- Updated: 8/10/2026
- Added to Site: 3 day(s) ago
Rental Information
- Min. Lease: No Minimum
Interior
- Number of Rooms: 3
- Interior Features: Ceiling Fan(s), High Ceilings, Kitchen and Family Room Combination, Open Floorplan, Solid Wood Cabinets, Walk-In Closet(s)
- Appliances: Dishwasher, Disposal, Dryer, Electric Water Heater, Microwave, Range, Refrigerator, Washer
- Furnishings: Unfurnished
- Flooring: Carpet, Ceramic Tile, Luxury Vinyl
Rooms
Bathrooms
- Total Bathrooms: 2
- Full Bathrooms: 2
Bedrooms
- Total Bedrooms: 4
Other Rooms
- Laundry: Electric Dryer Hookup, Laundry Room, Washer Hookup
Exterior
- Exterior Features: Irrigation System, Lighting, Private Yard, Sliding Doors
Parking
- Garage: Yes
- Attached garage: Yes
- Garage Spaces: 2
- Covered Spaces: 2
Location
- Area: 34470 - Ocala
- County: Marion
- Development Name: 34470 - Ocala
- Subdivision: OAK HILL PLANTATION PH I
- Driving Directions: From downtown Ocala head east on Silver Springs Blvd. Take left onto NE 46th Ave. Turn left onto NE 42nd Rd. Continue on NE 42nd Road to back of subdivision. Home will be on the right. Look for sign.
- Direction Faces: West
School Information
- Elementary School: Ocala Springs Elem. School
- Middle School: Fort King Middle School
- High School: Vanguard High School
Community
- Community Name: 34470 - Ocala
- Community Features: Deed Restrictions, Playground
- Association: Yes
- Assoc. Name: Sentry Management - Michael Rath
Heating & Cooling
- Cooling Type: Central Air
- Heating Type: Central, Electric, Heat Pump
Utilities
- Sewer: Public Sewer
- Water: Public
- Utility Description: BB/HS Internet Available, Electricity Connected, Sewer Connected, Street Lights, Underground Utilities, Water Connected
Structural Information
- Exterior Const.: Block, Stucco
- Roof: Shingle
- Windows: Blinds
- Stories/Levels: One
- Square Feet: 1,827
- Sq. Ft. Source: Public Records
- Year Built: 2019
Lot Features
- Lot Size (Acres): 0.24
- Lot Size (Sq. Ft.): 10,454
- Lot Size: 10454
- Lot Dimensions: 87 x 122
- Street/Road Desc.: Paved
- Fencing (Description): Fenced, Wood
Financial Considerations
- Association Fee: $126
- Assoc Fee Freq.: Quarterly
- Assoc Fee Desc.: Required
- Tax Amount: $2,671.44
- Tax Year: 2025
Disclosures and Reports
- Ownership: Fee Simple
- Special Conditions: None
- Legal Description: SEC 02 TWP 15 RGE 22 PLAT BOOK 010 PAGE 066 OAK HILL PLANTATION PHASE 1 BLK I LOT 14
- Flood Zone Info: X
- APN: 2424400914
- Property ID: 2424400914
- Block/Lot/Section: I
Listed by Sanctuary South Realty

Get Pre-Approved Today
Schools
Schools serving 3063 NE 42nd Rd
School District:Marion County School District
| Name | Grades | Distance |
|---|---|---|
Ocala Springs Elementary School 5757 Northeast 40th Avenue Road, Ocala, FL 34479 | PK-5 | 2 mi |
Fort King Middle School 545 Northeast 17th Avenue, Ocala, FL 34470 | 6-8 | 2.8 mi |
Vanguard High School 7 Northwest 28th Street, Ocala, FL 34475 | 9-12 | 3.6 mi |
Disclaimer:
School attendance boundaries provided by ATTOM Data Solutions and are for reference only. Contact the school directly to verify enrollment eligibility.
Price & Sales History for 3063 NE 42nd Rd
Date
Details
Price
Change
Source
8/10/2026
Listed
$289,900
61.15%
MLS
5/15/2019
Sold
$179,900
—
Public Record
Disclaimer: Historical sales information is derived from public records provided by the county offices. Information is not guaranteed and should be independently verified.
Tax History
Tax History for 3063 NE 42nd Rd
Year
Property Taxes
Change
Tax Assessment
Change
2025
$2,671
2%
$175,874
3%
2024
$2,627
3%
$170,917
3%
2023
$2,557
2%
$165,939
6%
2021
$2,500
8%
$156,414
-3%
2022
$2,321
-7%
$161,106
4%
2021
$2,500
747%
$154,254
864%
2019
$295
207%
$16,000
231%
2018
$96
3%
$4,840
10%
2017
$93
24%
$4,400
10%
2016
$75
-1%
$4,000
—
2015
$76
7%
$4,000
—
2014
$71
-50%
$4,000
-50%
2013
$143
—
$8,000
—
Disclaimer: Historical tax information is derived from public records provided by the county offices. Information is not guaranteed and should be independently verified.
Estimate the Cost
Estimate the Cost for 3063 NE 42nd Rd
3063 NE 42nd Road, Ocala, FL 34470 (MLS# OM729808) is a Single Family property with 4 bedrooms and 2 full bathrooms. 3063 NE 42nd Road is currently listed for $289,900 and was received on August 10, 2026. Want to learn more about 3063 NE 42nd Road? Do you have questions about finding other Single Family real estate for sale in Ocala? You can browse all Ocala real estate or contact a Coldwell Banker agent to request more information.