This is a carousel with tiles that activate property listing cards. Use the previous and next buttons to navigate.
1/35
$299,900
This is a carousel with tiles that activate property listing cards. Use the previous and next buttons to navigate.
1/35
Property Description
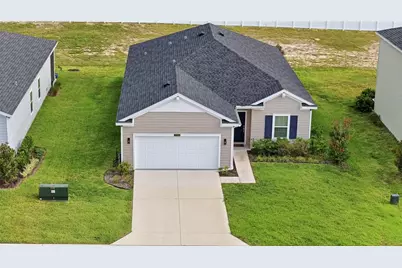
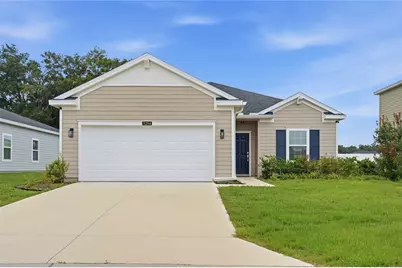
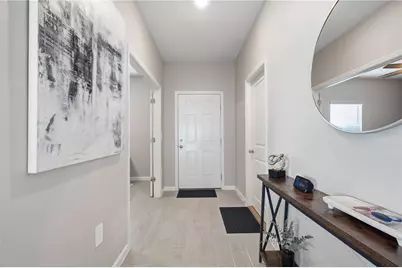
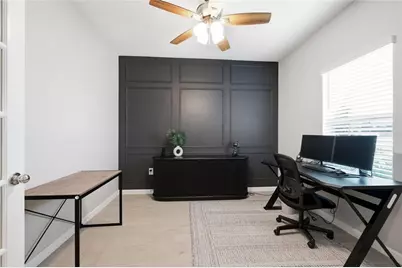
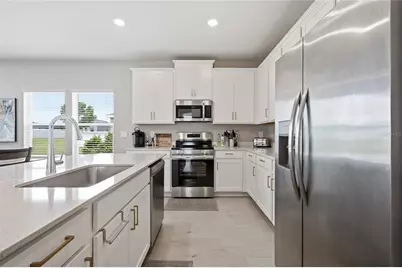
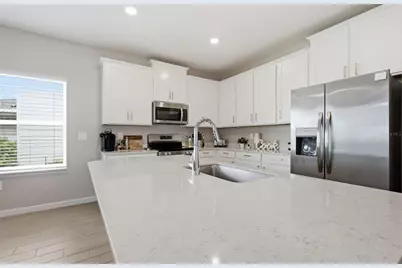
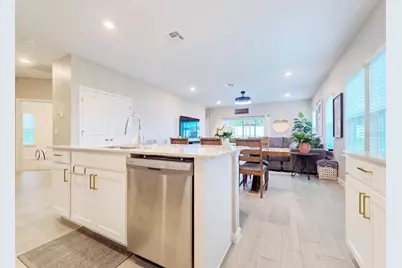
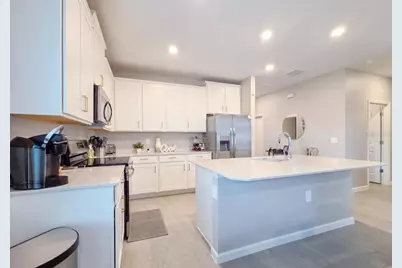
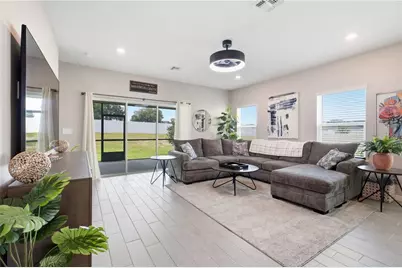
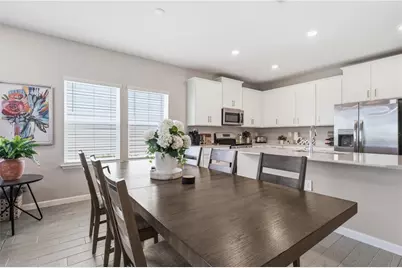
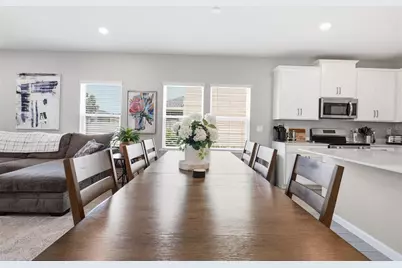
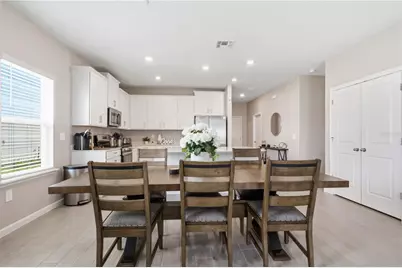
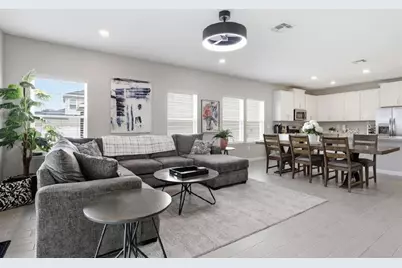
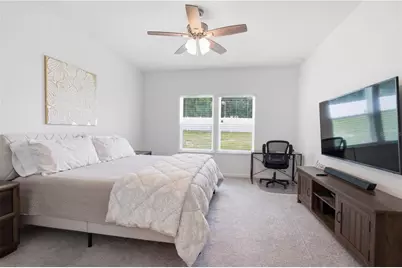
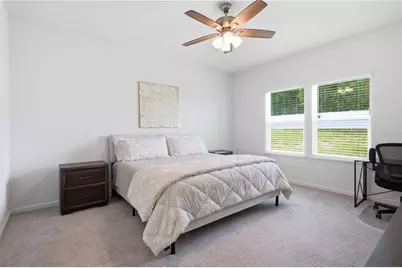
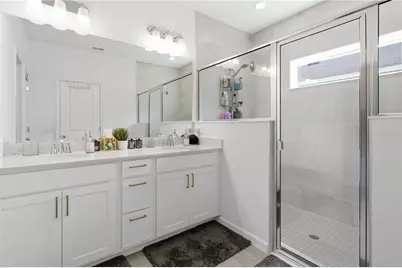
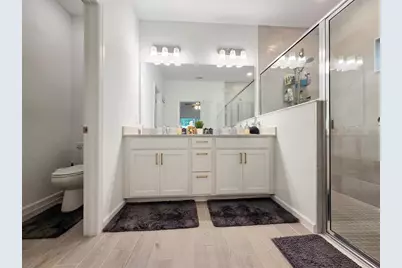
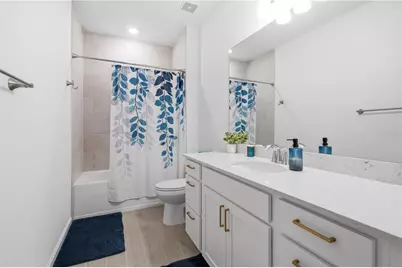
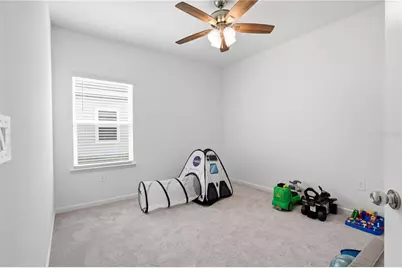
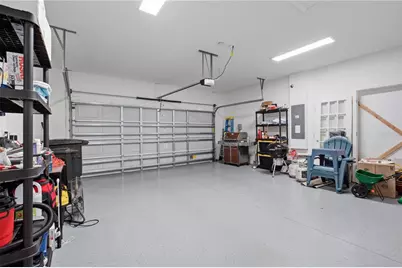
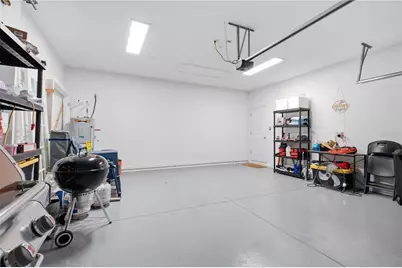
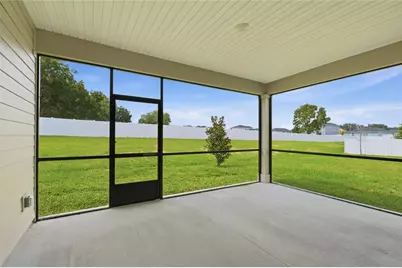
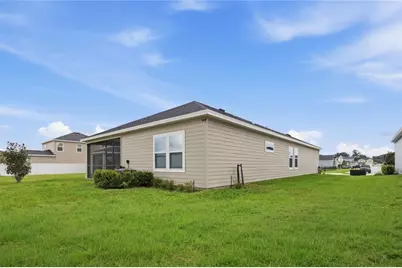
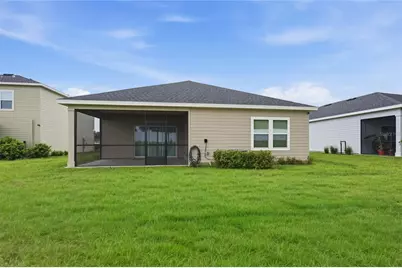
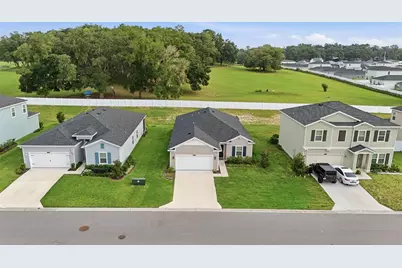
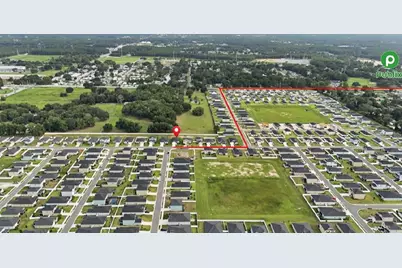
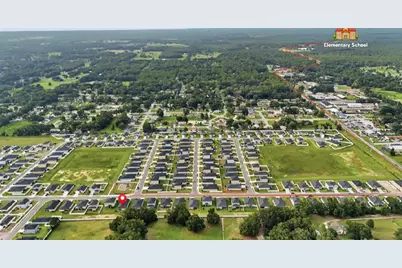
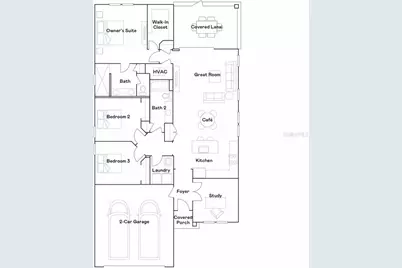
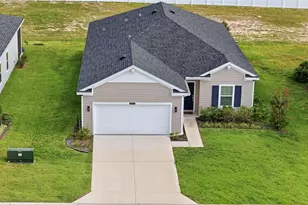
Your Private Sanctuary Awaits in Millwood Estates! Why wait months for new construction when you can move right into this immaculate, nearly-new Halle floor plan (built in 2024)? Offering approximately 1,755 sq ft of thoughtfully designed living space, this home features 3 bedrooms, 2 bathrooms, and a dedicated den/office, striking the ideal balance between elegance and everyday functionality. What truly sets this home apart is its rare and privileged setting. Nestled in the peaceful center of the community-away from the hustle and bustle of entrance traffic-this premium lot features no rear neighbors and serene views of open farmland, delivering exceptional privacy and tranquility. Features That Will Make You Fall in Love: Seamless Flow: An open-concept layout designed effortlessly for daily living and entertaining family and friends. Outdoor Relaxation: Unwind year-round on your screened-in lanai while soaking in the absolute privacy of your backyard. Upgrades Throughout: Enjoy convenience and luxury touches, including an epoxy-coated garage floor, ceiling fans in every room, and a walk-in tub in the primary suite. Move-In Ready: Skip the delays and headaches of building new; this home is meticulously maintained and ready to welcome you. A rare opportunity combining unmatched location, privacy, and modern comfort. Schedule your private tour today before it's gone!
Full Property Details
Full Property Details for 3294 NE 38th Ln
General
- Price: $299,900
- HOA FEE: $44/month
- Taxes: $4,552 (2025)
- Status: Active
- Type: Single Family
- Source: MidFloridaRegionalMLS
- MLS ID: OM729384
- Updated: 10/11/2026
- Added to Site: 105 day(s) ago
Rental Information
- Min. Lease: 6 Months
Interior
- Number of Rooms: 8
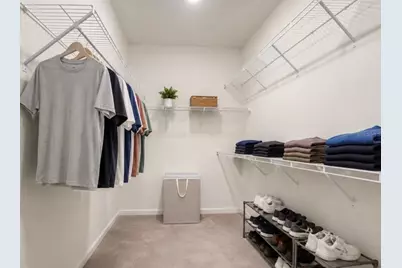
- Interior Features: Ceiling Fan(s), High Ceilings, Kitchen and Family Room Combination, Living Room/Dining Room Combo, Walk-In Closet(s)
- Appliances: Convection Oven, Dishwasher, Disposal, Electric Water Heater, Ice Maker, Microwave, Refrigerator, Trash Compactor
- Furnishings: Unfurnished
- Flooring: Carpet, Ceramic Tile, Epoxy
Rooms
Bathrooms
- Total Bathrooms: 2
- Full Bathrooms: 2
Bedrooms
- Total Bedrooms: 3
Other Rooms
- Laundry: Inside
Additional Information
- Shared Amenities: Park
Exterior
- Exterior Features: Sliding Doors
Parking
- Garage: Yes
- Attached garage: Yes
- Garage Spaces: 4
- Covered Spaces: 4
Location
- Area: 34479 - Ocala
- County: Marion
- Development Name: 34479 - Ocala
- Subdivision: MILLWOOD ESTATES
- Driving Directions: From I-75, take Exit 352 and head east on SR-40 (Silver Springs Boulevard) toward Silver Springs. Continue on SR-40, then turn left onto NE 36th Avenue. Follow NE 36th Avenue and turn right onto NE 38th Line. Continue along NE 38th line to house #3294, which will be located within the neighborhood.
- Direction Faces: Northeast
School Information
- Elementary School: Ocala Springs Elem. School
- Middle School: Howard Middle School
- High School: Vanguard High School
Community
- Community Name: 34479 - Ocala
- Optional Amenities: Park
- Association: Yes
- Assoc. Name: Artemis/Everett Mitchell
Heating & Cooling
- Cooling Type: Central Air
- Heating Type: Central
Utilities
- Sewer: Public Sewer
- Water: Public
- Utility Description: Public
Structural Information
- Exterior Const.: Cement Siding, Wood Frame
- Roof: Shingle
- Stories/Levels: One
- Square Feet: 1,755
- Sq. Ft. Source: Public Records
- Year Built: 2024
Lot Features
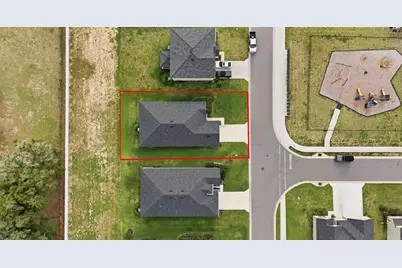
- Lot Size (Acres): 0.15
- Lot Size (Sq. Ft.): 6,534
- Lot Size: 6534
- Lot Dimensions: 60 x 110
- Street/Road Desc.: Paved
Financial Considerations
- Association Fee: $44
- Assoc Fee Freq.: Monthly
- Assoc Fee Desc.: Required
- Tax Amount: $4,552.38
- Tax Year: 2025
Disclosures and Reports
- Ownership: Fee Simple
- Special Conditions: None
- Legal Description: SEC 34 TWP 14 RGE 22 PLAT BOOK 015 PAGE 121 MILLWOOD ESTATES LOT 21
- Flood Zone Info: X
- APN: 1584102021
- Property ID: 1584102021
- Block/Lot/Section: 121
Listed by Marcillo Real Estate Llc
Get Pre-Approved Today
Schools
Schools serving 3294 NE 38th Ln
School District:Marion County School District
| Name | Grades | Distance |
|---|---|---|
Ocala Springs Elementary School 5757 Northeast 40th Avenue Road, Ocala, FL 34479 | PK-5 | 1.5 mi |
Howard Middle School 1655 Nw 10th St, Ocala, FL 34475 | 6-8 | 4.3 mi |
Vanguard High School 7 Northwest 28th Street, Ocala, FL 34475 | 9-12 | 2.9 mi |
Disclaimer:
School attendance boundaries provided by ATTOM Data Solutions and are for reference only. Contact the school directly to verify enrollment eligibility.
Price & Sales History for 3294 NE 38th Ln
Date
Details
Price
Change
Source
7/29/2026
Listed
$299,900
-0.03%
MLS
5/16/2024
Sold
$300,000
—
Public Record
Disclaimer: Historical sales information is derived from public records provided by the county offices. Information is not guaranteed and should be independently verified.
Tax History
Tax History for 3294 NE 38th Ln
Year
Property Taxes
Change
Tax Assessment
Change
2024
$684
100%
$30,000
-40%
2023
—
$50,000
—
Disclaimer: Historical tax information is derived from public records provided by the county offices. Information is not guaranteed and should be independently verified.
Estimate the Cost
Estimate the Cost for 3294 NE 38th Ln
Home Warranty : Included
3294 NE 38th Lane, Ocala, FL 34479 (MLS# OM729384) is a Single Family property with 3 bedrooms and 2 full bathrooms. 3294 NE 38th Lane is currently listed for $299,900 and was received on July 29, 2026. Want to learn more about 3294 NE 38th Lane? Do you have questions about finding other Single Family real estate for sale in Ocala? You can browse all Ocala real estate or contact a Coldwell Banker agent to request more information.
