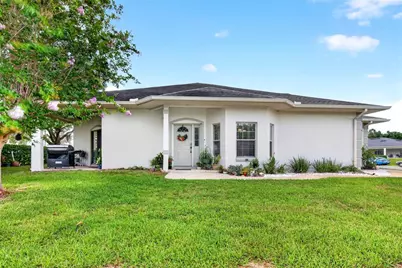
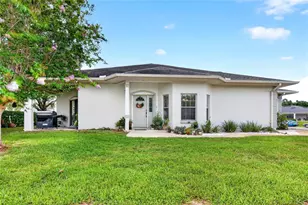
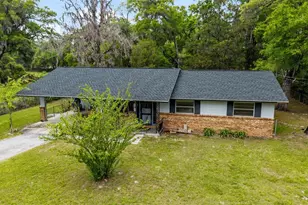
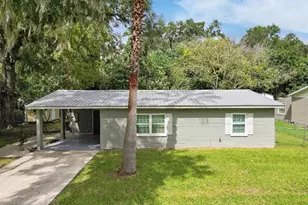
Full Property Details for 3415 W Anthony Rd #701
General
- Sold For: $186,000
- HOA FEE: $230/month
- Taxes: $2,146 (2025)
- Status: Closed
- Type: Condo
- Source: MidFloridaRegionalMLS
- MLS ID: OM726753
- Added to Site: 112 day(s) ago
Rental Information
Interior
- Number of Rooms: 6
- Interior Features: Ceiling Fan(s), High Ceilings, Open Floorplan, Smart Home, Split Bedroom, Walk-In Closet(s)
- Appliances: Dishwasher, Disposal, Electric Water Heater, Microwave, Range, Refrigerator, Water Filtration System
- Furnishings: Unfurnished
- Flooring: Luxury Vinyl, Tile
Rooms
- Total Bathrooms: 2
- Full Bathrooms: 2
Additional Information
- Shared Amenities: Pool
- Pool: Yes
- Private Pool: Yes
- Pool Description: In Ground
- Spa Description: In Ground
- Security/Safety: Fire Alarm, Security System Owned, Touchless Entry
Exterior
- Exterior Features: Rain Gutters, Sidewalk
- Deck/Patio: Rear Porch
- Porch/Patio/Deck: Rear Porch
Parking
- Garage: Yes
- Attached garage: Yes
- Garage Spaces: 2
- Covered Spaces: 2
- Parking Features: Garage Door Opener
Location
- Area: 34475 - Ocala
- County: Marion
- Development Name: 34475 - Ocala
- Subdivision: AVALON CONDO
- Driving Directions: FROM THE INTERSECTION OF 441 AND NW 35TH ST, TRAVEL EAST ON NW 35TH ST TO NEXT INTERSECTION, MAKE RIGHT ON WEST ANTHONY RD, TAKE FIRST LEFT INTO SUBDIVISION, MAKE FIRST LEFT AND BUIDING 700 IS THE FIRST BUILDING ON THE RIGHT, UNIT 701 IS FIRST END UNIT ON THE LEFT.
- Direction Faces: East
School Information
- Elementary School: Oakcrest Elementary School
- Middle School: Howard Middle School
- High School: Vanguard High School
Community
- Community Name: 34475 - Ocala
- Community Features: Deed Restrictions, Sidewalks
- Optional Amenities: Pool
- Association: Yes
- Assoc. Name: CHRISTINA ARCHER
- Assoc. Fees Include: Community Pool, Escrow Reserves Fund, Maintenance Structure, Maintenance Grounds, Pool Maintenance
- Number of Pets: 2
- Pet Restrictions: 2 pets maximum, under 35 lbs. See declarations for full details.
- Management Type: On Site Property Manager
- Mgmt. Company: On Site Property Manager
Heating & Cooling
- Cooling Type: Central Air
- Heating Type: Electric
Utilities
- Sewer: Public Sewer
- Water: Public
- Utility Description: Cable TV Available, Public, Underground Utilities
Structural Information
- Architectural Info: Contemporary
- Architectural Style: Contemporary
- Exterior Const.: Stucco
- Roof: Shingle
- Common Walls: End Unit
- Windows: Blinds, Drapes
- Stories/Levels: One
- Square Feet: 1,488
- Sq. Ft. Source: Public Records
- Living Area: 1,488 Sq. Ft.
- Year Built: 2008
Lot Features
- Lot Size (Acres): 0.04
- Lot Size (Sq. Ft.): 1,727
- Lot Size: 1727
- Street/Road Desc.: Asphalt
- Fencing (Description): Fenced
Financial Considerations
- Association Fee: $230
- Assoc Fee Freq.: Monthly
- Assoc Fee Desc.: Required
- Tax Amount: $2,146
- Tax Year: 2025
Disclosures and Reports
- Ownership: Condominium
- Special Conditions: None
- Legal Description: SEC 06 TWP 15 RGE 22 AVALON CONDOMINIUMS AS PER DECLARATION RECORDED IN OR BK 4887/739, 4949/886 AND 7130/575 UNIT 701
- Flood Zone Info: AE
- APN: 25226008701
- Property ID: 25226008701
- Block/Lot/Section: NA
Listed by Gailey Enterprises Real Estate
Sold by Nexthome Collective