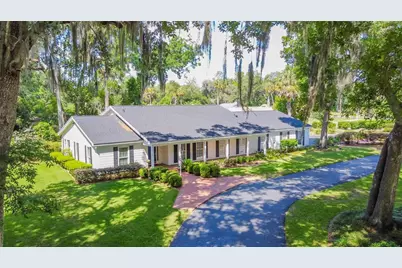
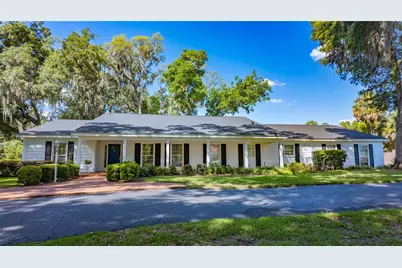
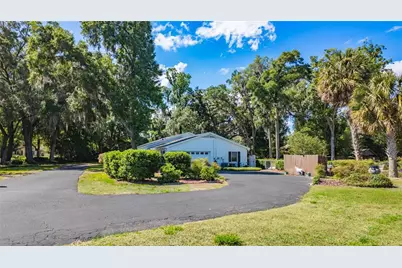
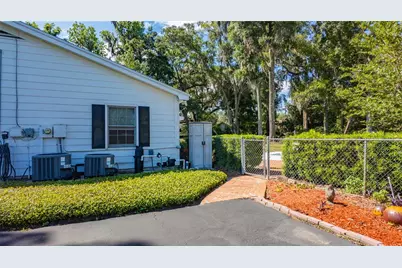
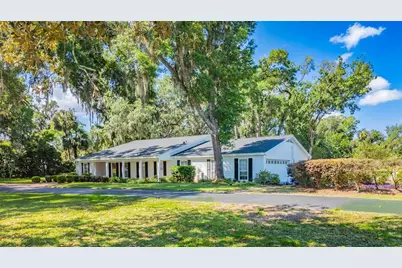
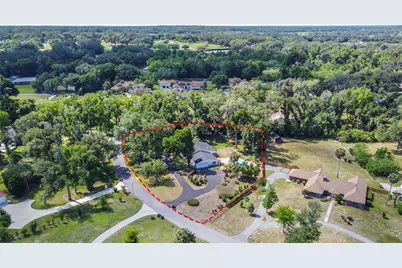
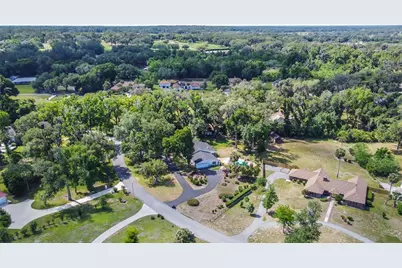
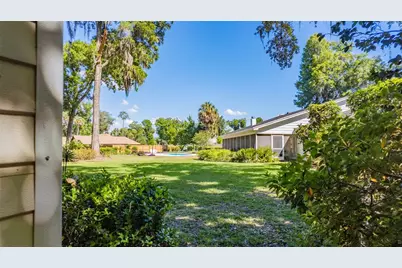
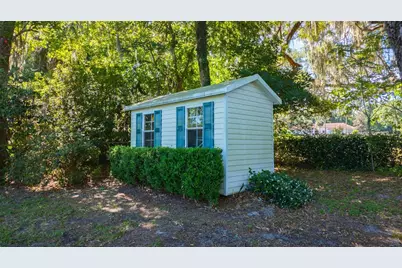
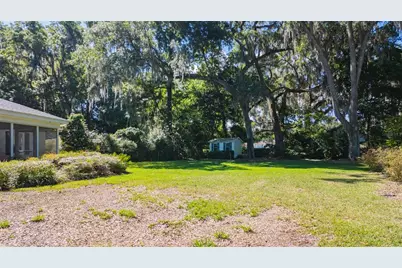
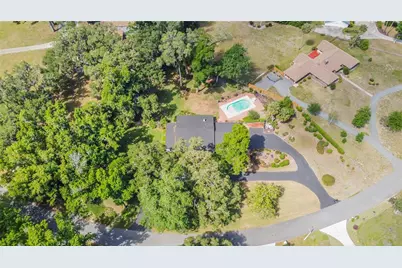
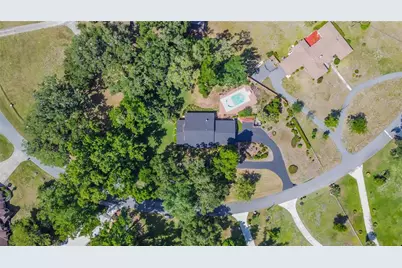
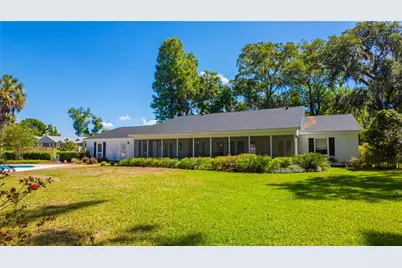
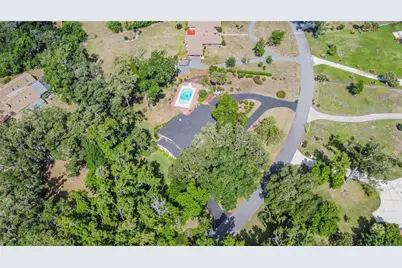
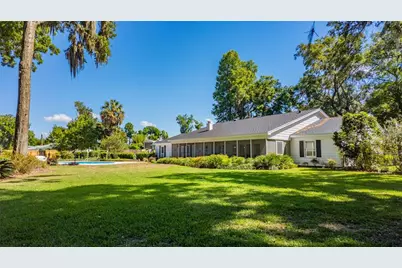
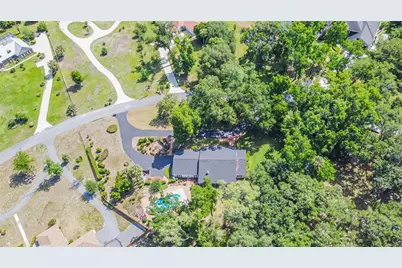
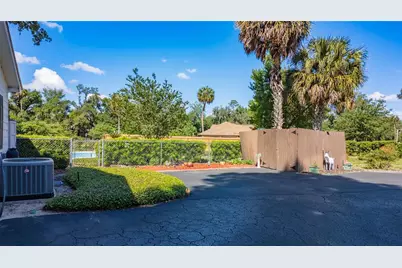
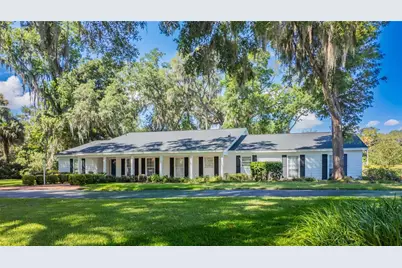
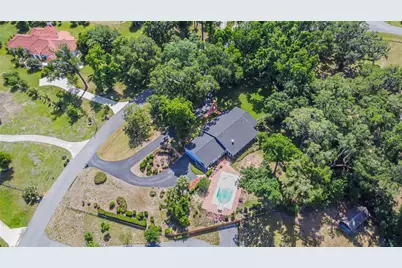
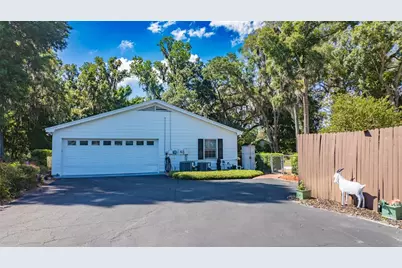
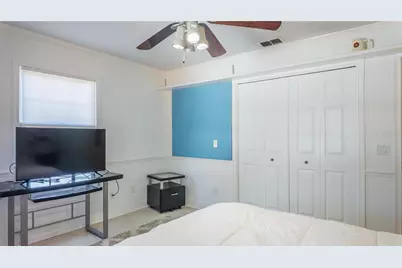
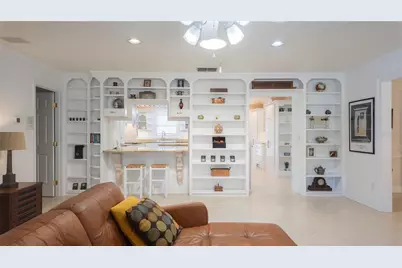
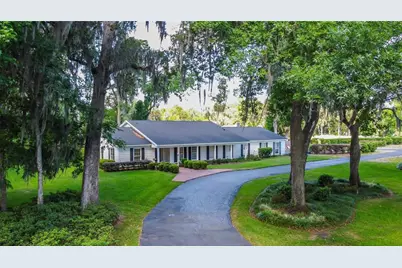
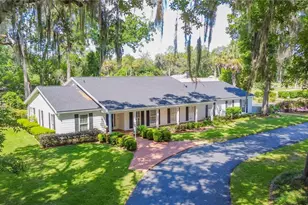
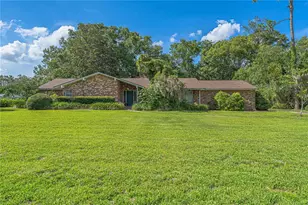
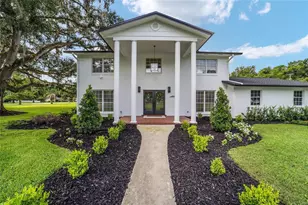
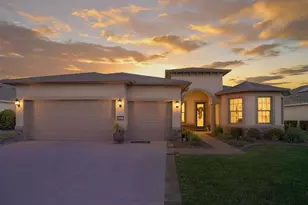
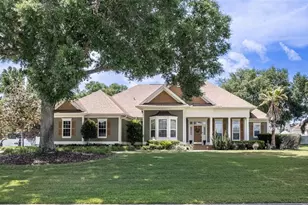
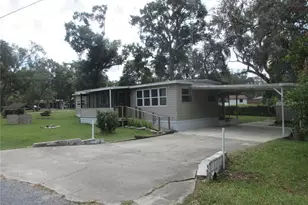
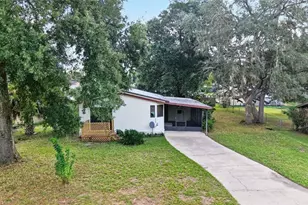
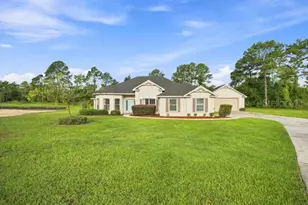
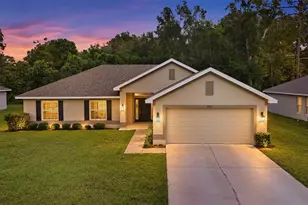
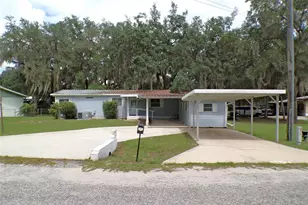
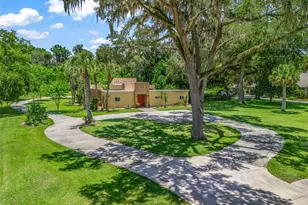
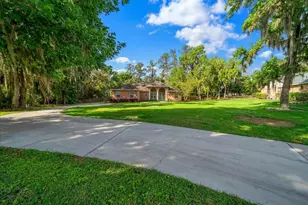
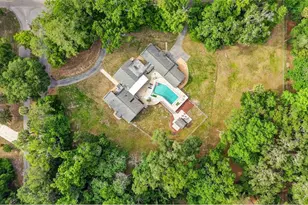
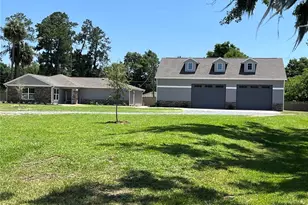
Full Property Details for 3515 SW 24th Avenue Rd
General
- Price: $595,000
- HOA FEE: $258/month
- HOA FEE FREQ.: Annually
- Taxes: $2,673 (2025)
- Status: Active
- Type: Single Family
- Source: MidFloridaRegionalMLS
- MLS ID: OM729606
- Updated: 10/1/2026
- Added to Site: 53 day(s) ago
Interior
- Number of Rooms: 14
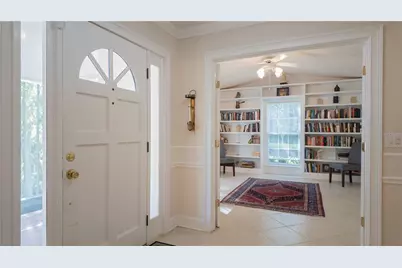
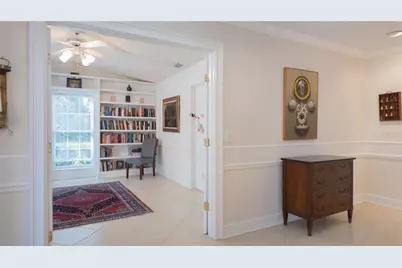
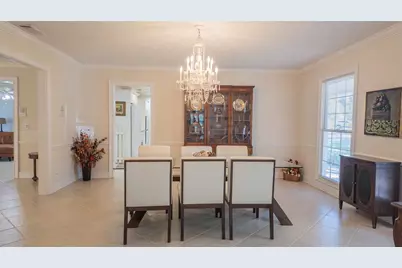
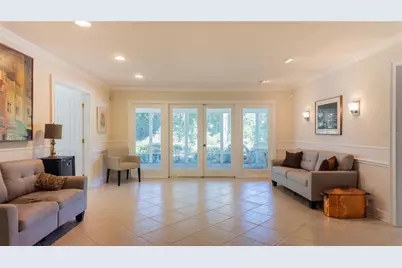
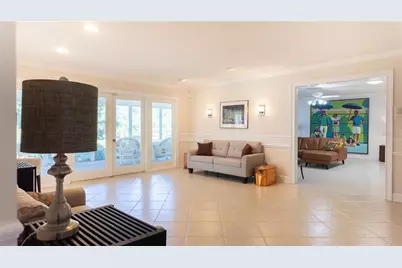
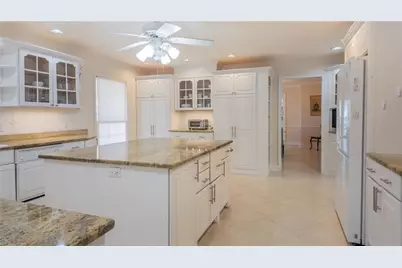
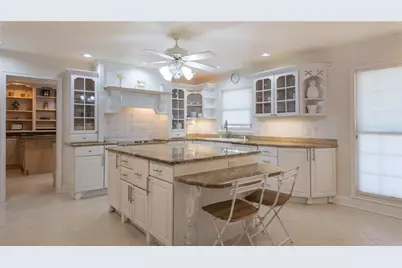
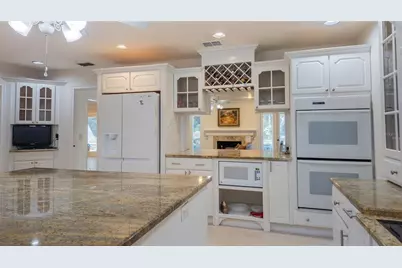
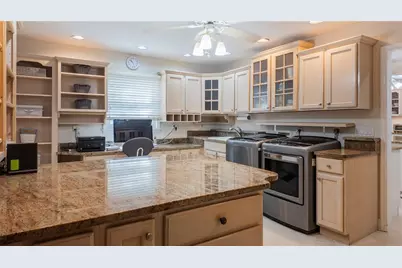
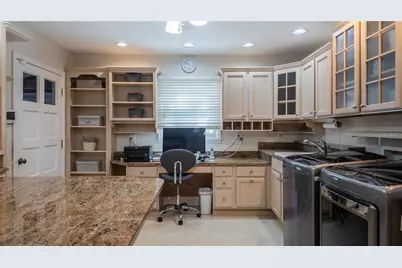
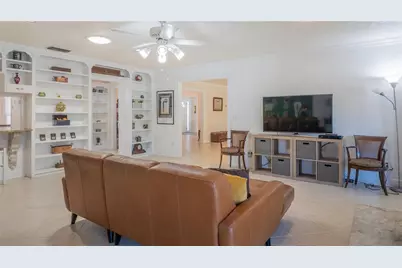
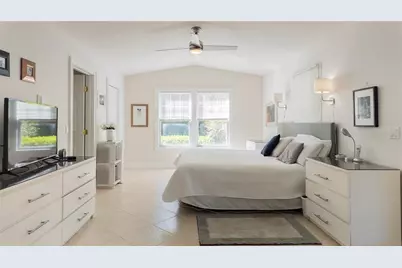
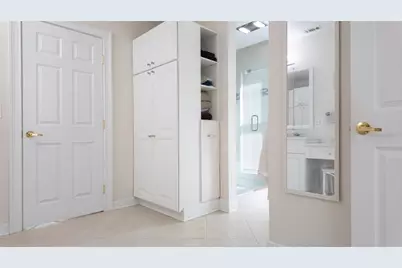
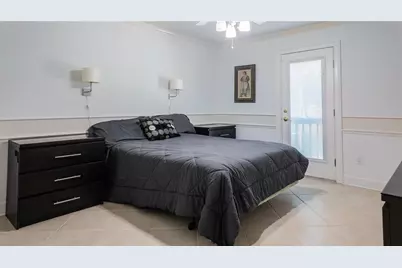
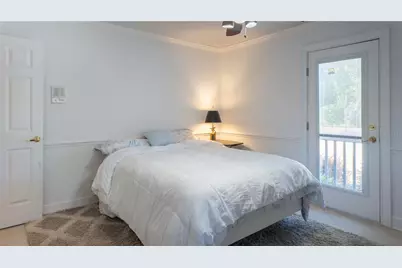
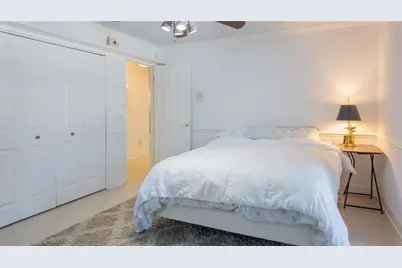
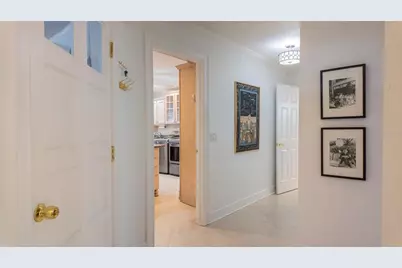
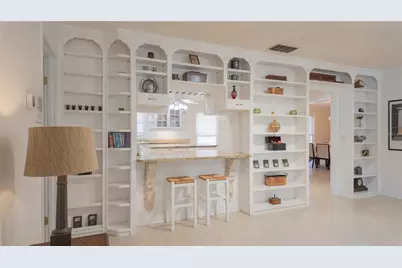
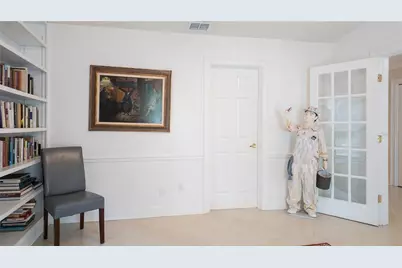
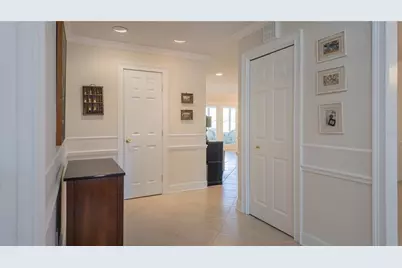
- Interior Features: Built-in Features, Ceiling Fan(s), Chair Rail, Crown Molding, Eating Space In Kitchen, High Ceilings, Split Bedroom, Window Treatments
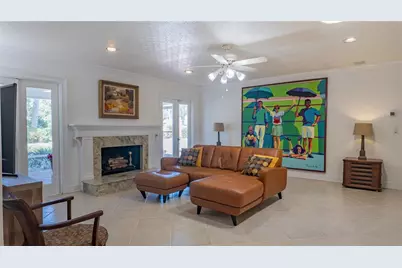
- Fireplace: Yes
- Fireplace(s): Family Room, Wood Burning
- Appliances: Built-In Oven, Cooktop, Dishwasher, Disposal, Dryer, Electric Water Heater, Microwave, Range Hood, Refrigerator, Trash Compactor, Washer
- Furnishings: Unfurnished
- Flooring: Porcelain Tile
Rooms
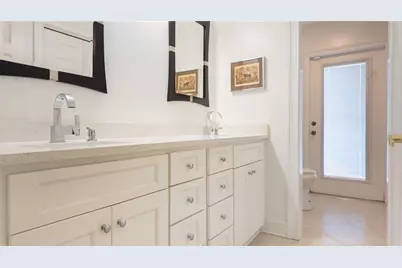
- Total Bathrooms: 3
- Full Bathrooms: 2
- Half Bathrooms: 1
- Laundry: Inside, Laundry Room
Additional Information
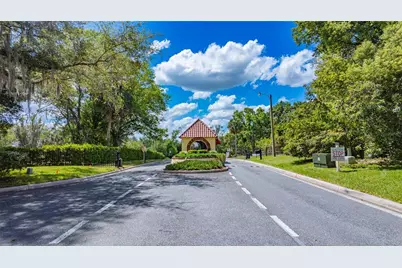
- Shared Amenities: Gated
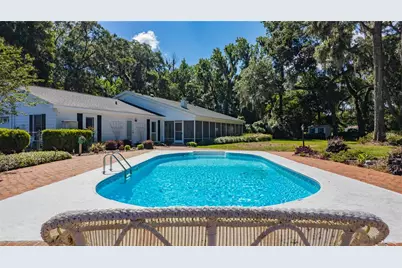
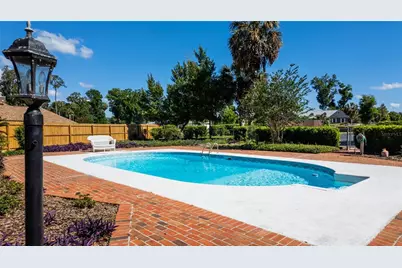
- Pool: Yes
- Private Pool: Yes
- Pool Description: In Ground
- Security/Safety: Gated Community
Exterior
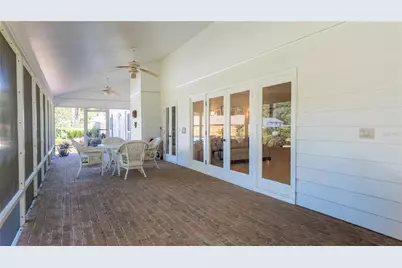
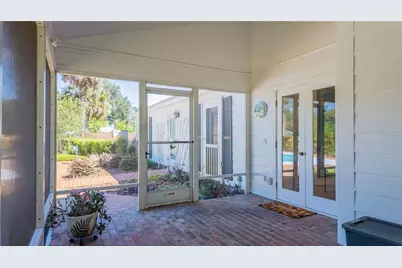
- Exterior Features: French Doors
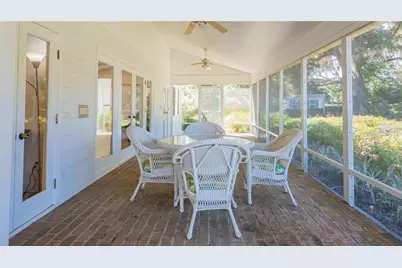
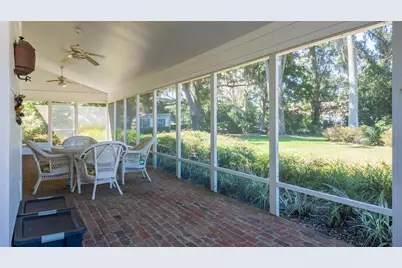
- Deck/Patio: Covered, Front Porch, Rear Porch, Screened
- Porch/Patio/Deck: Covered, Front Porch, Rear Porch, Screened
Parking
- Garage: Yes
- Attached garage: Yes
- Garage Spaces: 2
- Covered Spaces: 2
- Parking Features: Garage Faces Side
Location
- Area: 34471 - Ocala
- County: Marion
- Development Name: 34471 - Ocala
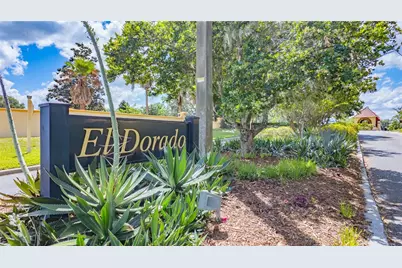
- Subdivision: EL DORADO
- Driving Directions: From intersection of SR 200/SW 27th Ave, travel south on SW 27th Ave. At 2nd light turn left on SW 34th Street Rd, then right into Eldorado. Continue straight on SW 26th Ave and straight on SW 37th Street. Turns into SW 24th Avenue Rd. Drive to sign on the left.
- Direction Faces: North
Community
- Community Name: 34471 - Ocala
- Optional Amenities: Gated
- Association: Yes
- Assoc. Name: Mike Limper
- Assoc. Fees Include: 24-Hour Guard
Heating & Cooling
- Cooling Type: Central Air
- Heating Type: Central
Utilities
- Sewer: Septic Tank
- Water: Well
- Utility Description: Electricity Connected
Structural Information
- Architectural Info: Traditional
- Architectural Style: Traditional
- Exterior Const.: HardiPlank Type
- Roof: Shingle
- Windows: Window Treatments
- Stories/Levels: One
- Square Feet: 2,941
- Sq. Ft. Source: Public Records
- Year Built: 1979
Additional Structures
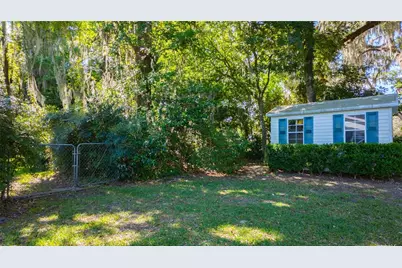
- Other Structures: Shed(s)
Lot Features
- Property View: Garden, Pool
- Lot Size (Acres): 1.4
- Lot Size (Sq. Ft.): 60,984
- Lot Size: 1.4
- Lot Dimensions: 203 x 300
- Street/Road Desc.: Asphalt
Financial Considerations
- Association Fee: $3,100
- Assoc Fee Freq.: Annually
- Assoc Fee Desc.: Required
- Tax Amount: $2,673.59
- Tax Year: 2025
Disclosures and Reports
- Ownership: Fee Simple
- Special Conditions: None
- Legal Description: SEC 25 TWP 15 RGE 21 PLAT BOOK R PAGE 047 EL DORADO BLK C LOT 1
- Flood Zone Info: AE
- APN: 2371003001
- Property ID: 2371003001
- Block/Lot/Section: C
Listed by Sellstate Next Generation Realty