This is a carousel with tiles that activate property listing cards. Use the previous and next buttons to navigate.
1/51
$774,000 Just Listed
This is a carousel with tiles that activate property listing cards. Use the previous and next buttons to navigate.
1/51
Property Description
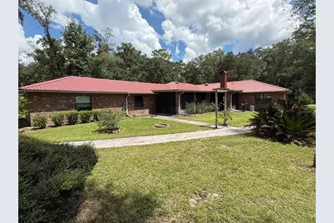
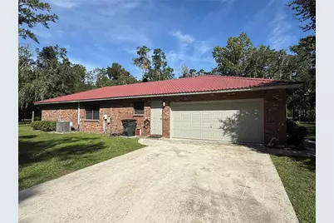
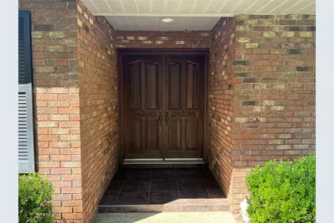
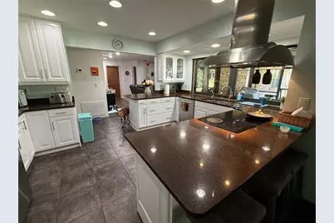
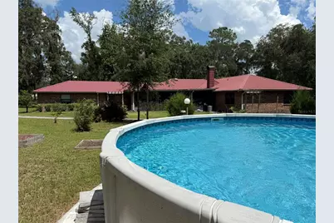
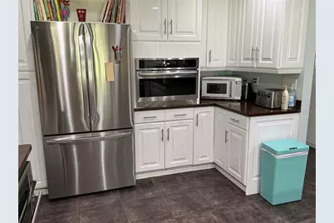
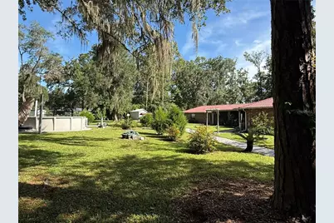
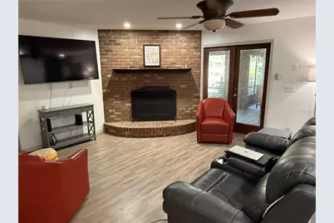
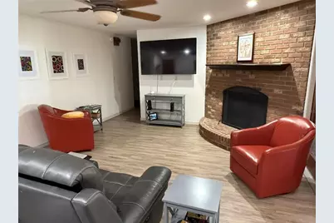
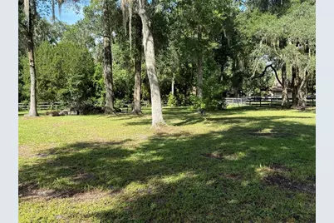
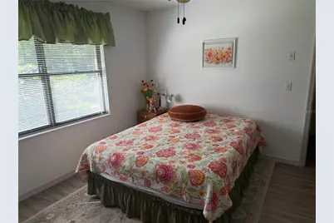
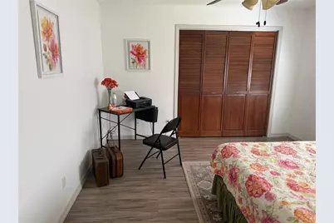
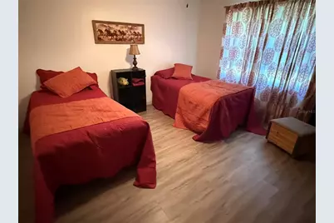
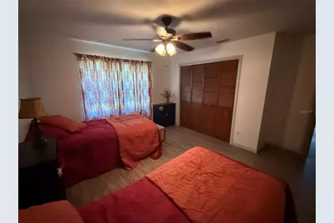
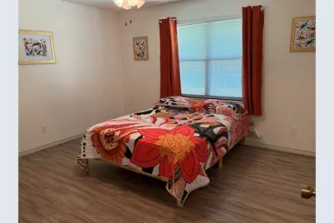
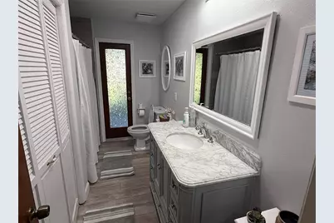
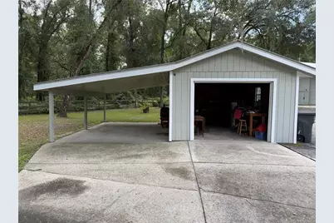
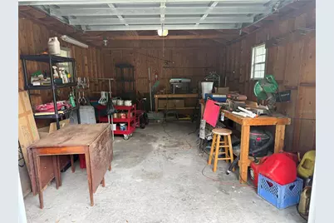
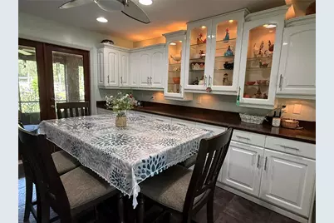
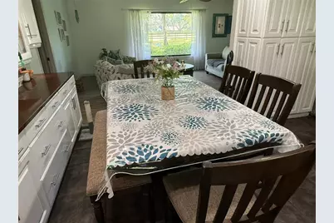
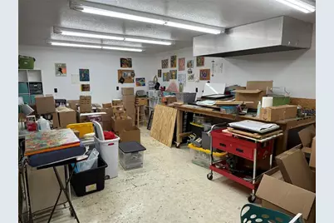
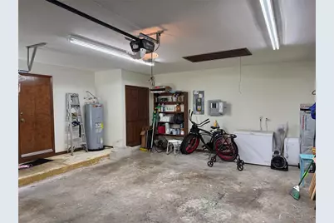
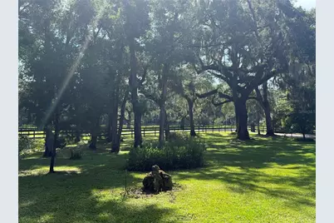
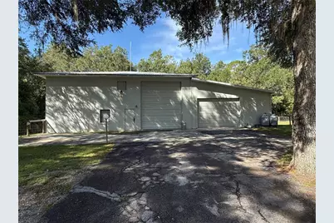
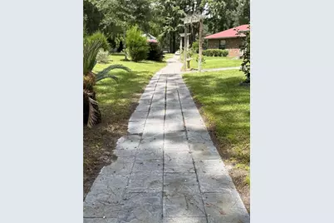
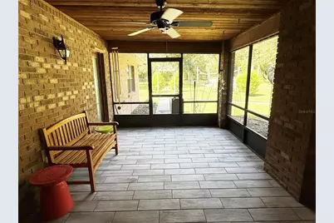
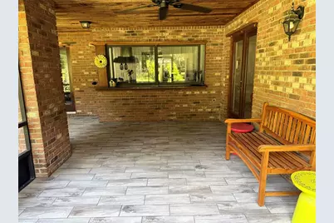
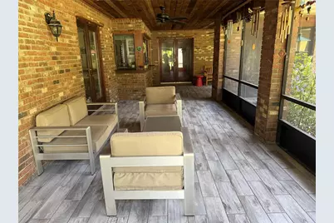
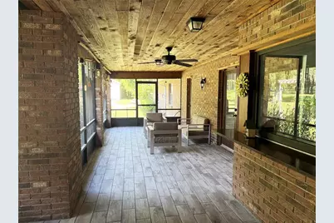
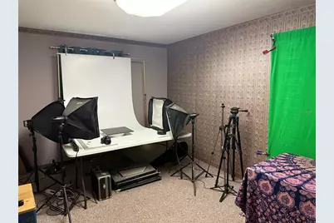
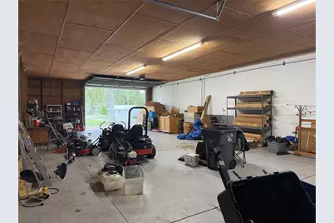
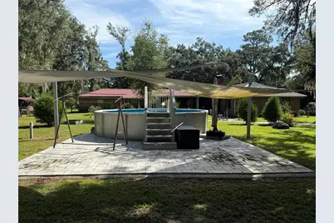
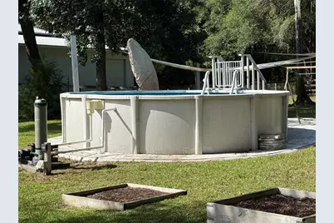
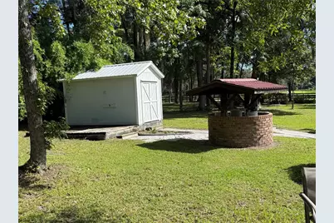
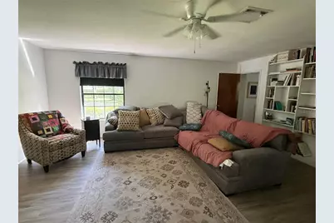
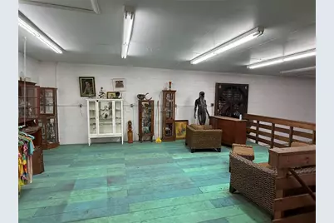
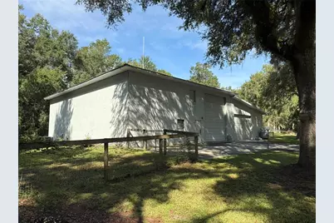
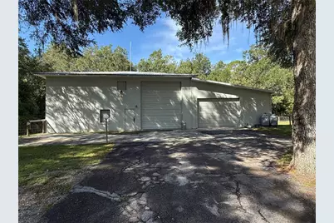
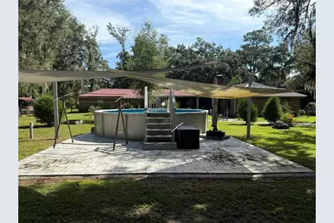
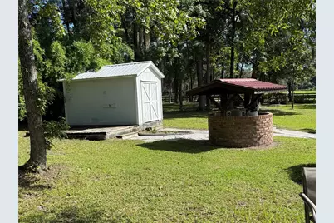
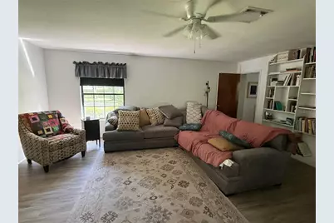
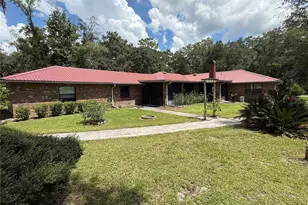
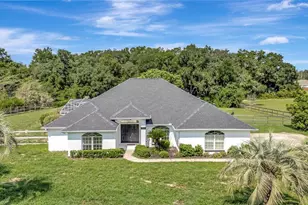
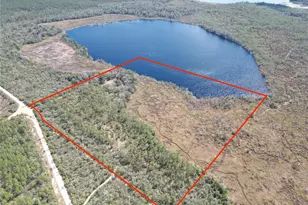
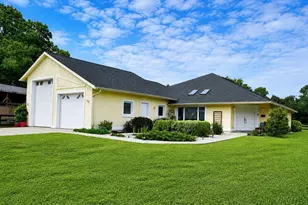
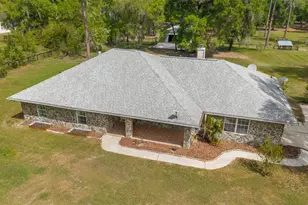
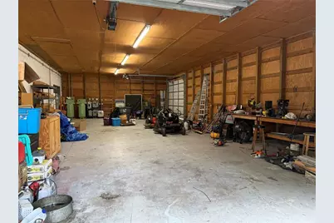
POOL HOME - OVERSIZED OUT BUILDINGS .. COUNTRY HOME ON 2.5 ACRES WITH RV GARAGE, WORKSHOP & EXTRA LIVING SPACE! Welcome to your own private slice of Central Florida! This spacious custom-built home sits on approximately 2.5 beautifully landscaped acres in the desirable Meadow Wood Farms area, offering the perfect combination of privacy, space, and flexibility. This *4-bedroom, 4-bath home offers approximately 2,881 square feet of living space with a comfortable split-bedroom floor plan designed for both everyday living and entertaining. The home features a welcoming foyer, spacious living areas, formal dining, an eat-in kitchen, inside laundry, and a screened porch overlooking the beautifully landscaped grounds. The kitchen is a standout feature, offering stone countertops, stainless-steel appliances, a convection oven and warming drawer, creating a wonderful space for preparing meals and gathering with family and friends. Amazing storage and beautiful cabinetry. Outside, the property truly shines. The expansive grounds provide plenty of room for gardening, outdoor activities, recreational vehicles, boats, vehicles, equipment, or simply enjoying the peaceful country setting. A large detached RV/vehicle garage and workshop..whatever you can imagine. It provides an abundance of storage and workspace, while an additional living area with a full bathroom offers incredible flexibility for a hobby area, guest space, office, or other permitted uses. Additional features include a metal roof, tile and laminate flooring, fireplace, screened porch, irrigation system, updated light fixtures and ceiling fans, and multiple outbuildings/storage areas. The property is zoned A-1 General Agriculture, offering additional possibilities for buyers seeking acreage and a more flexible country lifestyle, subject to county regulations. Whether you're looking for room for your toys, a serious workshop, extra storage, gardening space, or simply the privacy that acreage provides, this property offers an exceptional opportunity. Or even wedding planning. The sky is the limit. Come experience the space, versatility, and possibilities that make this property special!
Full Property Details
Full Property Details for 36 Nashua Way
General
- Price: $774,000
- Taxes: $4,815 (2025)
- Status: Active
- Type: Single Family
- Source: MidFloridaRegionalMLS
- MLS ID: OM731387
- Updated: Today (9/9/2026)
- Added to Site: Today
Rental Information
- Min. Lease: No Minimum
Interior
- Number of Rooms: 8
- Interior Features: Ceiling Fan(s), Kitchen and Family Room Combination, Living Room/Dining Room Combo, Primary Bedroom Main Floor, Split Bedroom, Stone Counters, Thermostat, Walk-In Closet(s)
- Fireplace: Yes
- Fireplace(s): Living Room, Wood Burning
- Appliances: Built-In Oven, Convection Oven, Cooktop, Dishwasher, Disposal, Exhaust Fan, Ice Maker, Microwave, Range Hood, Refrigerator, Water Purifier
- Furnishings: Negotiable
- Flooring: Ceramic Tile, Laminate, Tile
Rooms
Bathrooms
- Total Bathrooms: 4
- Full Bathrooms: 3
- Half Bathrooms: 1
Bedrooms
- Total Bedrooms: 4
Other Rooms
- Laundry: Electric Dryer Hookup, Laundry Room, Washer Hookup
Additional Information
- Pool: Yes
- Private Pool: Yes
- Pool Description: Above Ground, Deck, Gunite, Vinyl
- Security/Safety: Security Lights, Smoke Detector(s)
Exterior
- Exterior Features: Courtyard, Garden, Storage
- Deck/Patio: Covered, Patio, Rear Porch, Screened
- Porch/Patio/Deck: Covered, Patio, Rear Porch, Screened
Parking
- Garage: Yes
- Attached garage: Yes
- Garage Spaces: 2
- Carports: Yes
- Carport: 1
- Carport Spaces: 1
- Covered Spaces: 3
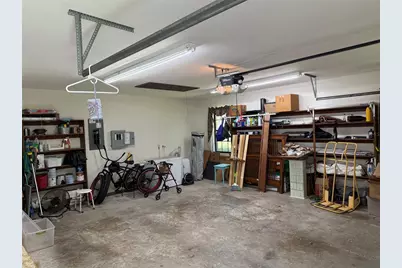
- Parking Features: Boat, Covered, Driveway, Garage Door Opener, Garage Faces Side, Oversized, RV Garage, Workshop in Garage
Location
- Area: 34482 - Ocala
- County: Marion
- Development Name: 34482 - Ocala
- Subdivision: MEADOW WOOD FARMS UN 02
- Driving Directions: HWY 40 West To 328. R On 328 To Meadow Wood Farms Entrance. TR Into Entrance. TR On Lakeview Drive. TR On Needles DR. TL On Hill Prince.
- Direction Faces: Northeast
School Information
- Elementary School: Romeo Elementary School
- Middle School: Dunnellon Middle School
- High School: West Port High School
Community
- Community Name: 34482 - Ocala
Heating & Cooling
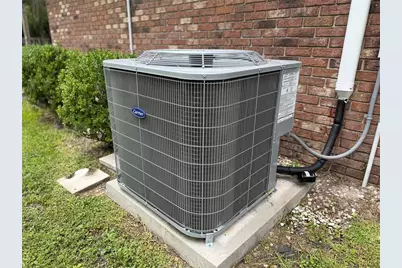
- Cooling Type: Central Air
- Heating Type: Electric
Utilities
- Sewer: Private Sewer, Septic Tank
- Water: Well
- Utility Description: Electricity Available, Electricity Connected, Private, Sewer Connected, Sprinkler Well, Water Available
Structural Information
- Architectural Info: Ranch
- Architectural Style: Ranch
- Exterior Const.: Brick, Other
- Roof: Metal
- Windows: Double Pane Windows
- Stories/Levels: One
- Square Feet: 2,881
- Sq. Ft. Source: Owner
- Current Bldg. Use: Poultry
- Year Built: 1984
Additional Structures
- Other Structures: Barn(s), Shed(s), Storage, Workshop
Lot Features
- Property View: Trees/Woods
- Lot Size (Acres): 2.5
- Lot Size (Sq. Ft.): 108,900
- Lot Size: 2.5
- Lot Dimensions: 310 x 350
- Frontage: Street Paved
- Street/Road Desc.: Paved
- Fencing (Description): Cross Fenced, Fenced, Wire, Wood
Green Features
- Energy Efficient: HVAC
- Water Conservation: Efficient Hot Water Distribution
Financial Considerations
- Tax Amount: $4,815.06
- Tax Year: 2025
Disclosures and Reports
- Ownership: Fee Simple
- Special Conditions: None
- Legal Description: SEC 12 TWP 15 RGE 19 PLAT BOOK N PAGE 001 MEADOW WOOD FARMS UNIT 2 BLK 5 LOT 13
- Flood Zone Info: AE
- APN: 2097005013
- Property ID: 2097005013
- Block/Lot/Section: 5
Listed by Crown & Glory Realty Inc

Get Pre-Approved Today
Schools
Schools serving 36 Nashua Way
School District:Marion County School District
| Name | Grades | Distance |
|---|---|---|
Romeo Elementary School 19550 Southwest 36th Street, Dunnellon, FL 34431 | PK-5 | 6.7 mi |
Dunnellon Middle School 21005 Chestnut Street, Dunnellon, FL 34431 | 6-8 | 12.5 mi |
West Port High School 3733 Southwest 80th Avenue, Ocala, FL 34481 | 9-12 | 7 mi |
Disclaimer:
School attendance boundaries provided by ATTOM Data Solutions and are for reference only. Contact the school directly to verify enrollment eligibility.
Price & Sales History for 36 Nashua Way
Date
Details
Price
Change
Source
9/09/2026
Listed
$774,000
115%
MLS
8/30/2016
Sold
$360,000
—
Public Record
Disclaimer: Historical sales information is derived from public records provided by the county offices. Information is not guaranteed and should be independently verified.
Tax History
Tax History for 36 Nashua Way
Year
Property Taxes
Change
Tax Assessment
Change
2025
$4,815
6%
$317,927
3%
2024
$4,545
-4%
$308,967
3%
2023
$4,723
-4%
$299,968
6%
2021
$4,915
—
$282,749
-3%
2022
$4,910
—
$291,231
4%
2021
$4,915
7%
$278,845
4%
2018
$4,582
2%
$267,494
2%
2017
$4,509
-7%
$261,992
-4%
2019
$4,824
-18%
$272,576
-11%
2016
$5,884
3%
$306,017
5%
2015
$5,715
-1%
$290,611
-6%
2014
$5,750
54%
$309,855
19%
2013
$3,723
—
$259,697
—
Disclaimer: Historical tax information is derived from public records provided by the county offices. Information is not guaranteed and should be independently verified.
Estimate the Cost
Estimate the Cost for 36 Nashua Way
36 Nashua Way, Ocala, FL 34482 (MLS# OM731387) is a Single Family property with 4 bedrooms, 3 full bathrooms and 1 partial bathroom. 36 Nashua Way is currently listed for $774,000 and was received on September 09, 2026. Want to learn more about 36 Nashua Way? Do you have questions about finding other Single Family real estate for sale in Ocala? You can browse all Ocala real estate or contact a Coldwell Banker agent to request more information.