This is a carousel with tiles that activate property listing cards. Use the previous and next buttons to navigate.
1/52
$475,000
This is a carousel with tiles that activate property listing cards. Use the previous and next buttons to navigate.
1/52
Property Description
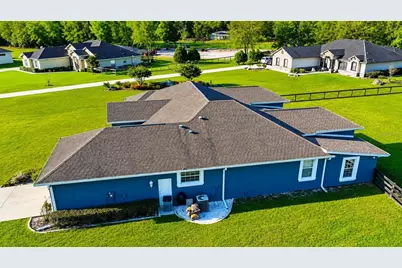
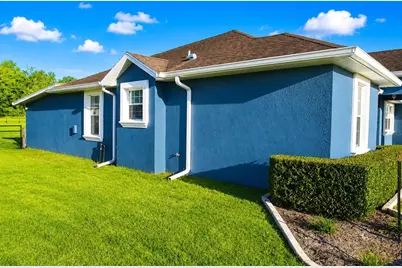
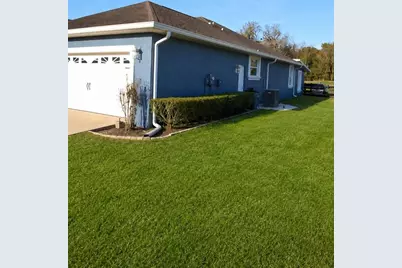
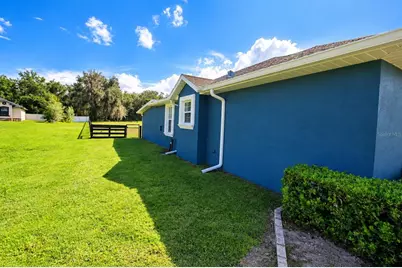
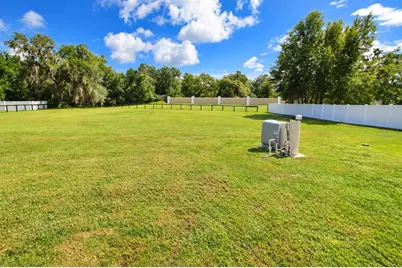
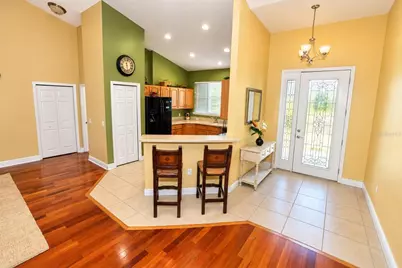
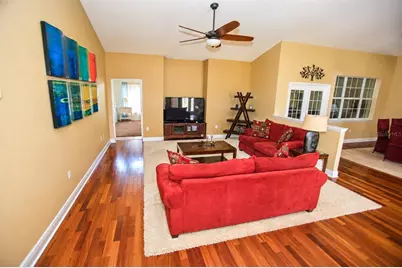
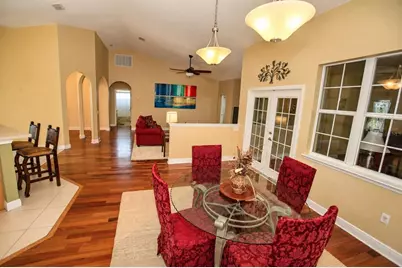
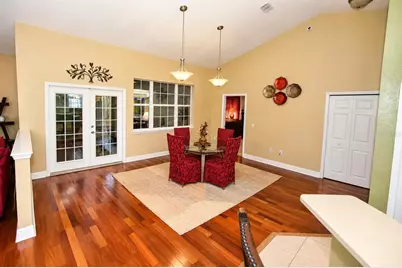
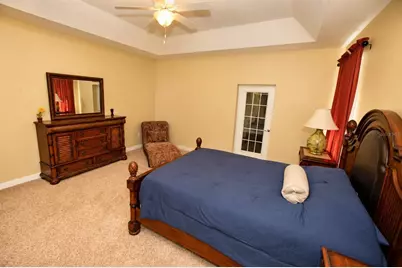
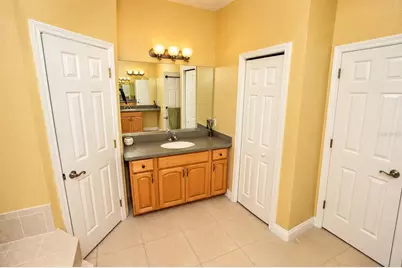
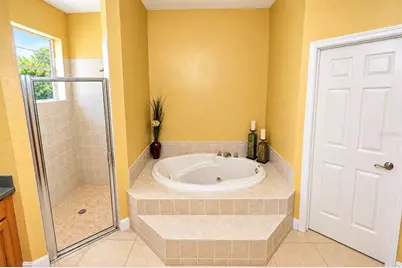
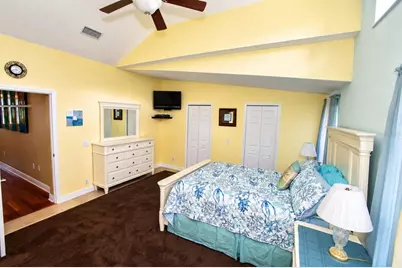
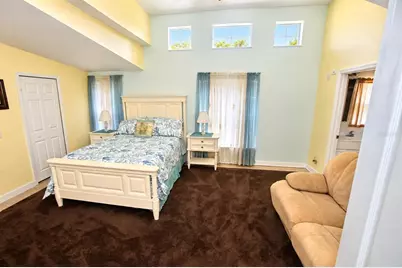
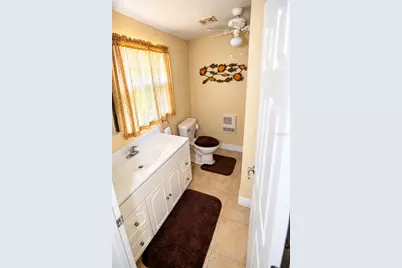
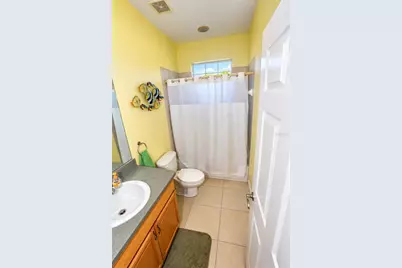
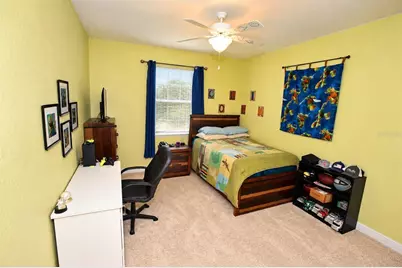
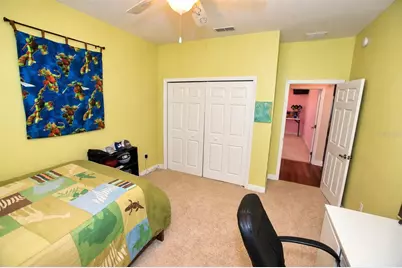
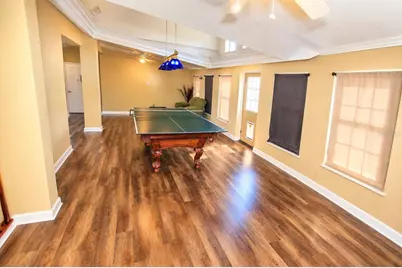
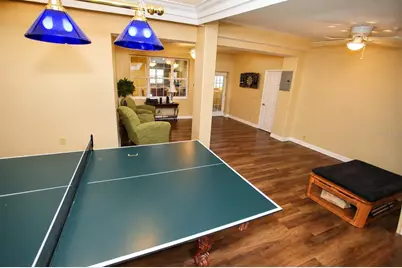
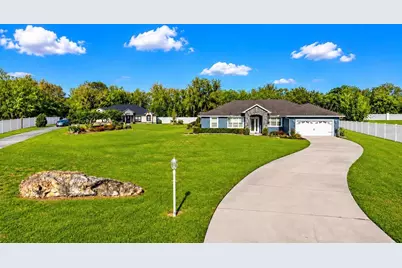
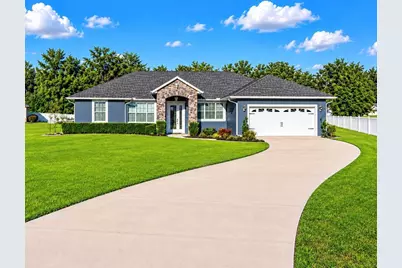
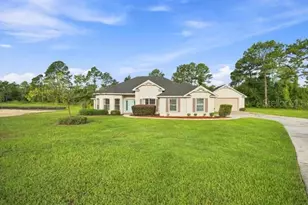
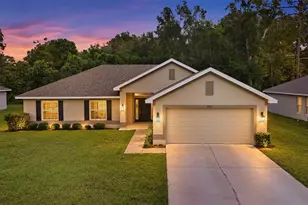
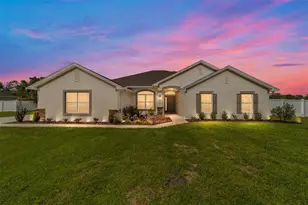
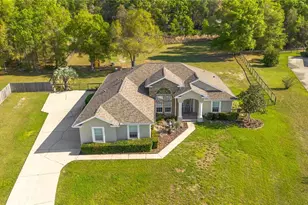
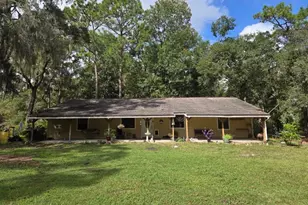
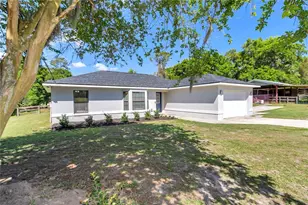
Welcome to this spacious and well-appointed home offering over 3,000 square feet of living space in a desirable gated community. Situated on more than an acre of fully fenced property, this exceptional residence combines comfort, functionality, and convenience. This home has been competitively priced to reflect the opportunity for a buyer to make updates and improvements over time. The asking price takes into consideration the home's current condition and compares favorably with similar properties in the neighborhood that required comparable updates. This presents an excellent opportunity to purchase a well-priced home and add your own personal style while building equity. One of the home's standout features is its two oversized primary suites. The main primary suite boasts dual vanities, a large Jetta soaking tub, a walk-in shower, and two spacious walk-in closets. The second primary suite is equally generous in size and is ideal as a mother-in-law suite, private guest quarters, or a large home office. Its en-suite bathroom has been recently updated and includes a walk-in shower. The expansive family room, added in 2008, features new flooring and offers the perfect space for entertaining, a game room, or additional living area. From here, you'll enjoy views of the large backyard, complete with both a walk-through gate and a convenient drive-through gate. As an added bonus, the pool table currently in the game room will convey with the property, making it move-in ready for entertaining family and friends. Additional highlights include a two-car garage, two air-conditioning units that have been recently serviced, new ductwork and decking, seamless gutters, roof vents, and a six-zone sprinkler system. The water heater is original and approximately half of the roof is original. The roof covering the 2008 addition was redone in 2016. Ideally located close to shopping, dining, and everyday amenities, this property is also less than five minutes from the World Equestrian Center, making it an excellent opportunity for equestrian enthusiasts and anyone seeking a prime location. With its generous living space, versatile floor plan, and sought-after location, this home is truly a must-see. Schedule your private showing today!
Full Property Details
Full Property Details for 360 NW 113th Cir
General
- Price: $475,000
- HOA FEE: $50/month
- Taxes: $6,434 (2025)
- Status: Active
- Type: Single Family
- Source: MidFloridaRegionalMLS
- MLS ID: OM725957
- Updated: 8/14/2026
- Added to Site: 70 day(s) ago
Interior
- Number of Rooms: 7
- Interior Features: Cathedral Ceiling(s), Ceiling Fan(s), High Ceilings, Living Room/Dining Room Combo, Primary Bedroom Main Floor, Solid Surface Counters, Split Bedroom, Thermostat, Walk-In Closet(s)
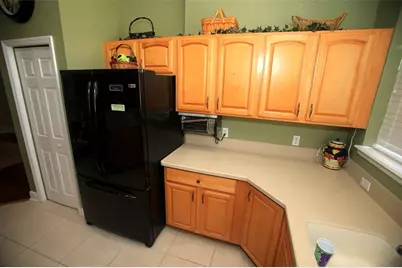
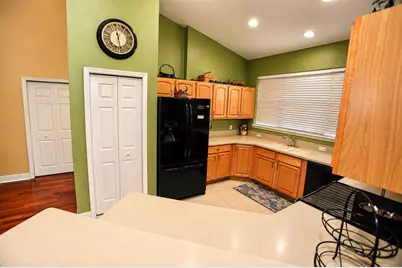
- Appliances: Dishwasher, Electric Water Heater, Microwave, Range, Refrigerator
- Furnishings: Unfurnished
- Flooring: Carpet, Ceramic Tile, Hardwood
Rooms
Bathrooms
- Total Bathrooms: 4
- Full Bathrooms: 3
- Half Bathrooms: 1
Bedrooms
- Total Bedrooms: 4
Other Rooms
- Laundry: Laundry Room
Exterior
- Exterior Features: Irrigation System, Private Entrance, Private Mailbox, Private Yard, Sliding Doors
Parking
- Garage: Yes
- Attached garage: Yes
- Garage Spaces: 2
- Covered Spaces: 2
Location
- Area: 34482 - Ocala
- County: Marion
- Development Name: 34482 - Ocala
- Subdivision: DORCHESTER ESTATES
- Driving Directions: Driving west on State Road 40 make a R turn on NW 110th Avenue. Go .4 miles and make a L onto NW 5th Street. In 400 feet make a right onto NW 113th Circle. In 300 ft the destination is on the right.
- Direction Faces: West
School Information
- Elementary School: Saddlewood Elementary School
- Middle School: Howard Middle School
- High School: West Port High School
Community
- Community Name: 34482 - Ocala
- Association: Yes
- Assoc. Name: Speciality Management Company/Marie Moore
Heating & Cooling
- Cooling Type: Central Air
- Heating Type: Electric
Utilities
- Sewer: Septic Tank
- Water: Well
- Utility Description: BB/HS Internet Available, Cable TV Available, Cable Connected, Electricity Available, Electricity Connected, Underground Utilities, Water Available, Water Connected
Structural Information
- Exterior Const.: Block, Concrete, Stucco
- Roof: Shingle
- Stories/Levels: One
- Square Feet: 3,310
- Sq. Ft. Source: Public Records
- Year Built: 2006
Lot Features
- Lot Size (Acres): 1.07
- Lot Size (Sq. Ft.): 46,609
- Lot Size: 1.07
- Lot Dimensions: 129 x 362
- Street/Road Desc.: Paved
Financial Considerations
- Association Fee: $50
- Assoc Fee Freq.: Monthly
- Assoc Fee Desc.: Required
- Tax Amount: $6,434.03
- Tax Year: 2025
Disclosures and Reports
- Ownership: Fee Simple
- Special Conditions: None
- Legal Description: SEC 16 TWP 15 RGE 20 PLAT BOOK 006 PAGE 034 FORTY-ONE SIXTY PHASE 3 BLK D LOT 26
- Flood Zone Info: X
- APN: 2130004026
- Property ID: 2130004026
- Block/Lot/Section: D
Listed by Sellstate Next Generation Realty

Get Pre-Approved Today
Schools
Schools serving 360 NW 113th Cir
School District:Marion County School District
| Name | Grades | Distance |
|---|---|---|
Romeo Elementary School 19550 Southwest 36th Street, Dunnellon, FL 34431 | PK-5 | 9.2 mi |
Dunnellon Middle School 21005 Chestnut Street, Dunnellon, FL 34431 | 6-8 | 14 mi |
West Port High School 3733 Southwest 80th Avenue, Ocala, FL 34481 | 9-12 | 4.2 mi |
Disclaimer:
School attendance boundaries provided by ATTOM Data Solutions and are for reference only. Contact the school directly to verify enrollment eligibility.
Price & Sales History for 360 NW 113th Cir
Date
Details
Price
Change
Source
7/02/2026
Price Reduced
$475,000
-7.77%
MLS
6/12/2026
Listed
$515,000
136.78%
MLS
2/09/2017
Sold
$217,500
—
Public Record
Disclaimer: Historical sales information is derived from public records provided by the county offices. Information is not guaranteed and should be independently verified.
Tax History
Tax History for 360 NW 113th Cir
Year
Property Taxes
Change
Tax Assessment
Change
2025
$6,434
5%
$425,728
3%
2024
$6,147
-11%
$413,730
-10%
2023
$6,939
9%
$460,840
3%
2022
$6,342
15%
$446,677
35%
2021
$5,491
—
$332,066
16%
2021
$5,491
31%
$286,739
19%
2018
$4,178
1%
$241,625
2%
2017
$4,125
-9%
$237,598
-6%
2019
$4,515
6%
$252,343
4%
2016
$4,259
4%
$243,764
6%
2015
$4,108
12%
$230,725
7%
2014
$3,658
8%
$214,771
7%
2013
$3,401
—
$201,129
—
Disclaimer: Historical tax information is derived from public records provided by the county offices. Information is not guaranteed and should be independently verified.
Estimate the Cost
Estimate the Cost for 360 NW 113th Cir
360 NW 113th Circle, Ocala, FL 34482 (MLS# OM725957) is a Single Family property with 4 bedrooms, 3 full bathrooms and 1 partial bathroom. 360 NW 113th Circle is currently listed for $475,000 and was received on June 12, 2026. Want to learn more about 360 NW 113th Circle? Do you have questions about finding other Single Family real estate for sale in Ocala? You can browse all Ocala real estate or contact a Coldwell Banker agent to request more information.