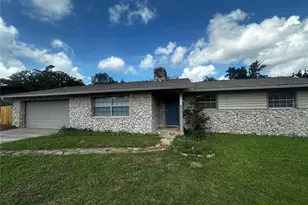
Full Property Details for 3612 SE 34th Ct
General
- Rent: $2,000
- Status: Closed
- Type: Single Family
- Source: MidFloridaRegionalMLS
- MLS ID: OM728869
- Added to Site: 85 day(s) ago
Rental Information
Interior
- Number of Rooms: 3
- Interior Features: Thermostat
- Fireplace: Yes
- Fireplace(s): Wood Burning
- Appliances: Range, Refrigerator
- Furnishings: Unfurnished
- Flooring: Tile
Rooms
- Total Bathrooms: 2
- Full Bathrooms: 2
- Laundry: Electric Dryer Hookup, Washer Hookup
Additional Information
- Pool: Yes
- Private Pool: Yes
- Pool Description: In Ground
Exterior
- Exterior Features: Garden, Lighting, Private Mailbox, Storage
Location
- Area: 34471 - Ocala
- County: Marion
- Development Name: 34471 - Ocala
- Subdivision: CEDAR HILLS ADD
- Driving Directions: Take State Rte 464 E/SE Maricamp Rd to SE 34th Ct Turn right onto NE 25th Ave/Hillside Dr Continue to follow NE 25th Ave Turn left onto State Rte 464 E/SE Maricamp Rd Turn right onto SE 36th Ave Continue onto SE 38th St/Oakhurst Rd Turn right onto SE 34th Ct Destination will be on the left
- Direction Faces: East
School Information
- Elementary School: South Ocala Elementary School
- Middle School: Osceola Middle School
- High School: Forest High School
Community
- Community Name: 34471 - Ocala
- Number of Pets: 1
- Pet Restrictions: No aggressive breed, / 50lbs.
Heating & Cooling
- Cooling Type: Central Air
- Heating Type: Electric
Utilities
- Sewer: Septic Tank
- Water: Public
- Utility Description: Electricity Available, Water Available
Structural Information
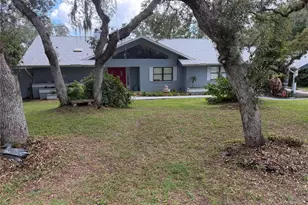
- Stories/Levels: One
- Square Feet: 1,687
- Sq. Ft. Source: Public Records
- Living Area: 1,687 Sq. Ft.
- Year Built: 1973
Lot Features
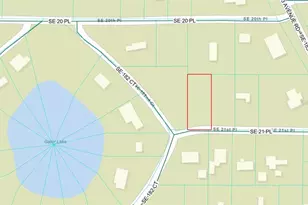
- Lot Size (Acres): 0.32
- Lot Size (Sq. Ft.): 13,939
- Lot Size: 13939
- Lot Dimensions: 100 x 140
- Street/Road Desc.: Paved
Financial Considerations
- Lease Price: $2,000
- Application Fee: $110
- Security Deposit: $2,000
Disclosures and Reports
- Flood Zone Info: x
- APN: 2981010004
- Property ID: 2981010004
Listed by Ideal Properties Of Florida
Sold by Era Grizzard Real Estate