This is a carousel with tiles that activate property listing cards. Use the previous and next buttons to navigate.
1/1
$500,000
This is a carousel with tiles that activate property listing cards. Use the previous and next buttons to navigate.
1/1
Property Description
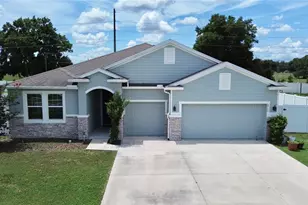
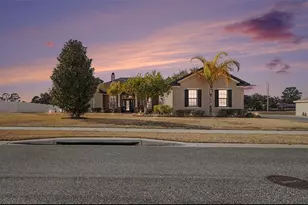
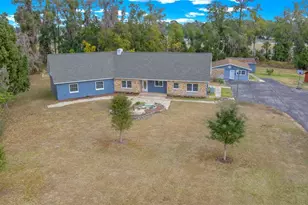
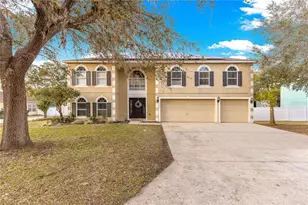
Virtually Staged. Beautifully maintained and lightly lived in, this 2020-built, 4-bedroom, 3.5-bath Camden model sits on a spacious 0.46-acre fully fenced lot within the desirable gated community of Magnolia Manor. The 3-car side-load garage offers abundant parking and storage while adding to the home's attractive curb appeal. Step inside to an open and inviting tri-split floor plan featuring 9'4" ceilings throughout and beautiful 10' tray ceilings in multiple areas. Just off the foyer are two secondary bedrooms connected by a Jack-and-Jill bathroom. Continue down the hall to a convenient guest half bath, directly across from the spacious laundry room featuring custom cabinetry, countertops, and creative pull-outs. A large flex room provides additional versatility, while a private guest/multi-generational suite with its own full bathroom and walk-in closet offers an ideal setup for extended family or guests. At the heart of the home, the large kitchen overlooks the great room and features a generous granite island with breakfast bar seating, ample cabinetry, a large closet pantry, and adjoining café area for casual dining. A separate formal dining room provides additional space for entertaining and special occasions. The spacious primary suite easily accommodates a sitting area and features an ensuite bathroom with dual sinks, soaking tub, separate shower, and large walk-in closet. Step outside to the 10' x 19' covered lanai overlooking an expansive, level, fully fenced backyard with plenty of room to enjoy the outdoors-and excellent potential for a future pool. Magnolia Manor offers a very reasonable HOA fee of just $86 per month, providing gated access for added peace of mind in an all-age community with sidewalks and street lighting throughout. Enjoy a convenient location approximately 7 minutes from Letty Towles Dog Park, Publix, Jervey Gantt Park, Jervey Gantt Aquatic Fun Center, Planet Fitness, and the YMCA, with restaurants, shopping, medical facilities, and everyday conveniences nearby. Downtown Ocala and the Farmers Market are approximately 15 minutes away. With its newer 2020 construction, lightly lived-in condition, versatile floor plan, nearly half-acre fenced lot, 3-car side-load garage, and convenient location, this beautiful Camden model has so much to offer. Move-in ready and waiting for its new owners!
Full Property Details
Full Property Details for 3616 SE 47th Terrace
General
- Sold For: $500,000
- HOA FEE: $86/month
- Taxes: $7,808 (2025)
- Status: Closed
- Type: Single Family
- Source: MidFloridaRegionalMLS
- MLS ID: OM730410
- Added to Site: 53 day(s) ago
Rental Information
- Min. Lease: 6 Months
Interior
- Number of Rooms: 7
- Interior Features: Ceiling Fan(s), Eating Space In Kitchen, High Ceilings, Kitchen and Family Room Combination, Open Floorplan, Primary Bedroom Main Floor, Smart Home, Split Bedroom, Stone Counters, Tray Ceiling(s), Walk-In Closet(s)
- Appliances: Dishwasher, Disposal, Electric Water Heater, Microwave, Range, Refrigerator
- Furnishings: Unfurnished
- Flooring: Carpet, Tile
Rooms
Bathrooms
- Total Bathrooms: 4
- Full Bathrooms: 3
- Half Bathrooms: 1
Bedrooms
- Total Bedrooms: 4
Other Rooms
- Laundry: Inside, Laundry Room
Exterior
- Exterior Features: Irrigation System, Lighting, Private Mailbox, Rain Gutters, Sidewalk, Sliding Doors
- Deck/Patio: Covered, Porch, Rear Porch
- Porch/Patio/Deck: Covered, Porch, Rear Porch
Parking
- Garage: Yes
- Attached garage: Yes
- Garage Spaces: 3
- Covered Spaces: 3
Location
- Area: 34480 - Ocala
- County: Marion
- Development Name: 34480 - Ocala
- Subdivision: MAGNOLIA MANOR
- Driving Directions: Head southeast on SR 464 E/SE Maricamp Rd. Turn left onto SE 44th Ave Rd, which becomes SE 38th St. Turn left onto SE 46th Ct, then right onto SE 35th Pl. Turn right onto SE 47th Ter. Home will be on the right.
- Direction Faces: East
School Information
- Elementary School: Maplewood Elementary School-M
- Middle School: Osceola Middle School
- High School: Forest High School
Community
- Community Name: 34480 - Ocala
- Community Features: Deed Restrictions, Gated Community - No Guard, Sidewalks
- Association: Yes
- Assoc. Name: Leland Management/Stephanie Mallory
- Assoc. Fees Include: Private Road
- Pet Restrictions: See Page 8 of the Declaration of Covenants and Restrictions - (PG 134 of attached doc)
Heating & Cooling
- Cooling Type: Central Air
- Heating Type: Central
Utilities
- Sewer: Public Sewer
- Water: Public
- Utility Description: Public
Structural Information
- Exterior Const.: Block, Concrete, Stucco
- Roof: Shingle
- Stories/Levels: One
- Square Feet: 2,827
- Sq. Ft. Source: Public Records
- Living Area: 2,827 Sq. Ft.
- Year Built: 2020
Lot Features
- Lot Size (Acres): 0.46
- Lot Size (Sq. Ft.): 20,038
- Lot Size: 20038
- Lot Dimensions: 121 x 166
- Frontage: Street Paved, Private Road
- Street/Road Desc.: Paved, Concrete
- Fencing (Description): Fenced, Vinyl
Financial Considerations
- Association Fee: $86
- Assoc Fee Freq.: Monthly
- Assoc Fee Desc.: Required
- Tax Amount: $7,808.96
- Tax Year: 2025
Disclosures and Reports
- Ownership: Fee Simple
- Special Conditions: None
- Legal Description: SEC 25 TWP 15 RGE 22 PLAT BOOK 9 PAGE 029 MAGNOLIA MANOR BLK A LOT 33
- Flood Zone Info: X
- APN: 2973000133
- Property ID: 2973000133
- Block/Lot/Section: A
Listed by Jason Mitchell Real Estate Flo
Sold by Professional Realty Of Ocala

Get Pre-Approved Today
Schools
Schools serving 3616 SE 47th Terrace
School District:Marion County School District
| Name | Grades | Distance |
|---|---|---|
Maplewood Elementary School, Ocala, FL 4751 Southeast 24th Street, Ocala, FL 34471 | PK-5 | 1 mi |
Osceola Middle School, Ocala, FL 526 Southeast Tuscawilla Avenue, Ocala, FL 34471 | 6-8 | 4.5 mi |
Forest High School 5000 Southeast Maricamp Road, Ocala, FL 34480 | 9-12 | 0.9 mi |
Disclaimer:
School attendance boundaries provided by ATTOM Data Solutions and are for reference only. Contact the school directly to verify enrollment eligibility.
Price & Sales History for 3616 SE 47th Terrace
Date
Details
Price
Change
Source
10/06/2026
Sold
$500,000
-2.91%
MLS
8/18/2026
Listed
$515,000
—
MLS
Disclaimer: Historical sales information is derived from public records provided by the county offices. Information is not guaranteed and should be independently verified.
3616 SE 47th Terrace, Ocala, FL 34480 (MLS# OM730410) is a Single Family property that was sold at $500,000 on October 06, 2026. Want to learn more about 3616 SE 47th Terrace? Do you have questions about finding other Single Family real estate for sale in Ocala? You can browse all Ocala real estate or contact a Coldwell Banker agent to request more information.