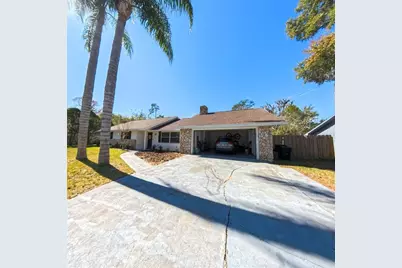
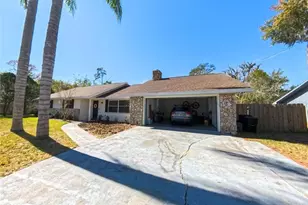
This is a carousel with tiles that activate property listing cards. Use the previous and next buttons to navigate.
1/1
$410,000
This is a carousel with tiles that activate property listing cards. Use the previous and next buttons to navigate.
1/1
Property Description
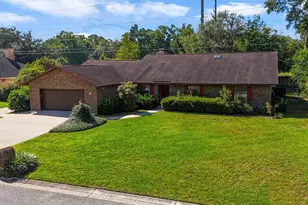
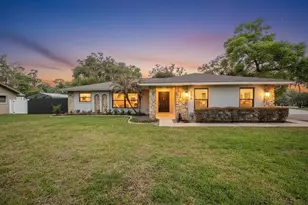
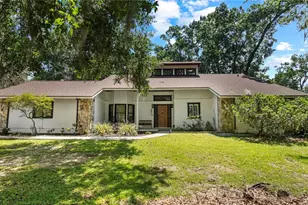
SELLER MOTIVATED! This Shady Wood 3/2 home has had some major updates including a new roof in 2021, new A/C in 20, new hot water heater in 2019 New insulation put in attic March 2025. New garage door just installed. Other upgrades include brand-new kitchen, fully renovated bathrooms, new LVP flooring throughout, and fresh interior and exterior paint. The home has also been wired for a back-up generator! This open and bright home features cathedral ceilings, and a stone fireplace flanked by built-ins. Perfect for both everyday living and entertainment. The kitchen is truly exquisite with 42" cabinetry, quartz countertops, a center island, a farmhouse sink overlooking the pool, and newer stainless-steel appliances. Ideal for hosting friends and family. Bedrooms are generously sized with abundant natural light and ample storage. The newly renovated bathrooms add a touch of clean lines and luxury to the home. Check out the smaller bonus room that can be used as a home office, playroom, or library. Or open it up to accommodate a formal dining area. The front load washer and dryer are included in the inside laundry room. The garage is equipped with built-in wall cabinets, a workbench, and a new garage door that was installed in 2025. The Florida room features tile flooring and new custom glass windows with stunning views of the pool. Out back, enjoy the recently resurfaced inground pool, featuring a 10-foot-deep end, sitting niche, and brand-new pump, motor, and filter. The pool and yard are fully fenced. Ideal for privacy, pets, barbecues, and outdoor fun. Nothing else to do except hire that moving truck!
Full Property Details
Full Property Details for 3640 SE 24th Ave
General
- Sold For: $410,000
- Taxes: $2,274 (2025)
- Status: Closed
- Type: Single Family
- Source: MidFloridaRegionalMLS
- MLS ID: OM722102
- Added to Site: 110 day(s) ago
Rental Information
- Min. Lease: No Minimum
Interior
- Number of Rooms: 6
- Interior Features: Built-in Features, Ceiling Fan(s), Eating Space In Kitchen, Open Floorplan, Stone Counters, Thermostat, Vaulted Ceiling(s), Walk-In Closet(s), Window Treatments
- Fireplace: Yes
- Fireplace(s): Stone, Wood Burning
- Appliances: Cooktop, Dishwasher, Disposal, Dryer, Electric Water Heater, Ice Maker, Microwave, Range, Range Hood, Refrigerator, Washer
- Furnishings: Unfurnished
- Flooring: Luxury Vinyl, Tile
Rooms
Bathrooms
- Total Bathrooms: 2
- Full Bathrooms: 2
Bedrooms
- Total Bedrooms: 3
Other Rooms
- Laundry: Electric Dryer Hookup, Inside, Laundry Room, Washer Hookup
Additional Information
- Pool: Yes
- Private Pool: Yes
- Pool Description: Deck, Gunite, In Ground, Lighting
Exterior
- Exterior Features: Lighting, Private Yard
- Deck/Patio: Covered, Enclosed, Front Porch, Patio, Rear Porch
- Porch/Patio/Deck: Covered, Enclosed, Front Porch, Patio, Rear Porch
Parking
- Garage: Yes
- Attached garage: Yes
- Garage Spaces: 2
- Covered Spaces: 2
- Parking Features: Driveway, Garage Door Opener
Location
- Area: 34471 - Ocala
- County: Marion
- Development Name: 34471 - Ocala
- Subdivision: SHADY WOOD UNIT 1
- Driving Directions: SE 36th Ave south, thru the curve to right. (road turns into SE 38th St). Turn right onto SE 25th Ave. Turn left on SE 37th St. Road curves to right into SE 24th Ave. Home on left.
- Direction Faces: East
School Information
- Elementary School: South Ocala Elementary School
- Middle School: Osceola Middle School
- High School: Forest High School
Community
- Community Name: 34471 - Ocala
Heating & Cooling
- Cooling Type: Central Air
- Heating Type: Central
Utilities
- Sewer: Septic Tank
- Water: Public
- Utility Description: BB/HS Internet Available, Cable TV Available, Electricity Connected, Natural Gas Available, Public, Water Connected
Structural Information
- Exterior Const.: Block, Concrete, Stone, Stucco
- Roof: Shingle
- Windows: Shades, Tinted Windows, Window Treatments
- Stories/Levels: One
- Square Feet: 1,998
- Sq. Ft. Source: Public Records
- Living Area: 1,998 Sq. Ft.
- Year Built: 1980
Lot Features
- Lot Size (Acres): 0.32
- Lot Size (Sq. Ft.): 13,800
- Lot Size: 13800
- Frontage: Street Paved
- Street/Road Desc.: Paved, Asphalt
Financial Considerations
- Tax Amount: $2,274
- Tax Year: 2025
Disclosures and Reports
- Ownership: Fee Simple
- Special Conditions: None
- Legal Description: SEC 28 TWP 15 RGE 22 PLAT BOOK T PG 043 SHADY WOOD UNIT 1 BLK A LOT 10
- Flood Zone Info: X
- APN: 2985001010
- Property ID: 2985001010
- Block/Lot/Section: A
Listed by Re/Max Foxfire - Hwy 40
Sold by Down Home Realty, Lllp

Get Pre-Approved Today
Schools
Schools serving 3640 SE 24th Ave
School District:Marion County School District
| Name | Grades | Distance |
|---|---|---|
South Ocala Elementary School 1430 Southeast 24th Road, Ocala, FL 34471 | PK-5 | 1.1 mi |
Osceola Middle School, Ocala, FL 526 Southeast Tuscawilla Avenue, Ocala, FL 34471 | 6-8 | 2.8 mi |
Forest High School 5000 Southeast Maricamp Road, Ocala, FL 34480 | 9-12 | 2.5 mi |
Disclaimer:
School attendance boundaries provided by ATTOM Data Solutions and are for reference only. Contact the school directly to verify enrollment eligibility.
Price & Sales History for 3640 SE 24th Ave
Date
Details
Price
Change
Source
6/10/2026
Sold
$410,000
—
MLS
4/08/2026
Listed
$410,000
—
MLS
Disclaimer: Historical sales information is derived from public records provided by the county offices. Information is not guaranteed and should be independently verified.
3640 SE 24th Avenue, Ocala, FL 34471 (MLS# OM722102) is a Single Family property that was sold at $410,000 on June 10, 2026. Want to learn more about 3640 SE 24th Avenue? Do you have questions about finding other Single Family real estate for sale in Ocala? You can browse all Ocala real estate or contact a Coldwell Banker agent to request more information.