This is a carousel with tiles that activate property listing cards. Use the previous and next buttons to navigate.
1/44
$349,000
This is a carousel with tiles that activate property listing cards. Use the previous and next buttons to navigate.
1/44
Property Description
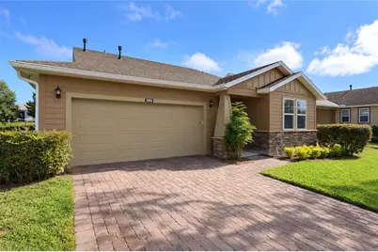
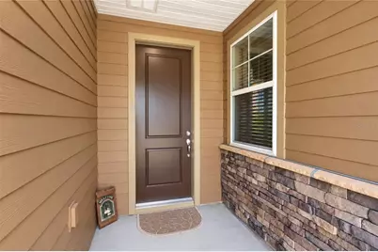
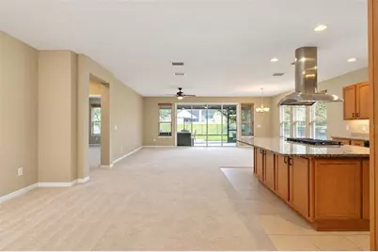
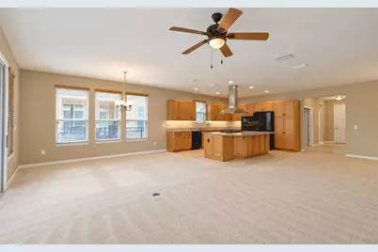
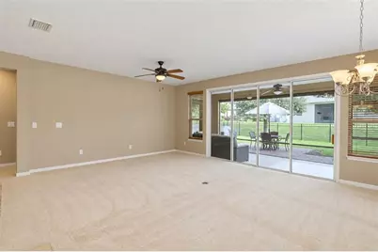
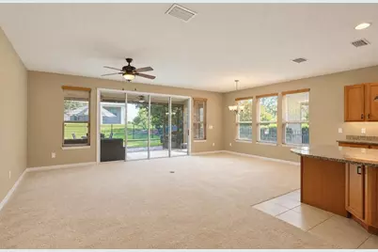
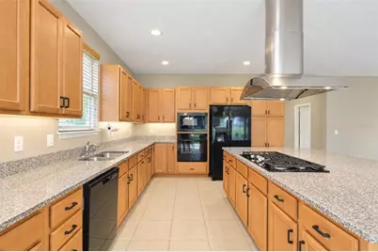
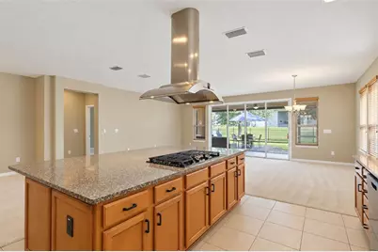
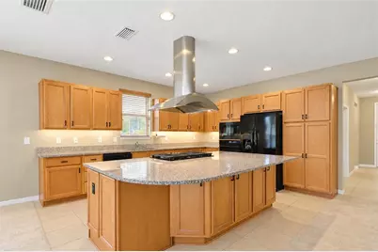
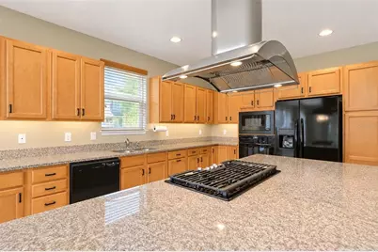
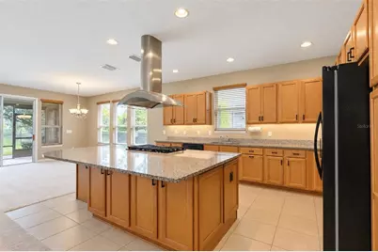
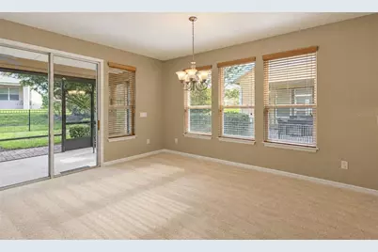
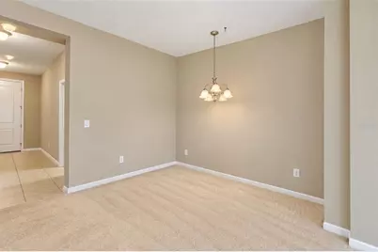
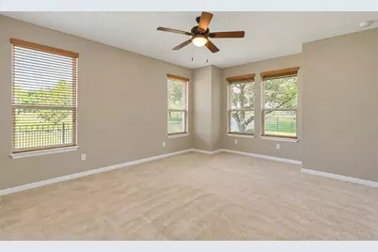
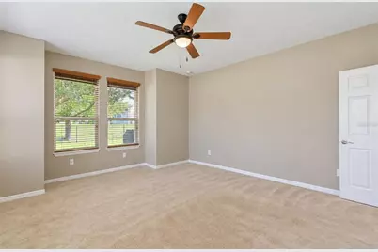
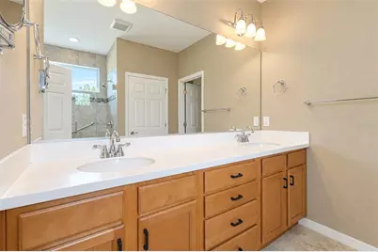
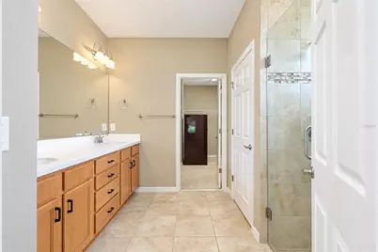
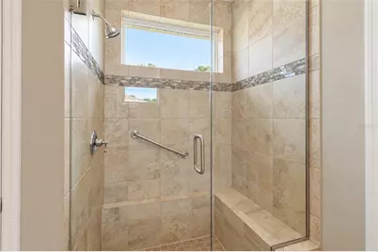
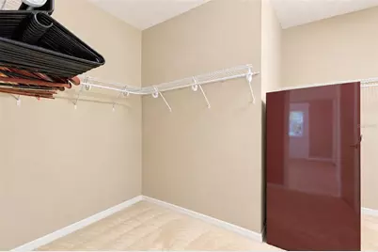
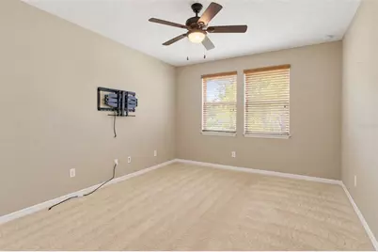
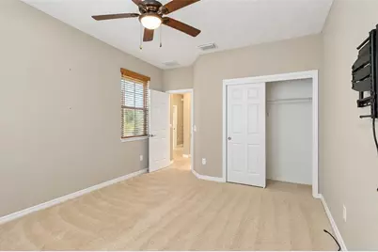
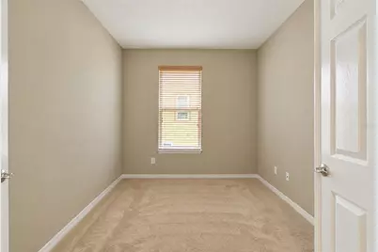
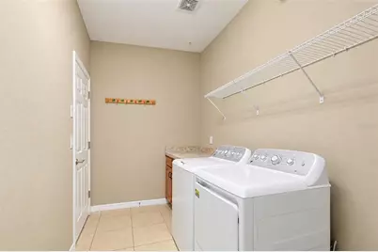
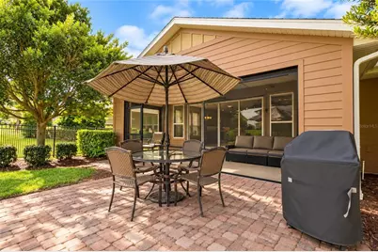
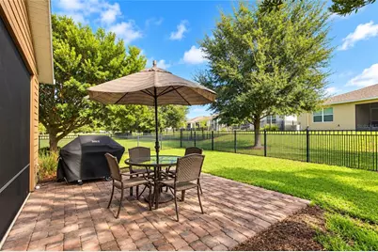
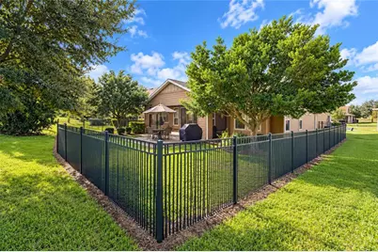
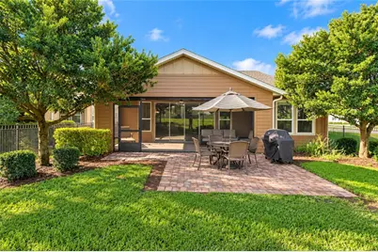
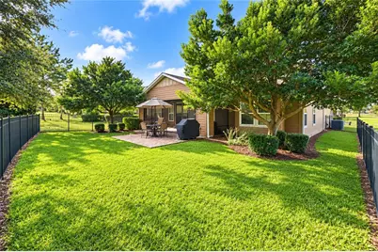
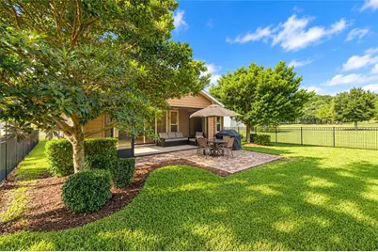
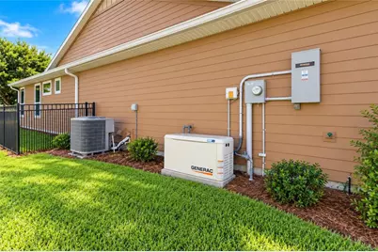
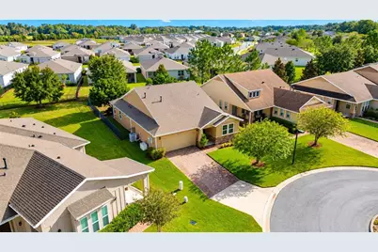
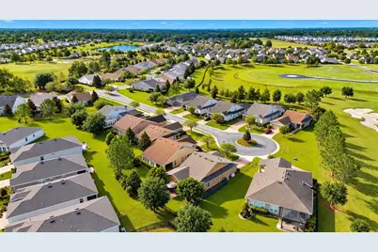
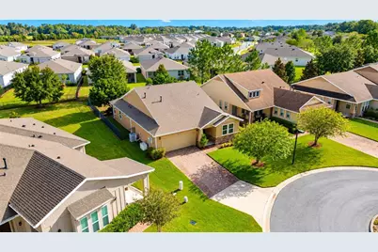
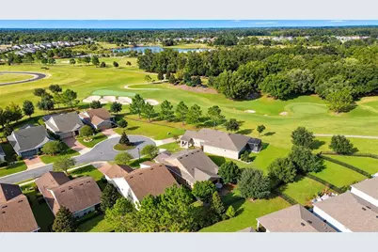
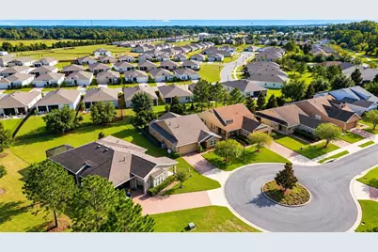
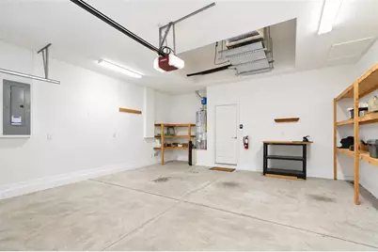
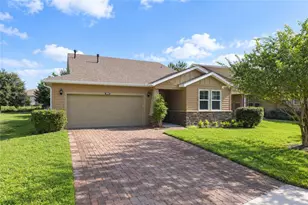
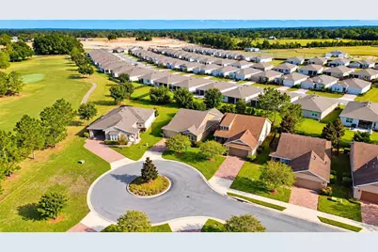
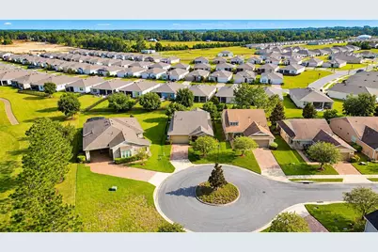
Ocala Preserve, ideally located just minutes from the World Equestrian Center, HITS, OBS, restaurants, and major highways. This beautifully maintained Refresh model by Shea Homes offers comfort, privacy, and an exceptional array of amenities. Situated on an oversized lot at the end of a quiet cul-de-sac in the ALL-AGES area of Ocala Preserve, this home is close to the golf course and dog park. With nearly 2,000 square feet of under-air living space, the thoughtfully designed open floor plan is ideal for entertaining family and friends, while the split-bedroom layout provides privacy and functionality. Step through the front door, you're welcomed by tile flooring and a neutral color palette. The guest bedroom is located just off the foyer and features large windows and a deep closet. Just down the hall, there is a flex room, complete with French doors. To the left of the foyer, the oversized utility room, with a washer and dryer, additional overhead storage, and access to the two-car garage. At the heart of the home is the impressive gourmet kitchen, designed to be both beautiful and functional. The oversized island features wraparound lower cabinetry and provides plenty of workspace and seating. Granite countertops, thoughtfully designed cabinetry with under-cabinet lighting, a gas cooktop, wall oven. The kitchen flows seamlessly into the great room, creating an inviting setting for everyday living and entertaining. Large sliding glass doors open from the great room to an oversized screened-in porch and extended paver patio, creating an ideal indoor-outdoor living space. Enjoy grilling on the patio while overlooking the fully fenced backyard and lush green lawn. The spacious owner's suite is situated off the great room and features plush carpeting and an additional bump-out-perfect for a reading nook overlooking the backyard through the large windows. The spa-inspired owner's bathroom offers dual sinks, generous counter and cabinet space, and a beautifully appointed walk-in shower with floor-to-ceiling tile, glass accents, a seamless glass door, and built-in bench. The extended walk-in closet highly desirable upgrade, complete with a large safe. This turnkey home is loaded with additional features, including: Whole-house Generac generator with dedicated surge protection, Whole-house surge protector, Built-in garage shelving, Garage pre-plumbed for laundry tub, Garage pre-wired for a golf cart, Lanai sun shades, Security system pre-wiring, Irrigation system, natural gas Weber grill, patio table with four chairs, umbrella and several comfy lanai pieces all convey with the home. And then there's Ocala Preserve itself. The community offers an incredible resort-style lifestyle with a golf course designed by Tripp Davis and PGA Tour star Tom Lehman, along with an impressive selection of amenities and activities. Relax at the spa, work out in the state-of-the-art fitness center, explore miles of community trails by bike, enjoy a friendly game of tennis or pickleball, or take a kayak out on the lake. When it's time to unwind, enjoy happy hour and good times at the Salted Brick. With its desirable location, oversized cul-de-sac lot, beautifully designed interior, extensive upgrades, and exceptional community amenities, this home offers an opportunity to enjoy the very best of the Ocala lifestyle. Come see everything this exceptional home and discover why Ocala Preserve is one of Ocala's most desirable communities!
Full Property Details
Full Property Details for 3909 NW 49th Ct
General
- Price: $349,000
- HOA FEE: $528/month
- HOA FEE FREQ.: Quarterly
- Taxes: $3,610 (2025)
- Status: Active
- Type: Single Family
- Source: MidFloridaRegionalMLS
- MLS ID: OM735169
- Updated: 11/4/2026
- Added to Site: 8 day(s) ago
Rental Information
- Min. Lease: 3 Months
Interior
- Number of Rooms: 6
- Interior Features: Ceiling Fan(s), Eating Space In Kitchen, High Ceilings, Kitchen and Family Room Combination, Living Room/Dining Room Combo, Open Floorplan, Primary Bedroom Main Floor, Solid Surface Counters, Solid Wood Cabinets, Split Bedroom, Thermostat, Walk-In Closet(s), Window Treatments
- Appliances: Dishwasher, Disposal, Dryer, Exhaust Fan, Gas Cooktop, Microwave, Refrigerator, Washer, Water Softener
- Furnishings: Unfurnished
- Flooring: Carpet, Tile
Rooms
Bathrooms
- Total Bathrooms: 2
- Full Bathrooms: 2
Bedrooms
- Total Bedrooms: 2
Other Rooms
- Laundry: Inside, Laundry Room
Additional Information
- Shared Amenities: Clubhouse, Fence Restrictions, Fitness Center, Gated, Golf Course, Pickleball Court(s), Pool, Recreation Facilities, Shuffleboard Court, Tennis Court(s), Trail(s)
- Security/Safety: Gated Community
Exterior
- Exterior Features: Irrigation System, Lighting, Outdoor Grill, Rain Gutters, Sidewalk
Parking
- Garage: Yes
- Attached garage: Yes
Location
- Area: 34482 - Ocala
- County: Marion
- Development Name: 34482 - Ocala
- Subdivision: OCALA PRESERVE PH 7A
- Driving Directions: US 27 (Blitchton ) N Turn Rt on NW 55th Avenue (The Preserves Entrance). Take 2nd Exit on Round-About to Guard House. Enter Through Gate and AT 4 Way Stop Take RT on NW 35th Lane Road, #rd Left on NW 49th Court to Property on Right.
- Direction Faces: Southwest
School Information
- Elementary School: Fessenden Elementary School
- Middle School: Howard Middle School
- High School: West Port High School
Community
- Community Name: 34482 - Ocala
- Community Features: Buyer Approval Required, Clubhouse, Community Mailbox, Deed Restrictions, Dog Park, Fitness Center, Gated Community - Guard, Golf Carts OK, Golf, Pool, Restaurant, Sidewalks, Tennis Court(s)
- Optional Amenities: Clubhouse, Fence Restrictions, Fitness Center, Gated, Golf Course, Pickleball Court(s), Pool, Recreation Fa
- Association: Yes
- Assoc. Name: Alex Gormley
- Assoc. Fees Include: Community Pool, Internet, Maintenance Grounds, Pool Maintenance, Recreational Facilities
- Pet Restrictions: PER HOA
- Adult Community: Yes
Heating & Cooling
- Cooling Type: Central Air
- Heating Type: Central, Electric
Utilities
- Sewer: Public Sewer
- Water: None
- Utility Description: BB/HS Internet Available, Cable TV Available, Cable Connected, Electricity Available, Electricity Connected, Natural Gas Available, Phone Available, Sewer Available, Sewer Connected, Street Lights, Underground
Structural Information
- Exterior Const.: HardiPlank Type, Wood Frame
- Roof: Shingle
- Stories/Levels: One
- Square Feet: 1,956
- Sq. Ft. Source: Public Records
- Year Built: 2018
Lot Features
- Lot Size (Acres): 0.16
- Lot Size (Sq. Ft.): 6,970
- Lot Size: 6970
- Street/Road Desc.: Asphalt
- Fencing (Description): Fenced
Financial Considerations
- Association Fee: $1,584
- Assoc Fee Freq.: Quarterly
- Assoc Fee Desc.: Required
- Tax Amount: $3,610
- Tax Year: 2025
Disclosures and Reports
- Ownership: Fee Simple
- Special Conditions: None
- Legal Description: SEC 33 TWP 14 RGE 21 PLAT BOOK 012 PAGE 137 OCALA PRESERVE PH 7A LOT 1156
- Flood Zone Info: X
- APN: 1368115600
- Property ID: 1368115600
Listed by Ocala Brokers & Associates
Get Pre-Approved Today
Schools
Schools serving 3909 NW 49th Ct
School District:Marion County School District
| Name | Grades | Distance |
|---|---|---|
Fessenden Elementary School 4200 Northwest 89th Place, Ocala, FL 34482 | PK-5 | 3.7 mi |
Howard Middle School 1655 Nw 10th St, Ocala, FL 34475 | 6-8 | 3.6 mi |
West Port High School 3733 Southwest 80th Avenue, Ocala, FL 34481 | 9-12 | 5.9 mi |
Disclaimer:
School attendance boundaries provided by ATTOM Data Solutions and are for reference only. Contact the school directly to verify enrollment eligibility.
Price & Sales History for 3909 NW 49th Ct
Date
Details
Price
Change
Source
11/03/2026
Listed
$349,000
31.06%
MLS
2/22/2018
Sold
$266,300
—
Public Record
Disclaimer: Historical sales information is derived from public records provided by the county offices. Information is not guaranteed and should be independently verified.
Tax History
Tax History for 3909 NW 49th Ct
Year
Property Taxes
Change
Tax Assessment
Change
2025
$3,610
8%
$241,767
3%
2024
$3,352
3%
$234,953
3%
2023
$3,270
3%
$228,110
6%
2021
$3,173
—
$214,468
-3%
2022
$3,173
—
$220,902
4%
2021
$3,173
2%
$211,507
2%
2019
$3,101
245%
$206,752
276%
2018
$900
—
$55,000
—
2017
$903
-1%
$55,000
—
2016
$915
—
$55,000
—
Disclaimer: Historical tax information is derived from public records provided by the county offices. Information is not guaranteed and should be independently verified.
Estimate the Cost
Estimate the Cost for 3909 NW 49th Ct
3909 NW 49th Court, Ocala, FL 34482 (MLS# OM735169) is a Single Family property with 2 bedrooms and 2 full bathrooms. 3909 NW 49th Court is currently listed for $349,000 and was received on November 03, 2026. Want to learn more about 3909 NW 49th Court? Do you have questions about finding other Single Family real estate for sale in Ocala? You can browse all Ocala real estate or contact a Coldwell Banker agent to request more information.