This is a carousel with tiles that activate property listing cards. Use the previous and next buttons to navigate.
1/16
$389,900
This is a carousel with tiles that activate property listing cards. Use the previous and next buttons to navigate.
1/16
Property Description
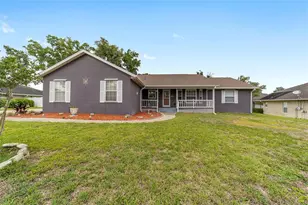
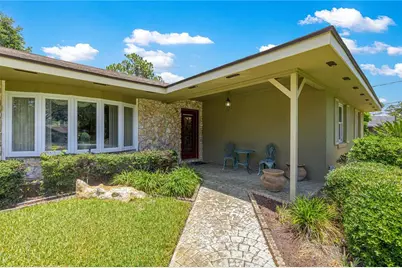
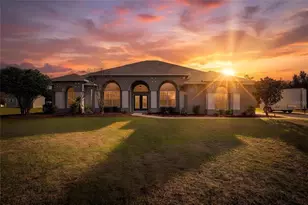
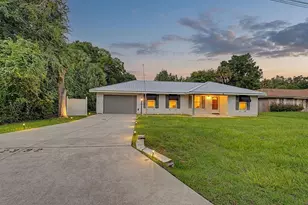
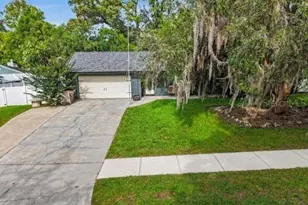
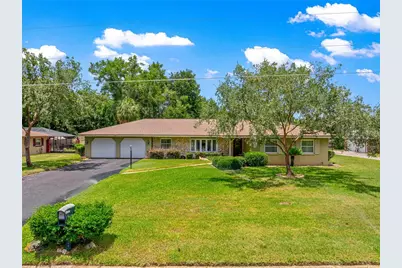
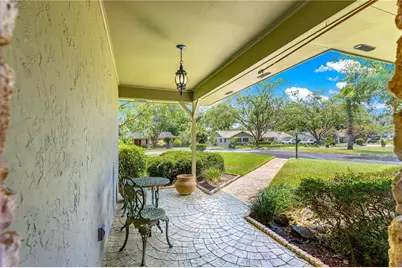
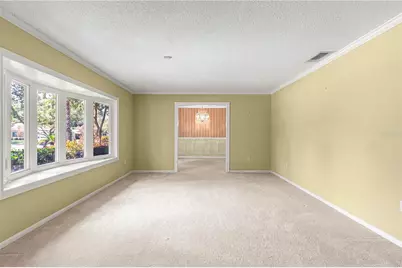
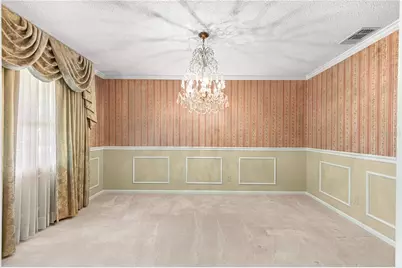
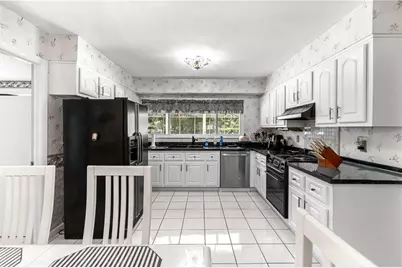
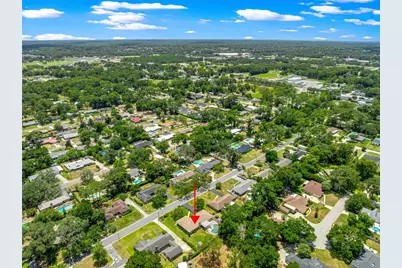
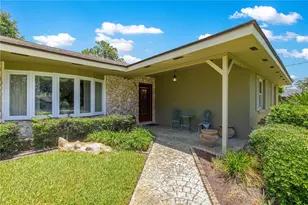
ROOM TO GROW, A SPARKLING POOL, AND EXCEPTIONAL SPACE TO GATHER IN SOUTHEAST OCALA! Discover the space, flexibility, and outdoor enjoyment offered by this beautifully maintained three-bedroom, two-bath ranch-style pool home. With approximately 2,202 square feet of thoughtfully designed living space on a landscaped 0.37-acre corner lot, this Crestwood residence provides multiple gathering areas, flexible rooms, a fenced backyard, and an expansive screened pool enclosure-all without the restrictions of an HOA. A decorative glass front door opens to a welcoming foyer and spacious formal living and dining rooms filled with natural light. These versatile areas provide plenty of room for holiday celebrations, special occasions, shared meals, homework stations, or additional everyday living space. At the heart of the home, the generously sized family room provides a comfortable place to gather, relax, and make memories. A dramatic floor-to-ceiling stone fireplace with a gas insert creates an inviting focal point, while built-in features add character and practical storage. Direct access to the covered lanai and pool enclosure creates an effortless flow between the home's indoor and outdoor living areas. The bright kitchen features abundant cabinetry, stone countertops, generous workspace, and a comfortable eat-in dining area overlooking the backyard. Its convenient layout keeps the kitchen connected to the primary gathering spaces, making everything from busy mornings and weeknight meals to weekend entertaining feel more manageable. The private primary suite includes a walk-in closet and ensuite bathroom. Two additional bedrooms provide comfortable accommodations with the flexibility to serve as guest rooms, a nursery, home office, hobby room, or dedicated study space. The expansive screened pool enclosure is a true highlight of the property. A sparkling in-ground pool and large covered lanai provide generous space for outdoor dining, lounge furniture, birthday celebrations, weekend cookouts, and year-round relaxation. Whether enjoying an afternoon swim, hosting friends, or unwinding together at the end of the day, this impressive outdoor area feels like a natural extension of the home. Beyond the enclosure, the fenced backyard offers mature landscaping, a charming gazebo, a storage shed, and additional room for pets, gardening, recreation, or future outdoor enhancements. Additional features include an attached two-car garage, natural gas heating, a gas fireplace, public water and sewer, and an irrigation system. Conveniently located near area schools and educational options, Historic Downtown Ocala, hospitals, parks, shopping, restaurants, and everyday necessities, this welcoming Crestwood pool home offers the space and versatility today's buyers need. With multiple living areas, an exceptional pool enclosure, a fenced backyard, and no HOA, this is a wonderful opportunity to create a home where everyone has room to live, work, play, and grow.
Full Property Details
Full Property Details for 3963 SE 15th St
General
- Price: $389,900
- Taxes: $1,989 (2025)
- Status: Active
- Type: Single Family
- Source: MidFloridaRegionalMLS
- MLS ID: OM728230
- Updated: 10/13/2026
- Added to Site: 98 day(s) ago
Rental Information
- Min. Lease: 6 Months
Interior
- Number of Rooms: 3
- Interior Features: Attic Fan, Built-in Features, Ceiling Fan(s), Eating Space In Kitchen, Primary Bedroom Main Floor, Stone Counters, Walk-In Closet(s), Window Treatments
- Fireplace: Yes
- Fireplace(s): Family Room, Gas, Stone
- Appliances: Dishwasher, Dryer, Exhaust Fan, Range, Washer
- Furnishings: Unfurnished
- Flooring: Carpet, Ceramic Tile
Rooms
Bathrooms
- Total Bathrooms: 2
- Full Bathrooms: 2
Bedrooms
- Total Bedrooms: 4
Other Rooms
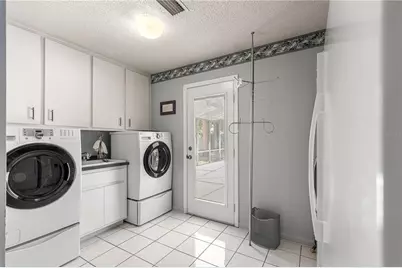
- Laundry: Electric Dryer Hookup, Laundry Room, Washer Hookup
Additional Information
- Pool: Yes
- Private Pool: Yes
- Pool Description: Gunite, In Ground
- Security/Safety: Security Lights, Security System, Smoke Detector(s)
Exterior
- Exterior Features: Irrigation System, Lighting, Private Mailbox
- Deck/Patio: Front Porch, Rear Porch, Screened
- Porch/Patio/Deck: Front Porch, Rear Porch, Screened
Parking
- Garage: Yes
- Attached garage: Yes
- Garage Spaces: 2
- Covered Spaces: 2
Location
- Area: 34471 - Ocala
- County: Marion
- Development Name: 34471 - Ocala
- Subdivision: CRESTWOOD UN 03
- Driving Directions: East on SE 17th Street. North on SE 36th Avenue. Continue north for approximately 1 mile. Turn right onto SE 15th Street. Continue east for approximately 0.3 miles. 3963 SE 15th Street will be on your left.
- Direction Faces: South
School Information
- Elementary School: Ward-Highlands Elem. School
- Middle School: Fort King Middle School
- High School: Forest High School
Community
- Community Name: 34471 - Ocala
Heating & Cooling
- Cooling Type: Central Air
- Heating Type: Natural Gas
Utilities
- Sewer: Public Sewer
- Water: Public
- Utility Description: Cable Connected, Electricity Connected, Natural Gas Connected, Sewer Connected, Water Connected
Structural Information
- Architectural Info: Ranch
- Architectural Style: Ranch
- Exterior Const.: Concrete
- Roof: Shingle
- Windows: Double Pane Windows, ENERGY STAR Qualified Windows, Window Treatments
- Drive-In Doors: Accessible Doors
- Stories/Levels: One
- Square Feet: 2,202
- Sq. Ft. Source: Appraiser
- Year Built: 1973
Additional Structures
- Other Structures: Shed(s)
Lot Features
- Lot Size (Acres): 0.37
- Lot Size (Sq. Ft.): 16,117
- Lot Size: 16117
- Frontage: Street Paved
- Street/Road Desc.: Paved, Asphalt
Financial Considerations
- Assoc Fee Desc.: None
- Tax Amount: $1,989
- Tax Year: 2025
Disclosures and Reports
- Ownership: Fee Simple
- Special Conditions: None
- Legal Description: SEC 23 TWP 15 RGE 22 PLAT BOOK H PAGE 081 CRESTWOOD UNIT 3 BLK A LOT 13
- Flood Zone Info: X500
- APN: 2953001013
- Property ID: 2953001013
- Block/Lot/Section: A
Listed by Keller Williams Cornerstone Re
Get Pre-Approved Today
Schools
Schools serving 3963 SE 15th St
School District:Marion County School District
| Name | Grades | Distance |
|---|---|---|
Ward-Highlands Elementary School 537 Southeast 36th Avenue, Ocala, FL 34471 | PK-5 | 0.6 mi |
Fort King Middle School 545 Northeast 17th Avenue, Ocala, FL 34470 | 6-8 | 2.5 mi |
Forest High School 5000 Southeast Maricamp Road, Ocala, FL 34480 | 9-12 | 2.6 mi |
Disclaimer:
School attendance boundaries provided by ATTOM Data Solutions and are for reference only. Contact the school directly to verify enrollment eligibility.
Price & Sales History for 3963 SE 15th St
Date
Details
Price
Change
Source
7/10/2026
Listed
$389,900
—
MLS
Disclaimer: Historical sales information is derived from public records provided by the county offices. Information is not guaranteed and should be independently verified.

Tax History
Tax History for 3963 SE 15th St
Year
Property Taxes
Change
Tax Assessment
Change
2025
$1,989
2%
$141,045
3%
2024
$1,951
3%
$137,070
3%
2023
$1,894
8%
$133,078
3%
2022
$1,751
1%
$129,202
3%
2021
$1,737
—
$125,439
1%
2021
$1,737
21%
$123,707
4%
2018
$1,431
1%
$118,671
2%
2017
$1,412
2%
$116,230
2%
2016
$1,391
-7%
$113,839
-6%
2019
$1,489
6%
$120,926
7%
2015
$1,402
9%
$113,048
1%
2014
$1,281
2%
$112,151
1%
2013
$1,261
—
$110,494
—
Disclaimer: Historical tax information is derived from public records provided by the county offices. Information is not guaranteed and should be independently verified.
Estimate the Cost
Estimate the Cost for 3963 SE 15th St
Home Warranty : Included
3963 SE 15th Street, Ocala, FL 34471 (MLS# OM728230) is a Single Family property with 4 bedrooms and 2 full bathrooms. 3963 SE 15th Street is currently listed for $389,900 and was received on July 10, 2026. Want to learn more about 3963 SE 15th Street? Do you have questions about finding other Single Family real estate for sale in Ocala? You can browse all Ocala real estate or contact a Coldwell Banker agent to request more information.