This is a carousel with tiles that activate property listing cards. Use the previous and next buttons to navigate.
1/54
$999,500
This is a carousel with tiles that activate property listing cards. Use the previous and next buttons to navigate.
1/54
Property Description
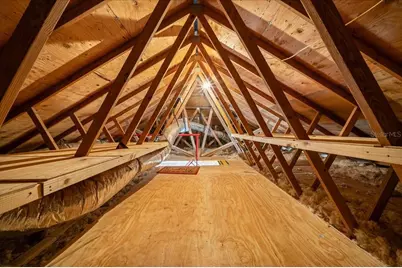
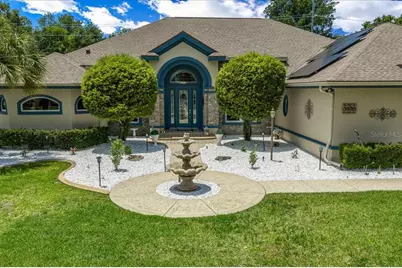
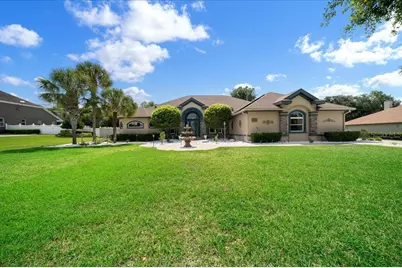
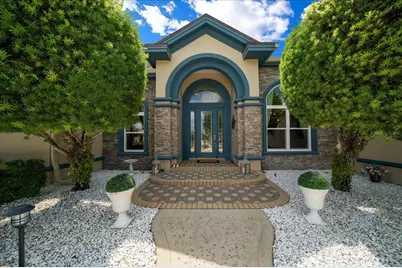
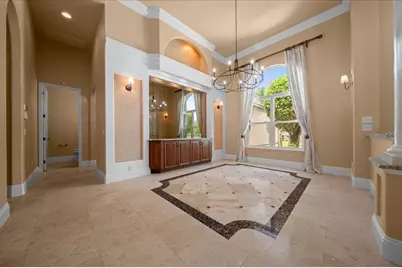
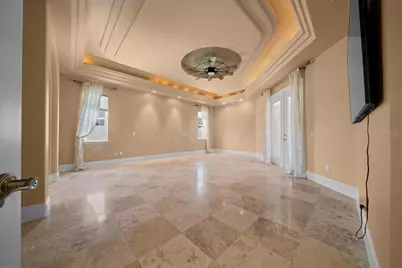
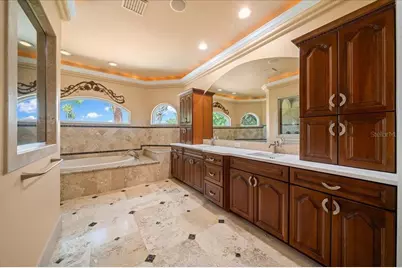
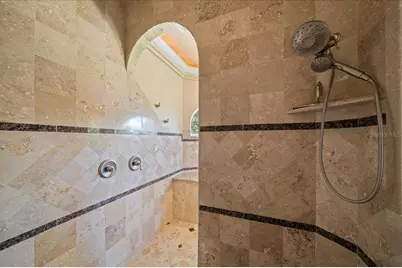
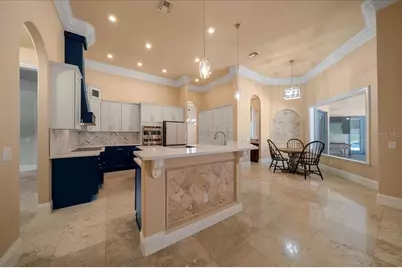
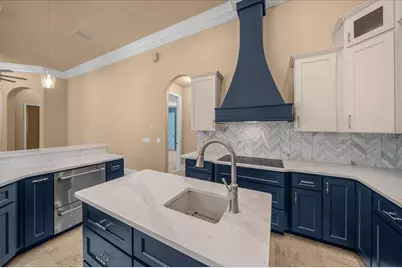
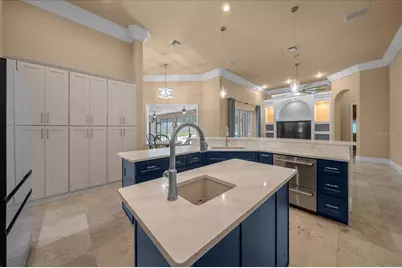
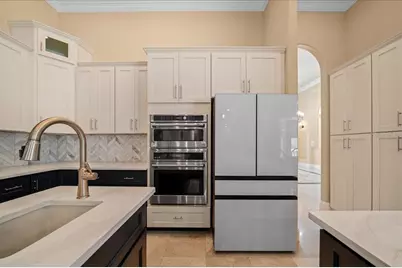
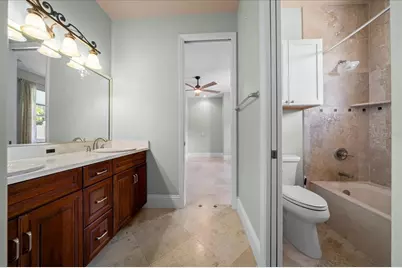
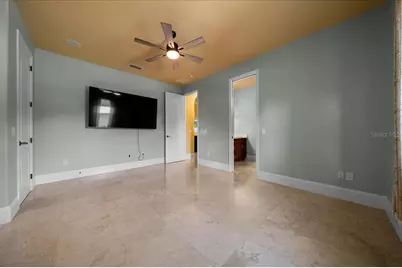
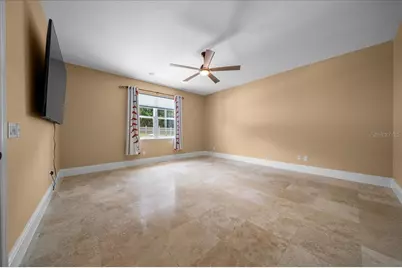
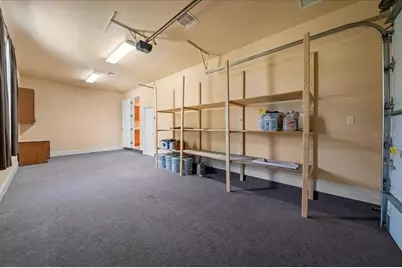
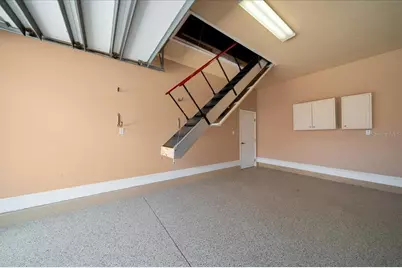
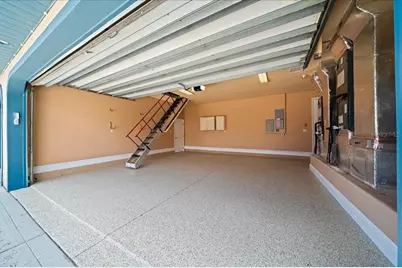
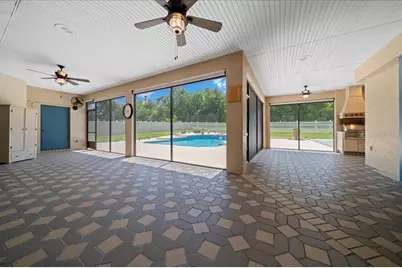
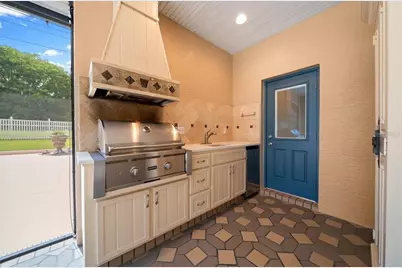
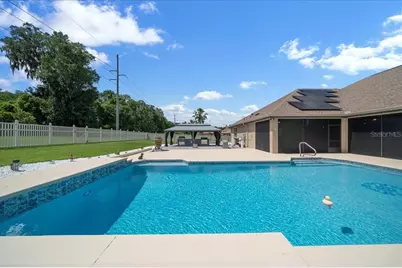
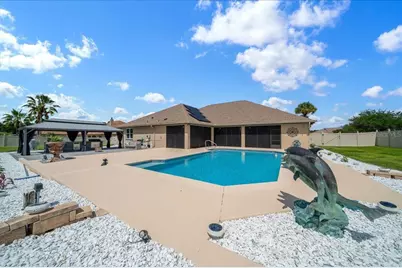
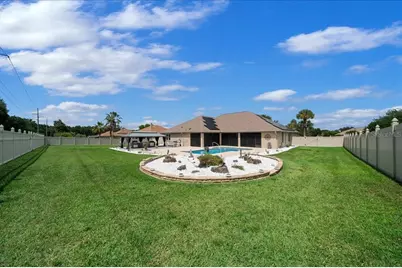
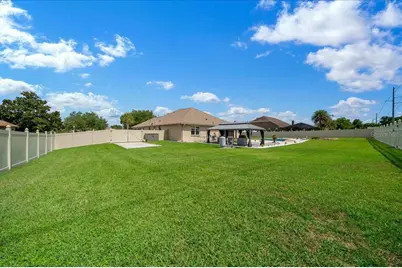
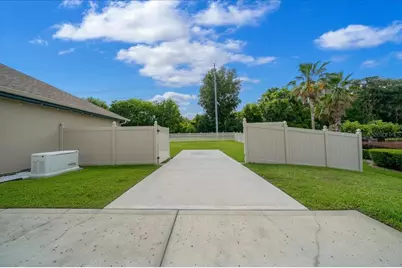
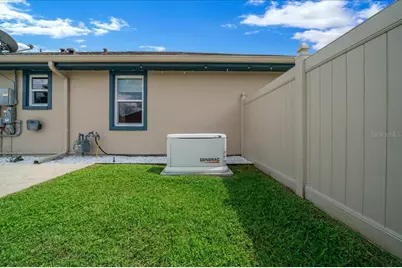
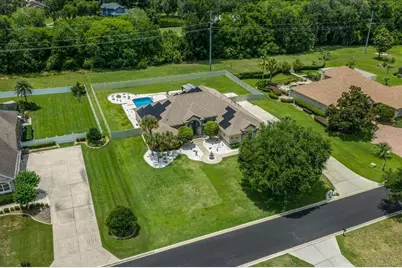
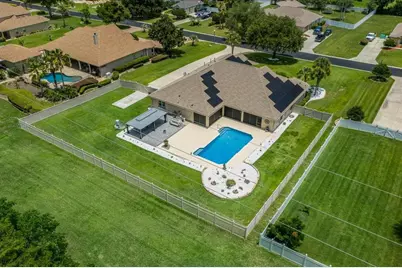
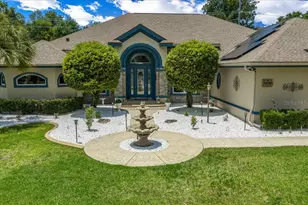
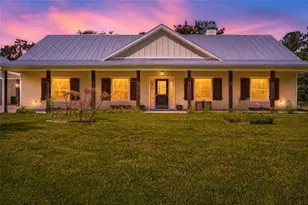
Experience luxury living at its finest in this extraordinary estate located in one of the area's most highly sought-after gated communities, perfectly positioned near premier shopping, top-rated hospitals, dining, and everyday conveniences. Situated on a private 1.08-acre homesite with no rear neighbors, this breathtaking 4-bedroom, 4-bath residence with a dedicated office offers over 4,053 square feet of impeccably upgraded living space designed for both grand entertaining and refined everyday living. From the moment you arrive, the elegant front fountain, lush landscaping, privacy fencing, and impressive curb appeal create an unforgettable first impression. Step through the doors into a stunning interior showcasing soaring 12' to 16' ceilings, magnificent travertine flooring, designer lighting, and expansive living spaces filled with natural light. Every inch of this home has been thoughtfully enhanced with luxurious finishes and modern upgrades. The gourmet kitchen is a true showpiece featuring beautifully updated cabinetry, gorgeous quartz countertops throughout, upgraded sinks, and premium appliances including a sleek induction cooktop and a high-end double drawer Café Series dishwasher. The kitchen flows effortlessly into the main living and entertaining areas, while a stylish wet bar further elevates the home's entertainment appeal, creating the perfect setting for hosting guests in elegance and comfort. A private office space provides the ideal setting for working from home, managing a business, or creating a quiet retreat. The resort-style outdoor living space is nothing short of spectacular. Relax and entertain year-round in the oversized screened lanai complete with a fully equipped outdoor kitchen overlooking the stunning oversized pool. The pool area has been extensively upgraded with brand-new marcite/gunite, a new skimmer, gas pool heater, and solar heating system, delivering the ultimate private backyard oasis. Additional exterior enhancements include patio blinds, a newer Hunter irrigation system, and a concrete slab with double gate access ideal for boat parking or additional recreational storage. This exceptional home is loaded with premium upgrades including newer windows, updated air conditioning, a 2024 roof, solar panels, EV car charger, remote-controlled Magic attic stairs, redesigned custom closets throughout, and a spacious 3-car garage. For added peace of mind, the property also includes a whole-house Generac generator, providing comfort and reliability year-round. Every detail was carefully selected to blend luxury, sophistication, comfort, and energy efficiency. Offering privacy, elegance, and an incredible location within a prestigious gated community, this one-of-a-kind estate truly has it all. Homes with this level of quality, space, and upgrades rarely become available - schedule your private showing today before this remarkable property is gone!
Full Property Details
Full Property Details for 3970 SE 39th Cir
General
- Price: $999,500
- HOA FEE: $125/month
- Taxes: $9,065 (2025)
- Status: Active
- Type: Single Family
- Source: MidFloridaRegionalMLS
- MLS ID: OM725467
- Updated: 5/28/2026
- Added to Site: 47 day(s) ago
Rental Information
- Min. Lease: No Minimum
Interior
- Number of Rooms: 8
- Interior Features: Crown Molding, Eating Space In Kitchen, High Ceilings, Thermostat, Vaulted Ceiling(s), Walk-In Closet(s), Wet Bar
- Fireplace: Yes
- Fireplace(s): Gas
- Appliances: Cooktop, Dishwasher, Disposal, Dryer, Microwave, Range, Range Hood, Refrigerator, Washer
- Furnishings: Unfurnished
- Flooring: Terrazzo
Rooms
Bathrooms
- Total Bathrooms: 4
- Full Bathrooms: 3
- Half Bathrooms: 1
Bedrooms
- Total Bedrooms: 4
Other Rooms
- Laundry: Laundry Room
Additional Information
- Pool: Yes
- Private Pool: Yes
- Pool Description: In Ground, Salt Water, Solar Heat, Tile
Exterior
- Exterior Features: Irrigation System, Lighting, Outdoor Grill, Outdoor Kitchen, Private Mailbox, Rain Gutters, Sidewalk, Sliding Doors
- Deck/Patio: Screened
- Porch/Patio/Deck: Screened
Parking
- Garage: Yes
- Attached garage: Yes
- Garage Spaces: 3
- Covered Spaces: 3
Location
- Area: 34480 - Ocala
- County: Marion
- Development Name: 34480 - Ocala
- Subdivision: ARBORS
- Driving Directions: Turn right onto SE 37th Court, turn right onto SE 38th Loop, turn right onto SE 39th Circle, the destination is on your left.
- Direction Faces: East
School Information
- Elementary School: South Ocala Elementary School
- Middle School: Osceola Middle School
- High School: Forest High School
Community
- Community Name: 34480 - Ocala
- Community Features: Gated Community - No Guard, Golf Carts OK
- Association: Yes
- Assoc. Name: Bosshardt Property Management
Heating & Cooling
- Cooling Type: Central Air
- Heating Type: Central
Utilities
- Sewer: Septic Tank
- Water: Public
- Utility Description: Cable TV Available, Electricity Available
Structural Information
- Exterior Const.: Block, Concrete, Stone, Stucco
- Roof: Shingle
- Stories/Levels: One
- Square Feet: 4,053
- Sq. Ft. Source: Public Records
- Year Built: 2006
Lot Features
- Lot Size (Acres): 1.08
- Lot Size (Sq. Ft.): 47,045
- Lot Size: 1.08
- Lot Dimensions: 150 x 314
- Street/Road Desc.: Paved
Financial Considerations
- Association Fee: $125
- Assoc Fee Freq.: Monthly
- Assoc Fee Desc.: Required
- Tax Amount: $9,065.8
- Tax Year: 2025
Disclosures and Reports
- Ownership: Fee Simple
- Special Conditions: None
- Legal Description: SEC 35 TWP 15 RGE 22 PLAT BOOK 007 PAGE 012 ARBORS BLK A LOT 36
- Flood Zone Info: X
- APN: 3136300136
- Property ID: 3136300136
- Block/Lot/Section: A
Listed by Professional Realty Of Ocala

Get Pre-Approved Today
Schools
Schools serving 3970 SE 39th Cir
School District:Marion County School District
| Name | Grades | Distance |
|---|---|---|
South Ocala Elementary School 1430 Southeast 24th Road, Ocala, FL 34471 | PK-5 | 2.2 mi |
Osceola Middle School, Ocala, FL 526 Southeast Tuscawilla Avenue, Ocala, FL 34471 | 6-8 | 3.8 mi |
Forest High School 5000 Southeast Maricamp Road, Ocala, FL 34480 | 9-12 | 1.3 mi |
Disclaimer:
School attendance boundaries provided by ATTOM Data Solutions and are for reference only. Contact the school directly to verify enrollment eligibility.
Price & Sales History for 3970 SE 39th Cir
Date
Details
Price
Change
Source
5/27/2026
Listed
$999,500
8.05%
MLS
5/30/2024
Sold
$925,000
—
Public Record
Disclaimer: Historical sales information is derived from public records provided by the county offices. Information is not guaranteed and should be independently verified.
Tax History
Tax History for 3970 SE 39th Cir
Year
Property Taxes
Change
Tax Assessment
Change
2025
$9,066
-5%
$597,279
-5%
2024
$9,498
2%
$628,511
3%
2023
$9,280
9%
$610,205
5%
2022
$8,549
15%
$583,018
34%
2021
$7,418
—
$434,673
15%
2021
$7,418
27%
$378,701
2%
2019
$5,821
6%
$370,187
2%
2018
$5,506
2%
$363,285
2%
2017
$5,407
1%
$355,813
2%
2016
$5,344
-1%
$348,495
1%
2015
$5,391
6%
$346,072
1%
2014
$5,072
3%
$343,325
2%
2013
$4,933
—
$338,251
—
Disclaimer: Historical tax information is derived from public records provided by the county offices. Information is not guaranteed and should be independently verified.
Estimate the Cost
Estimate the Cost for 3970 SE 39th Cir
3970 SE 39th Circle, Ocala, FL 34480 (MLS# OM725467) is a Single Family property with 4 bedrooms, 3 full bathrooms and 1 partial bathroom. 3970 SE 39th Circle is currently listed for $999,500 and was received on May 27, 2026. Want to learn more about 3970 SE 39th Circle? Do you have questions about finding other Single Family real estate for sale in Ocala? You can browse all Ocala real estate or contact a Coldwell Banker agent to request more information.