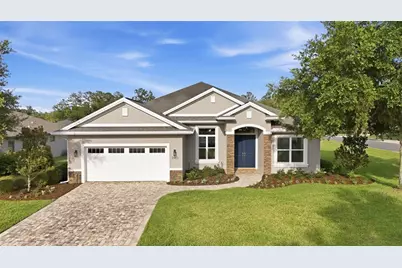
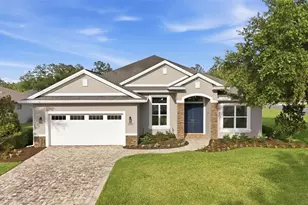
Full Property Details for 3983 SE 5th Ave
General
- Sold For: $500,000
- HOA FEE: $173/month
- HOA FEE FREQ.: Quarterly
- Taxes: $4,472 (2025)
- Status: Closed
- Type: Single Family
- Source: MidFloridaRegionalMLS
- MLS ID: OM726095
- Added to Site: 153 day(s) ago
Rental Information
Interior
- Number of Rooms: 4
- Interior Features: Built-in Features, Ceiling Fan(s), Crown Molding, Eating Space In Kitchen, High Ceilings, Kitchen and Family Room Combination, Living Room/Dining Room Combo, Open Floorplan, Primary Bedroom Main Floor, Smart Home, Solid Wood Cabinets, Split Bedroom, Stone Counters, Thermostat, Tray Ceiling(s), Walk-In Closet(s), Window Treatments
- Appliances: Dishwasher, Disposal, Microwave, Range, Refrigerator, Tankless Water Heater
- Furnishings: Unfurnished
- Flooring: Carpet, Luxury Vinyl
Rooms
- Total Bathrooms: 2
- Full Bathrooms: 2
- Laundry: Gas Dryer Hookup, Inside, Laundry Room, Washer Hookup
Additional Information
- Shared Amenities: Gated, Maintenance, Park, Security
- Pool: Yes
- Private Pool: Yes
- Pool Description: Gunite, In Ground, Lighting
Exterior
- Exterior Features: French Doors, Irrigation System, Lighting, Private Mailbox, Rain Gutters, Sidewalk, Sliding Doors
Parking
- Garage: Yes
- Attached garage: Yes
- Garage Spaces: 2
- Covered Spaces: 2
Location
- Area: 34480 - Ocala
- County: Marion
- Development Name: 34480 - Ocala
- Subdivision: BELLECHASE VILLAS
- Driving Directions: From 441, west on SE 32nd St, south on Hwy 475, left into Bellechase entrance, left on SE 6th Ter, left into the Village entrance, right on SE 5th ave, home is on the right
- Direction Faces: West
Community
- Community Name: 34480 - Ocala
- Community Features: Deed Restrictions, Gated Community - Guard, Golf Carts OK, Sidewalks
- Optional Amenities: Gated, Maintenance, Park, Security
- Association: Yes
- Assoc. Name: Stephanie Mallary
- Assoc. Fees Include: Private Road, Security
Heating & Cooling
- Cooling Type: Central Air
- Heating Type: Central
Utilities
- Sewer: Public Sewer
- Water: Public
- Utility Description: Electricity Connected, Natural Gas Connected, Public, Sewer Connected, Water Connected
Structural Information
- Exterior Const.: Block, Concrete, Stucco
- Roof: Shingle
- Stories/Levels: One
- Square Feet: 2,091
- Sq. Ft. Source: Owner
- Living Area: 2,091 Sq. Ft.
- Year Built: 2017
Lot Features
- Lot Size (Acres): 0.34
- Lot Size (Sq. Ft.): 14,810
- Lot Size: 14810
- Lot Dimensions: 95 x 154
- Street/Road Desc.: Paved
Financial Considerations
- Association Fee: $520
- Assoc Fee Freq.: Quarterly
- Assoc Fee Desc.: Required
- Tax Amount: $4,472.15
- Tax Year: 2025
Disclosures and Reports
- Ownership: Fee Simple
- Special Conditions: None
- Legal Description: SEC 29 TWP 15 RGE 22 PLAT BOOK 9 PAGE 167 VILLAS AT BELLECHASE LOT 56
- Flood Zone Info: X
- APN: 3059803056
- Property ID: 3059803056
- Block/Lot/Section: VILLAS
Listed by Sellstate Next Generation Realty
Sold by Keller Williams Cornerstone Re