This is a carousel with tiles that activate property listing cards. Use the previous and next buttons to navigate.
1/75
$1,275,000
This is a carousel with tiles that activate property listing cards. Use the previous and next buttons to navigate.
1/75
Property Description
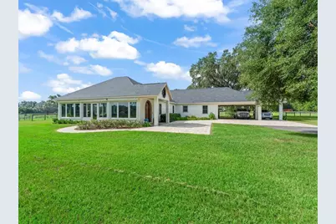
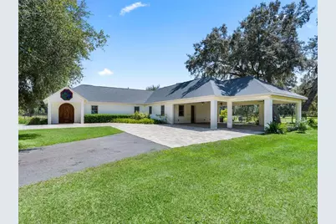
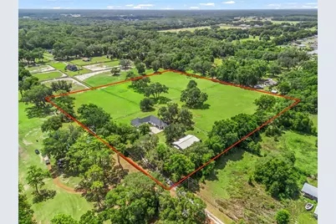
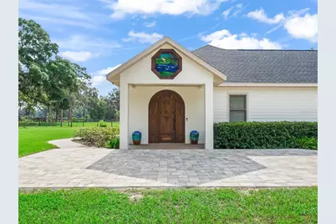
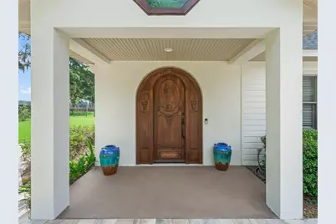
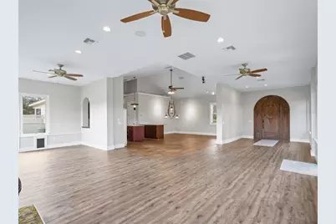
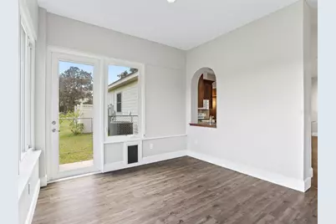
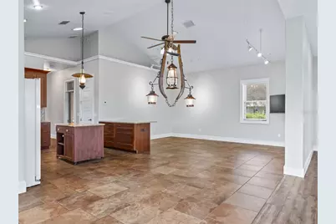
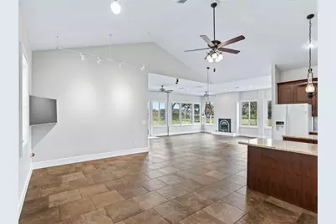
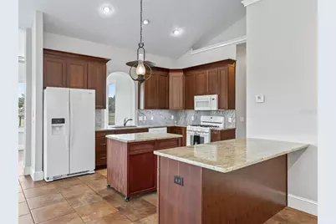
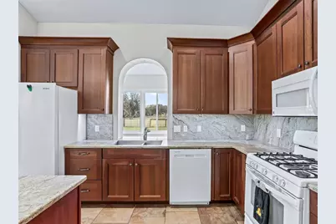
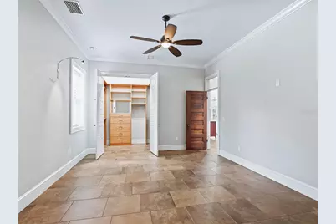
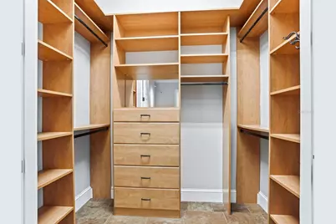
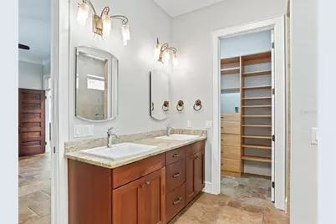
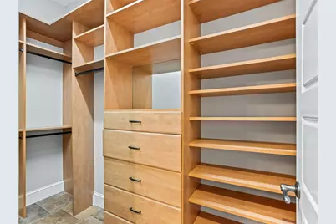
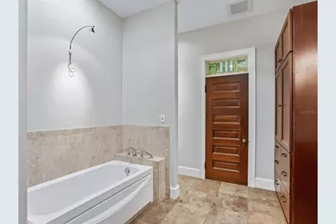
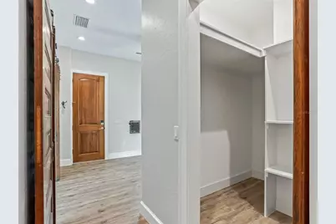
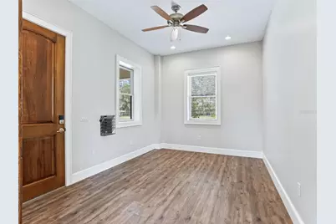
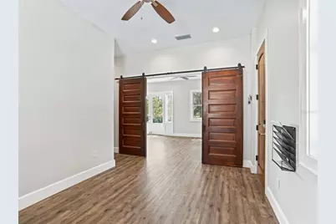
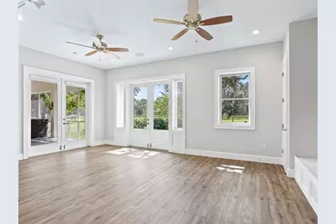
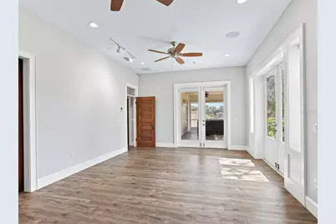
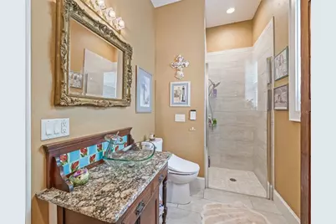
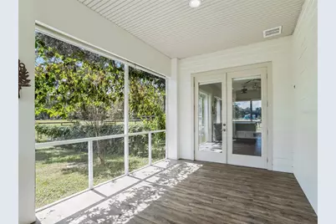
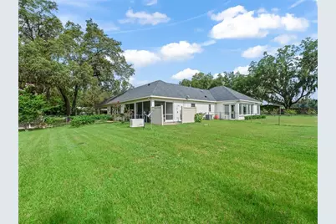
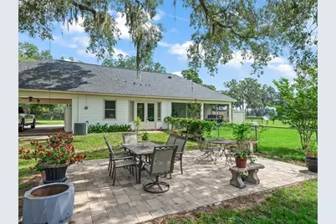
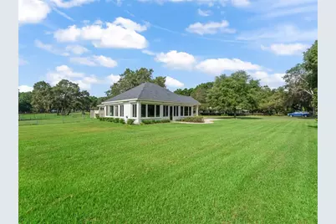
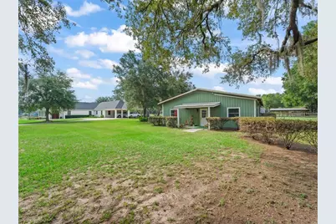
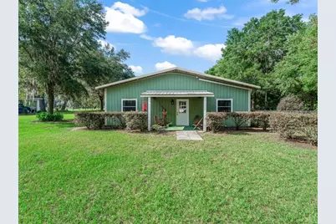
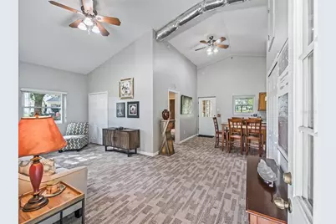
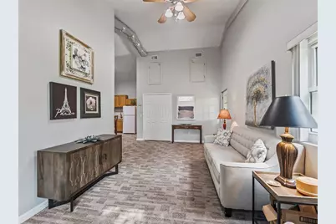
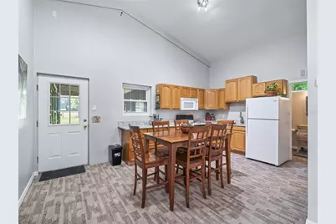
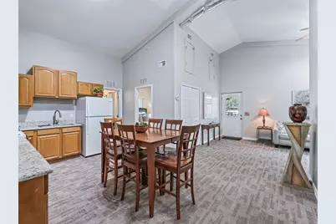
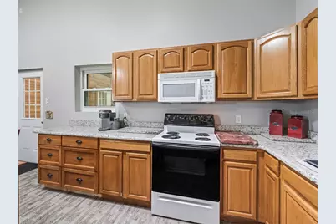
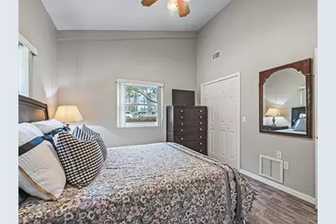
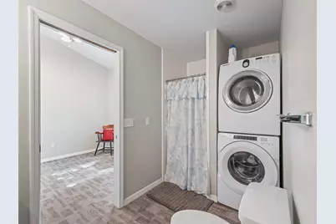
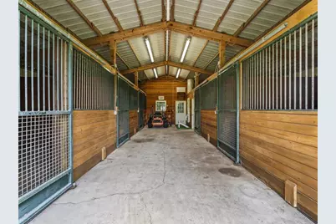
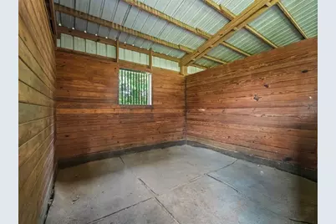
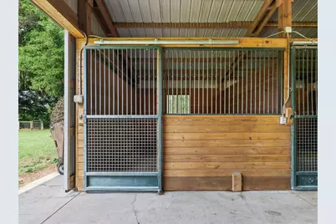
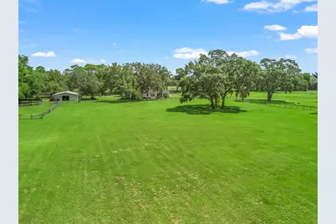
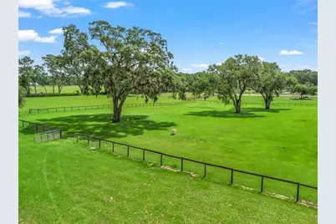
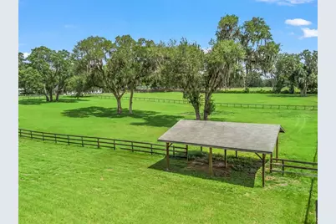
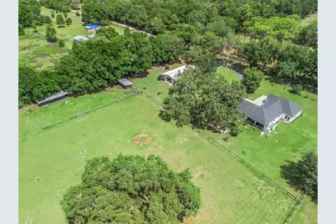
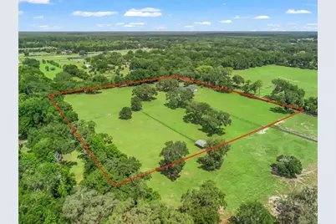
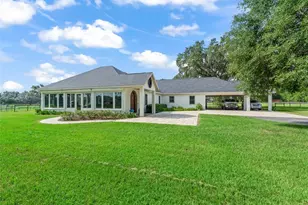
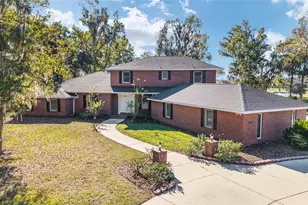
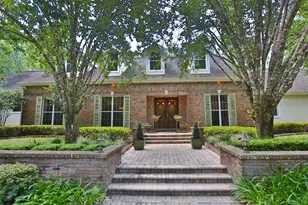
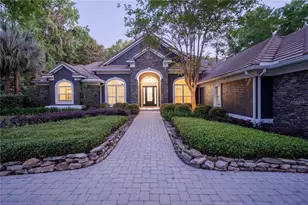
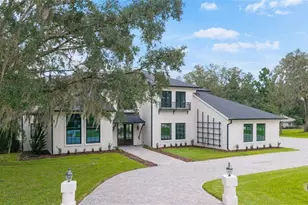
Welcome to this exceptional 10-acre farm on a quiet dead-end road with ride-out access to the trails of the Florida Horse Park. Private, beautifully maintained, and thoughtfully designed, this unique property features a custom home, updated barndominium, and lush manicured pastures ready for horses. The main residence showcases timeless craftsmanship, beginning with a solid oak arched entry door featuring an original 1800s fused-glass medallion from Hilton Head. The light-filled living room is framed by Andersen windows (2022) capturing sweeping views of the farm, complemented by remote-controlled storm shutters (2023), a gas fireplace insert, and the security of a whole-home generator. The open kitchen offers cherry cabinetry, granite counters, deep drawer storage, a generous pantry, and abundant natural light. A spacious laundry room with excellent storage adds everyday functionality. The home centers around a private primary suite designed as a peaceful owner retreat, complete with an attached den and office area. A separate exterior entrance near the carport allows easy access after barn chores while keeping the main living spaces ideal for entertaining. The spa-inspired bath features dual vanities, a zero-entry rain shower, Bain air-jet garden tub, and walk-in closet. Outdoor living includes a screened porch with a Caldera 7-person spa overlooking the farm pastures. Equestrian amenities include a 5-stall barn (12x12 stalls), AC tack room, and wash rack, plus a beautifully updated 2-bedroom, 2-full bath barndominium apartment with open living space-perfect for guests, staff, or rental potential. Four lush pastures with automatic waterers, a run-in shed beneath mature oaks, chicken coop, small animal barn, and additional storage complete this special property. Peaceful country living with true equestrian convenience, just minutes from everything Ocala has to offer.
Full Property Details
Full Property Details for 402 SW 127th Pl
General
- Price: $1,275,000
- Taxes: $3,926 (2024)
- Status: Active
- Type: Single Family
- Source: MidFloridaRegionalMLS
- MLS ID: OM702468
- Updated: 3/17/2026
- Added to Site: 357 day(s) ago
Rental Information
- Min. Lease: No Minimum
Interior
- Number of Rooms: 3
- Interior Features: Accessibility Features, Built-in Features, Cathedral Ceiling(s), Ceiling Fan(s), Crown Molding, Eating Space In Kitchen, High Ceilings, Open Floorplan, Primary Bedroom Main Floor, Solid Wood Cabinets
- Fireplace: Yes
- Fireplace(s): Gas, Insert
- Appliances: Dishwasher, Dryer, Microwave, Range, Refrigerator, Tankless Water Heater, Washer
- Flooring: Luxury Vinyl, Porcelain Tile
Rooms
Bathrooms
- Total Bathrooms: 5
- Full Bathrooms: 4
- Half Bathrooms: 1
Bedrooms
- Total Bedrooms: 3
Other Rooms
- Laundry: Laundry Room
Additional Information
- Spa: Yes
- Spa Description: Above Ground, Heated
- Security/Safety: Security System
Exterior
- Exterior Features: Dog Run, Hurricane Shutters, Lighting, Outdoor Shower, Storage
- Deck/Patio: Covered, Patio, Rear Porch, Screened
- Porch/Patio/Deck: Covered, Patio, Rear Porch, Screened
Parking
- Carports: Yes
- Carport: 3
- Carport Spaces: 3
- Covered Spaces: 3
Location
- Area: 34473 - Ocala
- County: Marion
- Development Name: 34473 - Ocala
- Subdivision: NA
- Driving Directions: From I-75 and 484. East on 484 (.3), turn north on 475A (SW 16th Ave)(.6), turn right on to SW 128th Ln and at dead end turn left onto SW eighth Ave and in 600' turn right onto SW 127th PL, farm is straight ahead at Prime Time gate.
- Direction Faces: West
Community
- Community Name: 34473 - Ocala
Heating & Cooling
- Cooling Type: Central Air
- Heating Type: Natural Gas, Heat Pump
Utilities
- Sewer: Septic Tank
- Water: Well
- Utility Description: BB/HS Internet Available, Propane, Underground Utilities
Structural Information
- Exterior Const.: Block, HardiPlank Type
- Roof: Shingle
- Stories/Levels: One
- Square Feet: 3,632
- Sq. Ft. Source: Public Records
- Current Bldg. Use: Cattle, Poultry, Horses, Livestock
- Year Built: 2011
Additional Structures
- Other Structures: Barn(s), Guest House, Kennel/Dog Run, Outdoor Kitchen, Storage
Lot Features
- Lot Size (Acres): 10
- Lot Size (Sq. Ft.): 435,600
- Lot Size: 10
- Lot Dimensions: 660 x 660
- Frontage: Street Dead-End
- Street/Road Desc.: Limerock
- Fencing (Description): Cross Fenced, Fenced, Wire
Financial Considerations
- Tax Amount: $3,926.55
- Tax Year: 2024
Disclosures and Reports
- Ownership: Fee Simple
- Special Conditions: None
- Legal Description: SEC 06 TWP 17 RGE 22 W 1/2 OF N 1/2 OF SE 1/4 OF SE 1/4 TRACT A
- Flood Zone Info: X
- APN: 4145700000
- Property ID: 4145700000
- Block/Lot/Section: NA
Listed by Pegasus Realty & Assoc Inc

Get Pre-Approved Today
Schools
Schools serving 402 SW 127th Pl
School District:Marion County School District
| Name | Grades | Distance |
|---|---|---|
Belleview-Santos Elementary School 9600 U.S. 441, Belleview, FL 34420 | PK-5 | 4.8 mi |
Belleview Middle School 10500 Southeast 36th Avenue, Belleview, FL 34420 | 6-8 | 3.9 mi |
Belleview High School 10400 Southeast 36th Avenue, Belleview, FL 34420 | 9-12 | 3.9 mi |
Disclaimer:
School attendance boundaries provided by ATTOM Data Solutions and are for reference only. Contact the school directly to verify enrollment eligibility.
Price & Sales History for 402 SW 127th Pl
Date
Details
Price
Change
Source
3/17/2026
Price Reduced
$1,275,000
-1.92%
MLS
1/20/2026
Price Reduced
$1,300,000
-13.33%
MLS
11/05/2025
Price Increased
$1,500,000
11.11%
MLS
6/06/2025
Listed
$1,350,000
—
MLS
Disclaimer: Historical sales information is derived from public records provided by the county offices. Information is not guaranteed and should be independently verified.
Tax History
Tax History for 402 SW 127th Pl
Year
Property Taxes
Change
Tax Assessment
Change
2025
$4,346
11%
$257,254
2%
2024
$3,927
4%
$252,380
4%
2023
$3,787
2%
$243,013
2%
2022
$3,725
84%
$237,909
87%
2021
$2,029
—
$127,406
—
2021
$2,029
3%
$127,503
2%
2018
$1,965
7%
$125,074
7%
2017
$1,838
1%
$116,594
—
2016
$1,827
-1%
$116,256
-1%
2015
$1,851
-10%
$116,929
-8%
2019
$2,049
18%
$126,824
10%
2014
$1,742
1%
$115,005
—
2013
$1,723
—
$114,592
—
Disclaimer: Historical tax information is derived from public records provided by the county offices. Information is not guaranteed and should be independently verified.
Estimate the Cost
Estimate the Cost for 402 SW 127th Pl
402 SW 127th Place, Ocala, FL 34473 (MLS# OM702468) is a Single Family property with 3 bedrooms, 4 full bathrooms and 1 partial bathroom. 402 SW 127th Place is currently listed for $1,275,000 and was received on June 06, 2025. Want to learn more about 402 SW 127th Place? Do you have questions about finding other Single Family real estate for sale in Ocala? You can browse all Ocala real estate or contact a Coldwell Banker agent to request more information.