This is a carousel with tiles that activate property listing cards. Use the previous and next buttons to navigate.
1/1
$1,075,000
This is a carousel with tiles that activate property listing cards. Use the previous and next buttons to navigate.
1/1
Property Description
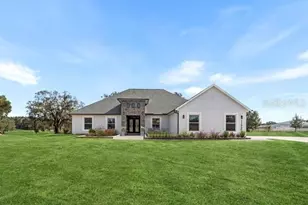
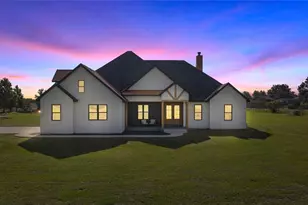
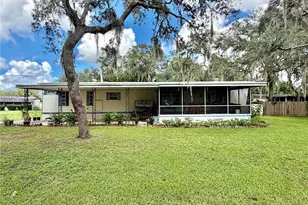
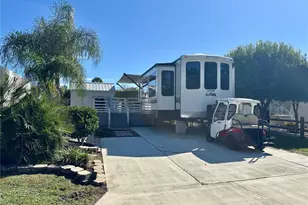
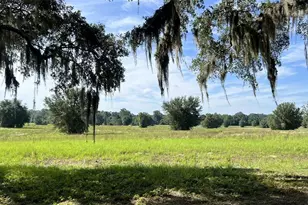
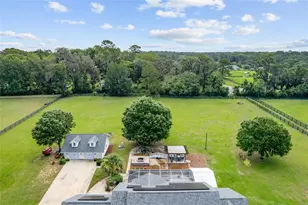
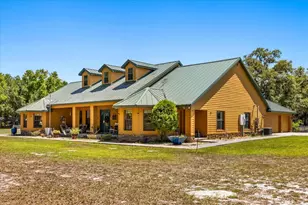
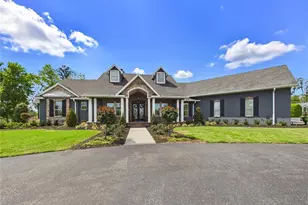
Welcome to a truly exceptional equestrian estate where quality craftsmanship, thoughtful design, and the beauty of nature come together. Tucked away in a peaceful, private setting, this property features a custom built main residence, a beautifully appointed barndominium, and everything needed to enjoy the best of life in the heart of Florida's horse country. Step through the solid oak front door into a home designed to embrace its surroundings, where expansive windows frame picturesque views of lush pastures and majestic oak trees. The open concept living, dining, and kitchen area creates a warm, inviting atmosphere with vaulted ceilings, custom 42-inch wood cabinetry, granite countertops, and quality finishes throughout. The spacious primary suite is a true retreat, complete with dual vanities, a zero entry walk in shower, a Bain jetted soaking tub, and a generous walk in closet. A separate guest suite offers exceptional flexibility with its own private entrance, office space, screened porch, and butler's pantry ideal for extended family, guests, or multigenerational living. The thoughtfully designed barndominium offers an additional two bedrooms and two full bathrooms, a full kitchen, dining area, laundry, and comfortable living space. Attached is a dedicated barn office and tack room, making daily farm operations both convenient and efficient. Equestrians will appreciate the five stall center aisle barn with a wash rack and direct access to four beautifully maintained pastures, all established with excellent grass and shaded by mature oaks. A separate small animal barn provides the perfect space for minis, donkeys, or other farm companions. Meticulously maintained and truly move in ready, this property is packed with upgrades including a whole home Generac generator, automatic storm shutters, and pre wiring for an outdoor kitchen. Best of all, enjoy riding access to the Greenway Trail and the Florida Horse Park, while remaining just minutes from shopping, feed stores, healthcare, and all that Ocala has to offer.
Full Property Details
Full Property Details for 402 SW 127th Pl
General
- Sold For: $1,075,000
- Taxes: $4,345 (2025)
- Status: Closed
- Type: Single Family
- Source: MidFloridaRegionalMLS
- MLS ID: OM730520
- Added to Site: 51 day(s) ago
Rental Information
- Min. Lease: No Minimum
Interior
- Number of Rooms: 4
- Interior Features: Cathedral Ceiling(s), Ceiling Fan(s), Eating Space In Kitchen, High Ceilings, Kitchen and Family Room Combination, Open Floorplan, Primary Bedroom Main Floor, Solid Wood Cabinets, Thermostat, Walk-In Closet(s)
- Fireplace: Yes
- Fireplace(s): Gas, Insert
- Appliances: Dishwasher, Dryer, Range, Refrigerator, Tankless Water Heater, Washer
- Furnishings: Unfurnished
- Flooring: Luxury Vinyl, Tile
Rooms
Bathrooms
- Total Bathrooms: 5
- Full Bathrooms: 4
- Half Bathrooms: 1
Bedrooms
- Total Bedrooms: 4
Other Rooms
- Laundry: Inside, Laundry Room
Exterior
- Exterior Features: French Doors, Hurricane Shutters, Outdoor Shower, Private Mailbox
- Deck/Patio: Screened
- Porch/Patio/Deck: Screened
Parking
- Carports: Yes
- Carport: 2
- Carport Spaces: 2
- Covered Spaces: 2
Location
- Area: 34473 - Ocala
- County: Marion
- Development Name: 34473 - Ocala
- Subdivision: NA
- Driving Directions: From I75 exit onto 484 east .3 miles turn left at the light onto 475A .6 turn right onto SW 128th LN .5 turn left onto SW Eighth AVE, 600 ft turn right on SW 127th .3 miles to gate.
- Direction Faces: West
Community
- Community Name: 34473 - Ocala
Heating & Cooling
- Cooling Type: Central Air
- Heating Type: Heat Pump, Propane
Utilities
- Sewer: Septic Tank
- Water: Well
- Utility Description: Electricity Connected, Propane, Underground Utilities
Structural Information
- Exterior Const.: Block, Cement Siding, HardiPlank Type
- Roof: Shingle
- Stories/Levels: One
- Square Feet: 3,632
- Sq. Ft. Source: Public Records
- Living Area: 3,632 Sq. Ft.
- Current Bldg. Use: Cattle, Horses, Livestock
- Year Built: 2011
Additional Structures
- Other Structures: Additional Single Family Home, Barn(s), Storage
Lot Features
- Lot Size (Acres): 10
- Lot Size (Sq. Ft.): 435,600
- Lot Size: 10
- Lot Dimensions: 660 x 660
- Frontage: Street Dead-End
- Street/Road Desc.: Limerock
- Fencing (Description): Fenced
Financial Considerations
- Tax Amount: $4,345.61
- Tax Year: 2025
Disclosures and Reports
- Ownership: Fee Simple
- Special Conditions: None
- Legal Description: SEC 06 TWP 17 RGE 22 W 1/2 OF N 1/2 OF SE 1/4 OF SE 1/4 TRACT A
- Flood Zone Info: X
- APN: 4145700000
- Property ID: 4145700000
Listed by Pegasus Realty & Assoc Inc
Sold by Coldwell Realty Sold Guarantee

Get Pre-Approved Today
Schools
Schools serving 402 SW 127th Pl
School District:Marion County School District
| Name | Grades | Distance |
|---|---|---|
Belleview-Santos Elementary School 9600 U.S. 441, Belleview, FL 34420 | PK-5 | 4.8 mi |
Belleview Middle School 10500 Southeast 36th Avenue, Belleview, FL 34420 | 6-8 | 3.9 mi |
Belleview High School 10400 Southeast 36th Avenue, Belleview, FL 34420 | 9-12 | 3.9 mi |
Disclaimer:
School attendance boundaries provided by ATTOM Data Solutions and are for reference only. Contact the school directly to verify enrollment eligibility.
Price & Sales History for 402 SW 127th Pl
Date
Details
Price
Change
Source
10/09/2026
Sold
$1,075,000
-10.42%
MLS
8/20/2026
Listed
$1,200,000
—
MLS
Disclaimer: Historical sales information is derived from public records provided by the county offices. Information is not guaranteed and should be independently verified.
402 SW 127th Place, Ocala, FL 34473 (MLS# OM730520) is a Single Family property that was sold at $1,075,000 on October 09, 2026. Want to learn more about 402 SW 127th Place? Do you have questions about finding other Single Family real estate for sale in Ocala? You can browse all Ocala real estate or contact a Coldwell Banker agent to request more information.