This is a carousel with tiles that activate property listing cards. Use the previous and next buttons to navigate.
1/1
$313,500
This is a carousel with tiles that activate property listing cards. Use the previous and next buttons to navigate.
1/1
Property Description
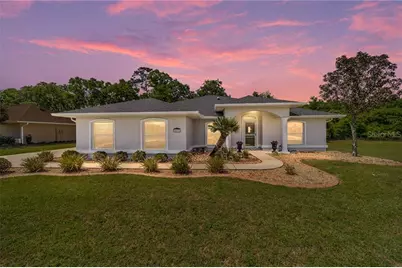
Welcome home to this beautifully updated 4-bedroom, 3-bathroom property offering the perfect blend of elegance, comfort, and privacy. Situated on a spacious 0.51-acre lot with a gorgeous backyard that backs up to peaceful woods, this home provides both serene views and plenty of room to enjoy outdoor living. Step inside through the welcoming foyer and immediately notice the high ceilings, open layout, and upgraded finishes throughout. The spacious living room flows seamlessly into the custom kitchen, creating the perfect space for entertaining and everyday living. The kitchen features stylish cabinetry, abundant storage, and a design that carries into the bathrooms with matching cabinets and granite countertops for a cohesive, upscale feel. The thoughtfully designed floor plan also includes a dedicated office/flex space, formal dining room, and a separate laundry room for added convenience. A Jack-and-Jill bathroom connects the secondary bedrooms, while an additional guest bedroom and bathroom provides extra functionality for family and visitors. The primary suite offers a relaxing retreat with a tray ceiling, private access to the covered back porch through French doors, and a walk-in closet featuring a custom closet system for stylish organization. A second set of French doors in the living room also opens to the covered porch, creating a seamless indoor-outdoor flow perfect for enjoying the peaceful backyard setting. Additional upgrades include new flooring and baseboards, a new roof 2024, a new A/C unit 2022, new garage door 2020, and a water softener system. With modern updates, functional living spaces, and an unbeatable lot, this home truly has it all.
Full Property Details
Full Property Details for 4020 NE 14th Ct
General
- Sold For: $313,500
- HOA FEE: $75/month
- HOA FEE FREQ.: Annually
- Taxes: $5,358 (2025)
- Status: Closed
- Type: Single Family
- Source: MidFloridaRegionalMLS
- MLS ID: CC856678
- Added to Site: 106 day(s) ago
Interior
- Interior Features: Tray Ceiling(s), Vaulted Ceiling(s), Open Floorplan, Skylight(s), Split Bedroom, Walk-In Closet(s), Wet Bar
- Appliances: Electric Cooktop, Dishwasher, Dryer, Microwave, Oven, Refrigerator, Washer, Other, Water Softener Owned
- Flooring: Carpet, Tile, Vinyl
Rooms
Bathrooms
- Total Bathrooms: 3
- Full Bathrooms: 3
Bedrooms
- Total Bedrooms: 4
Other Rooms
- Laundry: Inside
Additional Information
- Security/Safety: Smoke Detector(s), Gated Community
Exterior
- Exterior Features: Lighting
Parking
- Garage: Yes
- Attached garage: Yes
- Garage Spaces: 2
- Covered Spaces: 2
- Parking Features: Boat, Driveway, Parking Pad, Open, RV Parking
Location
- County: Marion
- Driving Directions: From I-75, take Exit 352 for FL-40 toward Ocala/Silver Springs. Head east on FL-40 (Silver Springs Blvd) for approximately 6.5 miles. Turn left onto NE 25th Avenue and continue north for about 1.5 miles. Turn left onto NE 42nd Street, then take the left onto NE 14th Court. home on right
Community
- Association: Yes
- Assoc. Name: BAM Ocala
- Assoc. Fees Include: Maintenance Grounds, Private Road, Security
Heating & Cooling
- Cooling Type: Central Air
- Heating Type: Heat Pump
Utilities
- Sewer: Septic Tank
- Water: Public
- Utility Description: Street Lights, BB/HS Internet Available
Structural Information
- Exterior Const.: Stucco, Block
- Roof: Shingle
- Drive-In Doors: French Doors
- Stories/Levels: One
- Square Feet: 2,090
- Sq. Ft. Source: Public Records
- Living Area: 2,090 Sq. Ft.
- Year Built: 2006
Lot Features
- Lot Size (Acres): 0.51
- Lot Size (Sq. Ft.): 22,216
- Lot Size: 22216
- Street/Road Desc.: Paved
Financial Considerations
- Price Per Acre: $637,254
- Association Fee: $900
- Assoc Fee Freq.: Annually
- Tax Amount: $5,358.91
- Tax Year: 2025
Disclosures and Reports
- Legal Description: SEC 33 TWP 14 RGE 22 PLAT BOOK 008 PAGE 043 OAKWOOD ESTATES LOT 30
- Flood Zone Info: X
- APN: 3360117000
- Property ID: 3360117000
Listed by Langan Realty Co and Ocala Marion County Association Member
Sold by Ocala Marion County Association Member
Get Pre-Approved Today
Schools
Schools serving 4020 NE 14th Ct
School District:Marion County School District
| Name | Grades | Distance |
|---|---|---|
Oakcrest Elementary School, Ocala, FL 1112 Northeast 28th Street, Ocala, FL 34470 | PK-5 | 1 mi |
Howard Middle School 1655 Nw 10th St, Ocala, FL 34475 | 6-8 | 2.9 mi |
Vanguard High School 7 Northwest 28th Street, Ocala, FL 34475 | 9-12 | 1.3 mi |
Disclaimer:
School attendance boundaries provided by ATTOM Data Solutions and are for reference only. Contact the school directly to verify enrollment eligibility.
Price & Sales History for 4020 NE 14th Ct
Date
Details
Price
Change
Source
10/27/2026
Sold
$313,500
-3.54%
MLS
7/28/2026
Listed
$325,000
—
MLS
Disclaimer: Historical sales information is derived from public records provided by the county offices. Information is not guaranteed and should be independently verified.
4020 NE 14th Court, Ocala, FL 34479 (MLS# CC856678) is a Single Family property that was sold at $313,500 on October 27, 2026. Want to learn more about 4020 NE 14th Court? Do you have questions about finding other Single Family real estate for sale in Ocala? You can browse all Ocala real estate or contact a Coldwell Banker agent to request more information.