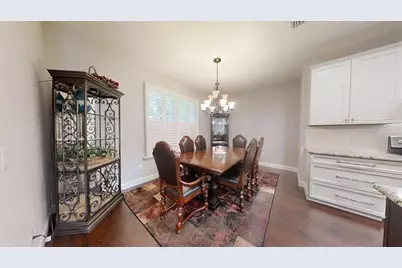
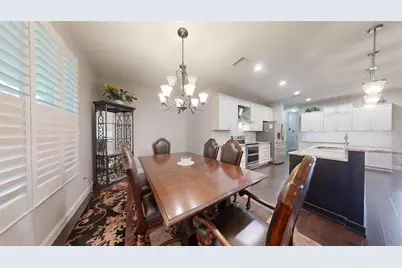
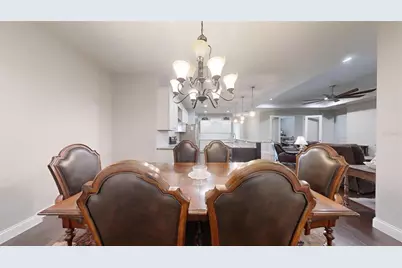
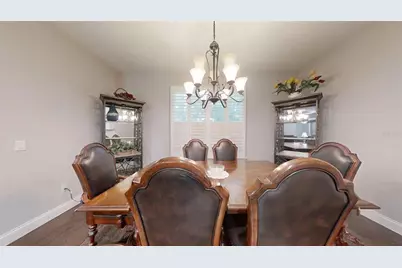
This is a carousel with tiles that activate property listing cards. Use the previous and next buttons to navigate.
1/74
$699,900
This is a carousel with tiles that activate property listing cards. Use the previous and next buttons to navigate.
1/74
Property Description
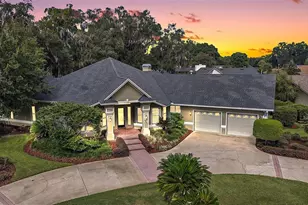
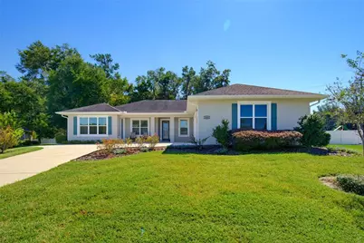
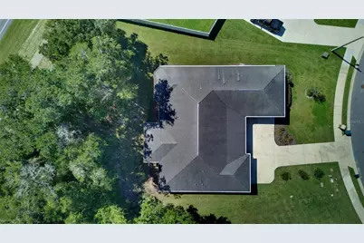
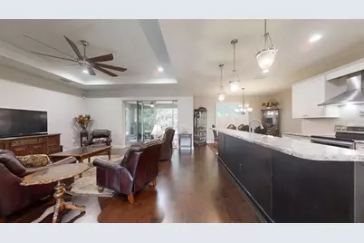
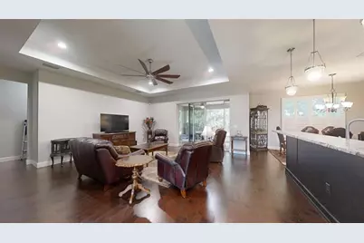
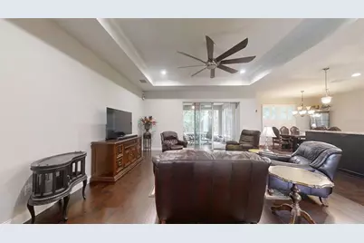
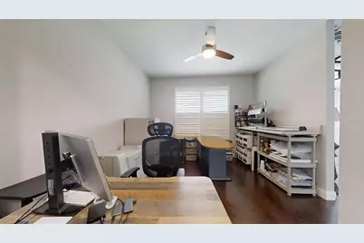
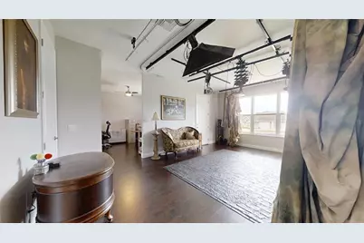
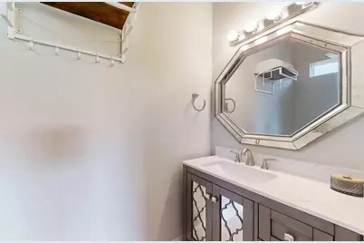
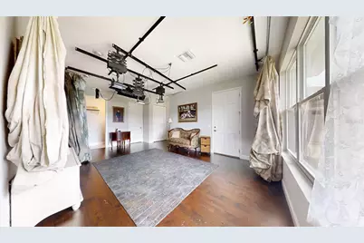
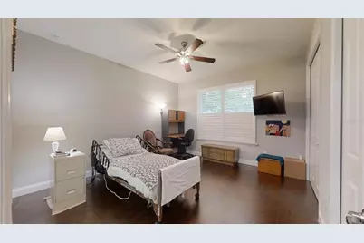
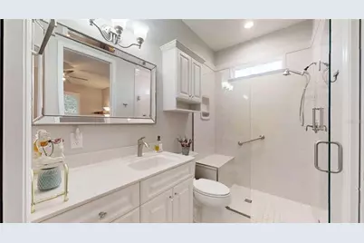
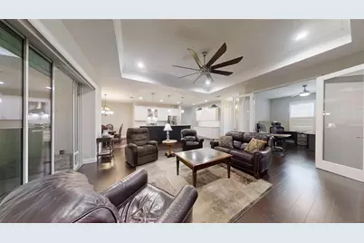
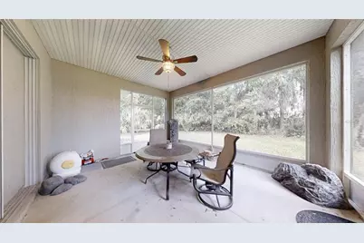
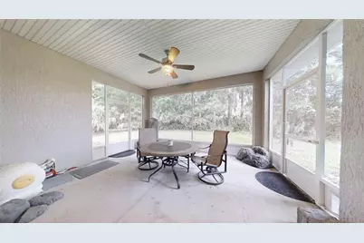
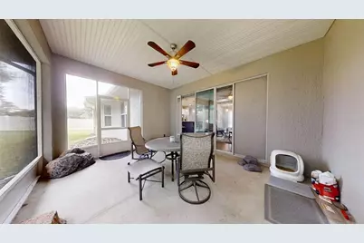
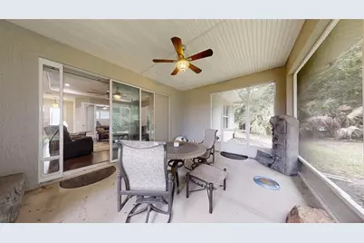
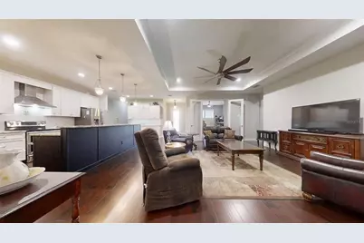
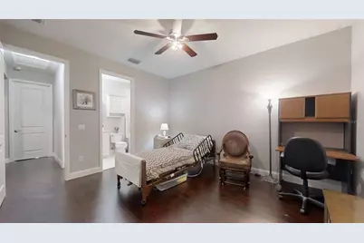
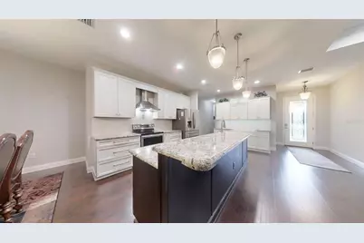
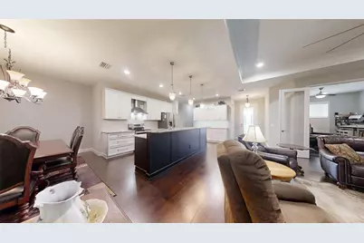
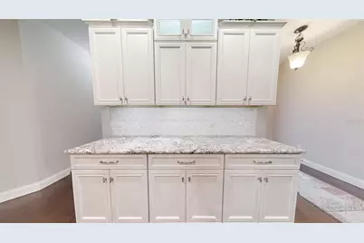
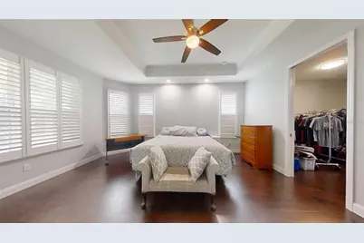
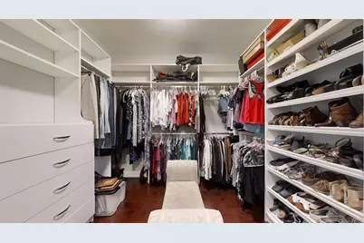
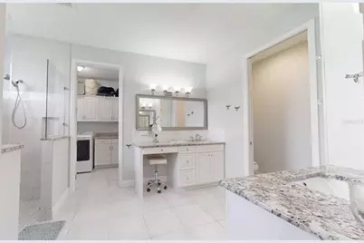
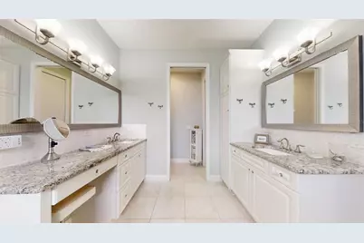
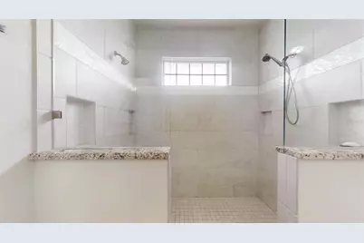
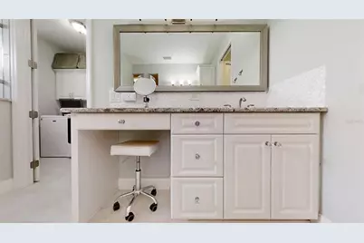
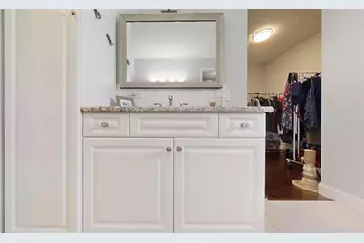
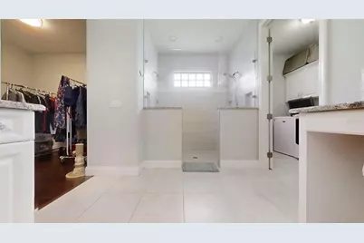
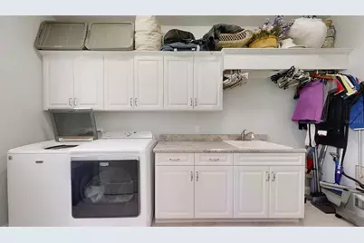
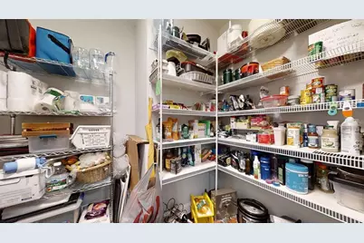
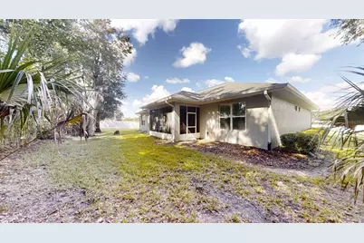
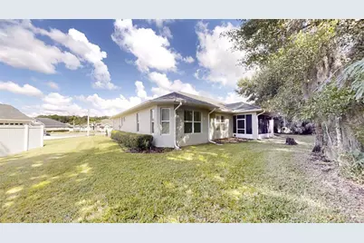
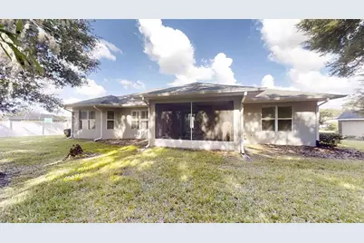
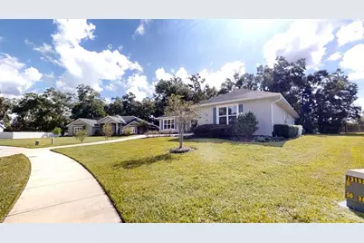
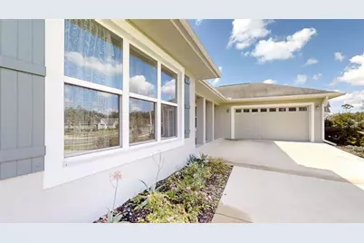
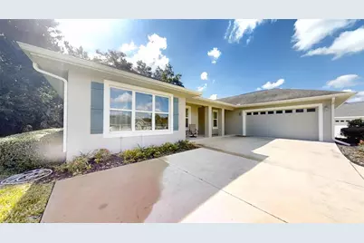
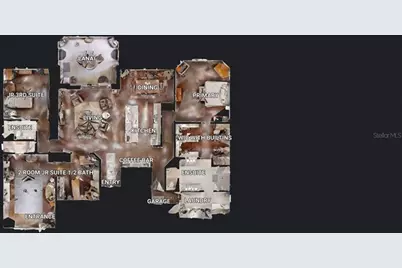
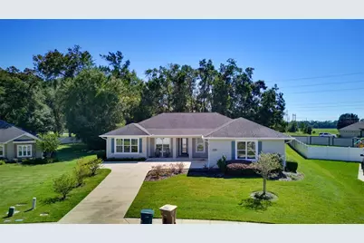
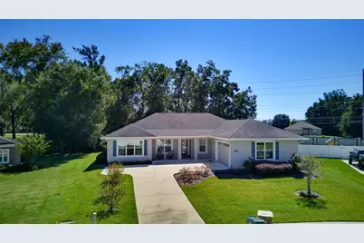
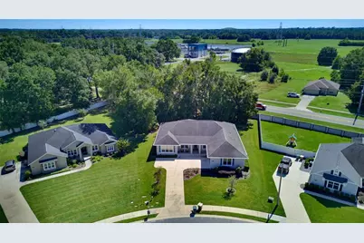
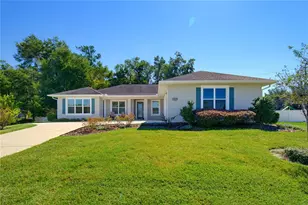
Welcome Home To This Custom-Built Beauty! Featuring Wood Floors Throughout, With Tile in The Bathrooms, Kitchen, and Laundry Area. The Kitchen Delights With Stunning Granite Countertops, An Expansive Array Of White Cabinetry, and Both A Hospitality Bar and A Coffee Bar-Perfect For Everyday Living and Casual Entertaining. Daily Life Is Made Easy With A Spectacular 6' X 9' Walk-In Pantry Conveniently Located Near The Garage, Laundry Area, and Kitchen. Discover The Versatility Of This Unique Home in Summerset Estates in Ocala! Featuring A Desirable Layout With An Enhanced-Privacy Primary Wing Suite, Including A 15' X 12' Walk-In Closet With Built-Ins That Flows Into An Amazing 18' X 9' Primary En-Suite Bathroom With A Private Water Closet and A Spacious Laundry Area. But Wait, There's More! This Property Offers Flexibility For A Variety Of Living Arrangements. One Junior Suite Features Two Rooms, A Half Bath, and A Separate Private Entrance, Creating Added Privacy and Potential For A Private Home Office, Guest Accommodations, Or Multigenerational Living. With Three Distinct Suite Spaces, An Under-Truss 17' X 13' Screened Rear Lanai, and A Side-Entry Garage Accommodating 2+ Vehicles, This Home Truly Offers Elegant Solutions To Suit A Variety Of Lifestyles. Explore The Potential and Envision The Possibilities Today! Tour Anytime With The Included True-To-Life 3D Tour. This Home Has It All! Inquire About One Year Home Warranty. Call Today To Schedule Your Private Showing. Make This Your Home Today!
Full Property Details
Full Property Details for 4030 SE 23rd St
General
- Price: $699,900
- HOA FEE: $33/month
- HOA FEE FREQ.: Annually
- Taxes: $6,259 (2025)
- Status: Active
- Type: Single Family
- Source: MidFloridaRegionalMLS
- MLS ID: G5119193
- Updated: 10/19/2026
- Added to Site: 8 day(s) ago
Rental Information
- Min. Lease: 1-2 Years
Interior
- Number of Rooms: 12
- Interior Features: Ceiling Fan(s), Eating Space In Kitchen, High Ceilings, Kitchen and Family Room Combination, Primary Bedroom Main Floor, Solid Surface Counters, Solid Wood Cabinets, Split Bedroom, Thermostat, Walk-In Closet(s), Window Treatments
- Appliances: Dishwasher, Dryer, Electric Cooktop, Electric Water Heater, Ice Maker, Range, Range Hood, Refrigerator, Washer
- Furnishings: Negotiable
- Flooring: Tile, Hardwood
Rooms
Bathrooms
- Total Bathrooms: 3
- Full Bathrooms: 2
- Half Bathrooms: 1
Bedrooms
- Total Bedrooms: 3
Other Rooms
- Laundry: Electric Dryer Hookup, Inside, Washer Hookup
Exterior
- Exterior Features: Private Entrance, Rain Gutters, Sidewalk, Sliding Doors
- Deck/Patio: Rear Porch
- Porch/Patio/Deck: Rear Porch
Parking
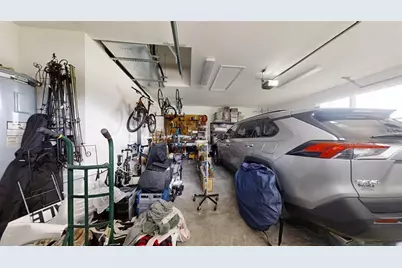
- Garage: Yes
- Attached garage: Yes
- Garage Spaces: 2
- Covered Spaces: 2
- Parking Features: Driveway, Garage Door Opener, Garage Faces Side
Location
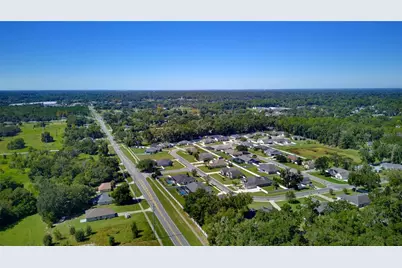
- Area: 34471 - Ocala
- County: Marion
- Development Name: 34471 - Ocala
- Subdivision: SUMMERSET ESTATES
- Driving Directions: SOUTH ON SE 36TH AVE TO LIGHT AT SE 22ND ST TURN EAST TO SUMMERSET ESTATES TURN LEFT INTO COMMUNITY. TURN RIGHT AND FOLLOW AROUND TO 4030 ON RIGHT.
- Direction Faces: North
Community
- Community Name: 34471 - Ocala
- Association: Yes
- Assoc. Name: HOA PRESIDENT DANIEL CLAY
- Pet Restrictions: SEE HOA DOCUMENTS
Heating & Cooling
- Cooling Type: Central Air
- Heating Type: Central, Electric, Heat Pump
Utilities
- Sewer: Public Sewer
- Water: Public
- Utility Description: BB/HS Internet Available, Electricity Connected, Public, Underground Utilities, Water Connected
Structural Information
- Architectural Info: Contemporary
- Architectural Style: Contemporary
- Builder: SECURE BUILT LLC
- Exterior Const.: Block, Stucco
- Roof: Shingle
- Windows: Shutters
- Drive-In Doors: Sliding Doors
- Stories/Levels: One
- Square Feet: 2,658
- Sq. Ft. Source: Public Records
- Year Built: 2018
Lot Features
- Lot Size (Acres): 0.64
- Lot Size (Sq. Ft.): 27,878
- Lot Size: 27878
- Lot Dimensions: 135 x 206
- Street/Road Desc.: Asphalt
Financial Considerations
- Association Fee: $400
- Assoc Fee Freq.: Annually
- Assoc Fee Desc.: Required
- Tax Amount: $6,259.36
- Tax Year: 2025
Disclosures and Reports
- Ownership: Fee Simple
- Special Conditions: None
- Legal Description: SEC 23 TWP 15 RGE 22 PLAT BOOK 010 PG 148 SUMMERSET ESTATES BLK A LOT 3
- Flood Zone Info: X
- APN: 2963800103
- Property ID: 2963800103
- Block/Lot/Section: A
Listed by Martha Rivera Hoffman
Get Pre-Approved Today
Schools
Schools serving 4030 SE 23rd St
School District:Marion County School District
| Name | Grades | Distance |
|---|---|---|
Maplewood Elementary School, Ocala, FL 4751 Southeast 24th Street, Ocala, FL 34471 | PK-5 | 0.6 mi |
Osceola Middle School, Ocala, FL 526 Southeast Tuscawilla Avenue, Ocala, FL 34471 | 6-8 | 3.5 mi |
Forest High School 5000 Southeast Maricamp Road, Ocala, FL 34480 | 9-12 | 2 mi |
Disclaimer:
School attendance boundaries provided by ATTOM Data Solutions and are for reference only. Contact the school directly to verify enrollment eligibility.
Price & Sales History for 4030 SE 23rd St
Date
Details
Price
Change
Source
10/17/2026
Listed
$699,900
—
MLS
Disclaimer: Historical sales information is derived from public records provided by the county offices. Information is not guaranteed and should be independently verified.
Estimate the Cost
Estimate the Cost for 4030 SE 23rd St
4030 SE 23rd Street, Ocala, FL 34471 (MLS# G5119193) is a Single Family property with 3 bedrooms, 2 full bathrooms and 1 partial bathroom. 4030 SE 23rd Street is currently listed for $699,900 and was received on October 17, 2026. Want to learn more about 4030 SE 23rd Street? Do you have questions about finding other Single Family real estate for sale in Ocala? You can browse all Ocala real estate or contact a Coldwell Banker agent to request more information.