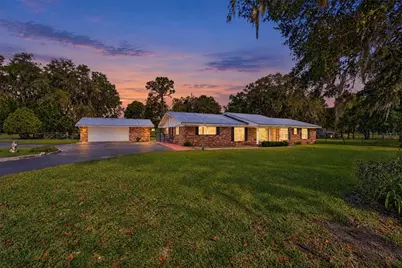
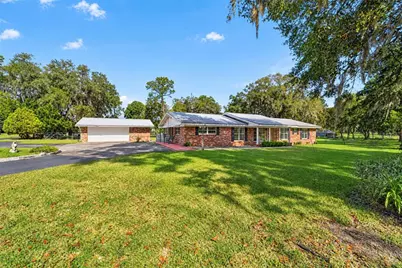
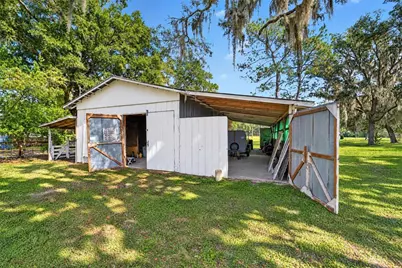
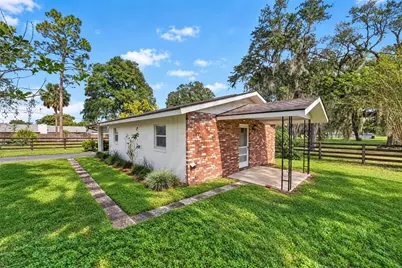
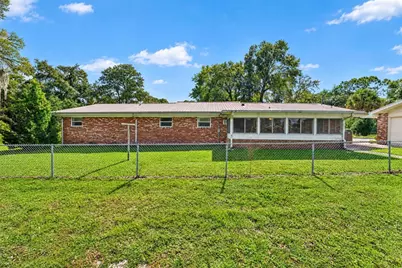
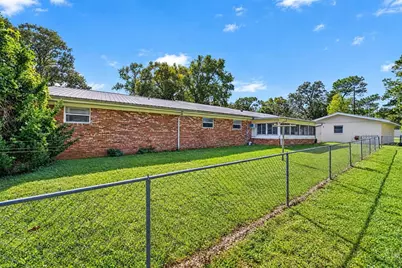
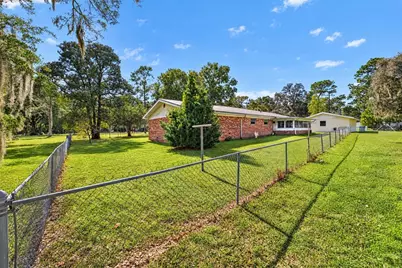
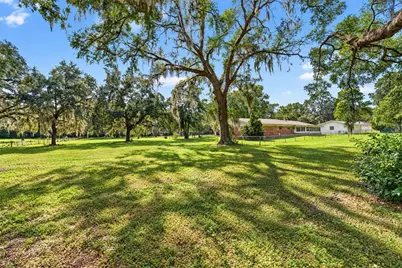
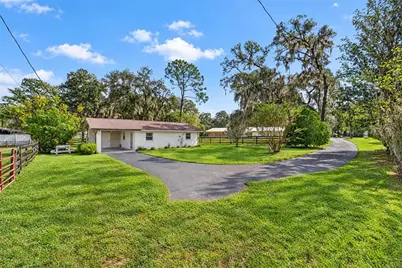
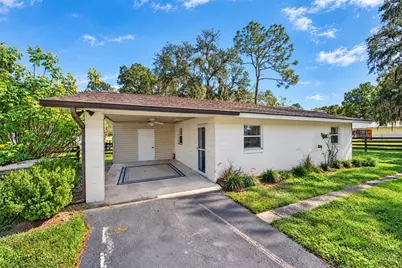
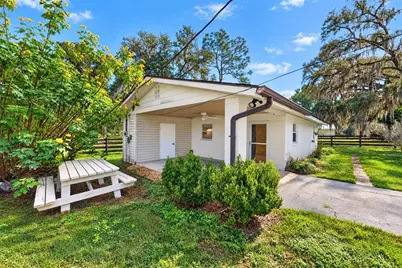
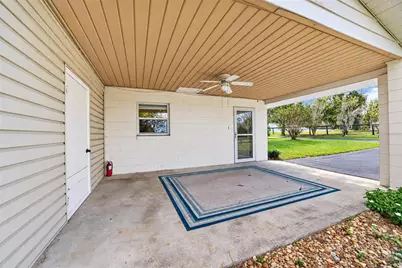
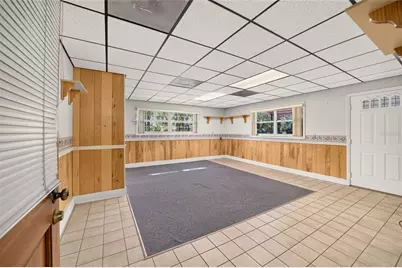
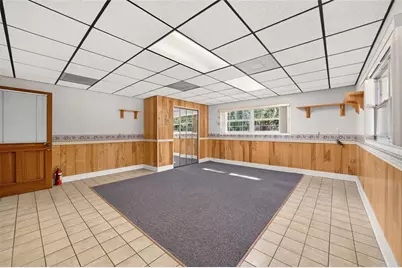
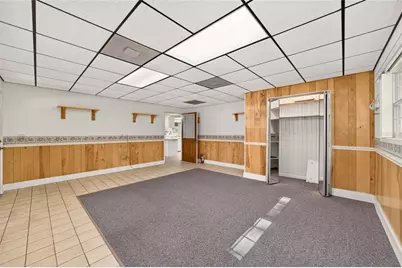
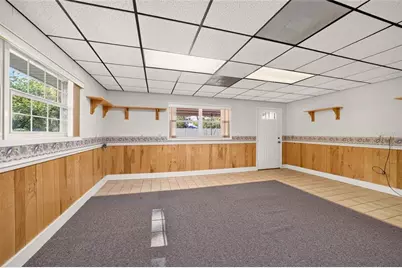
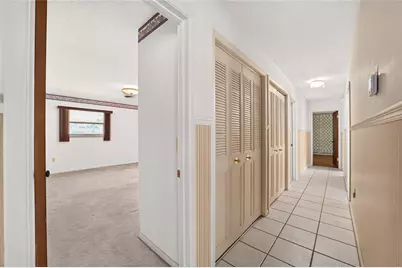
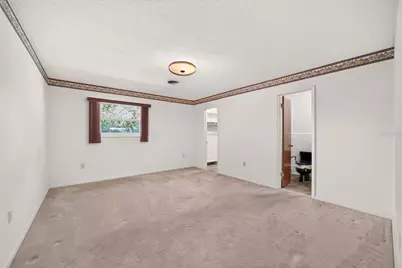
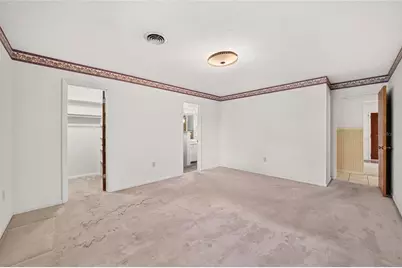
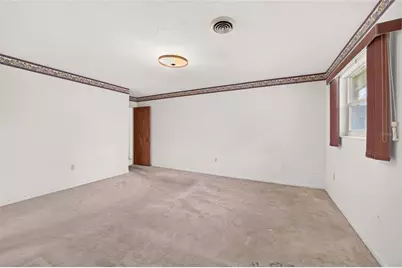
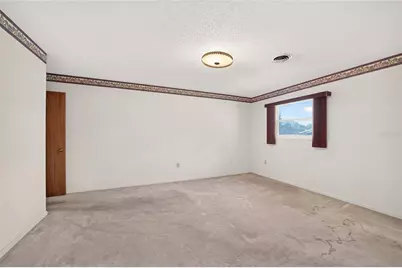
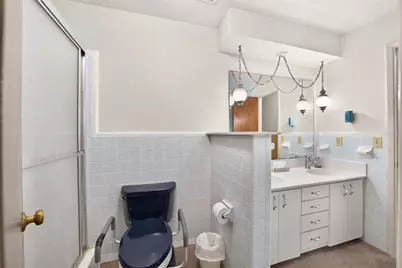
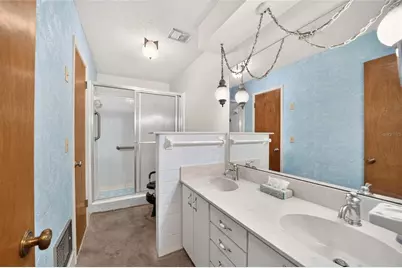
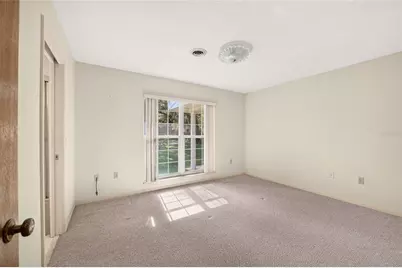
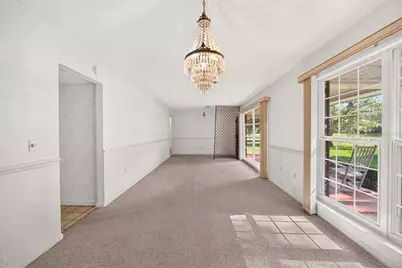
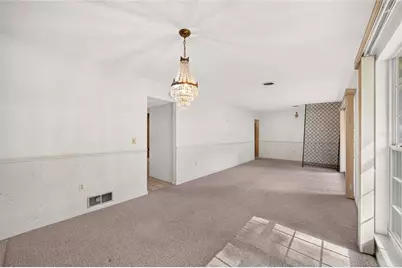
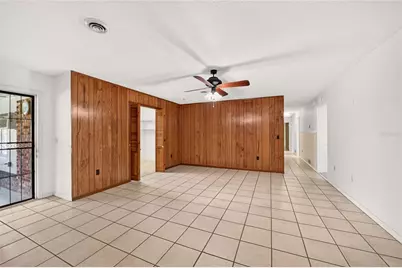
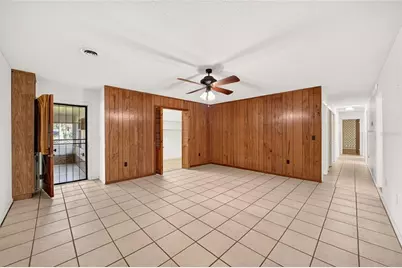
Full Property Details for 4031 SE 20th St
General
- Price: $899,900
- Taxes: $4,843 (2025)
- Status: Active
- Type: Single Family
- Source: MidFloridaRegionalMLS
- MLS ID: OM734826
- Updated: 11/7/2026
- Added to Site: 4 day(s) ago
Rental Information
Interior
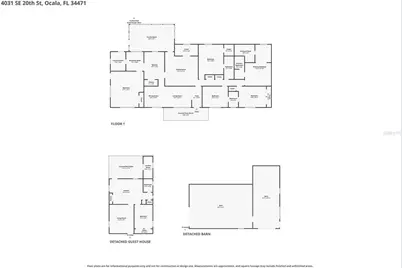
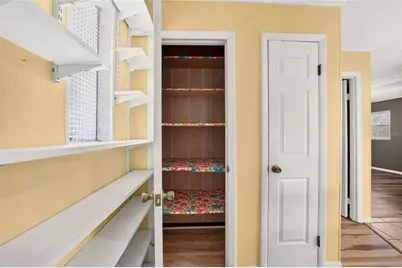
- Number of Rooms: 12
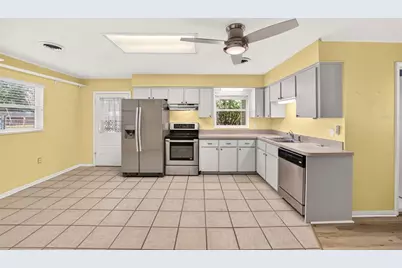
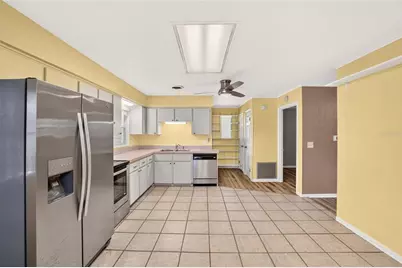
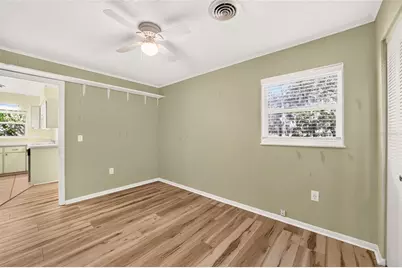
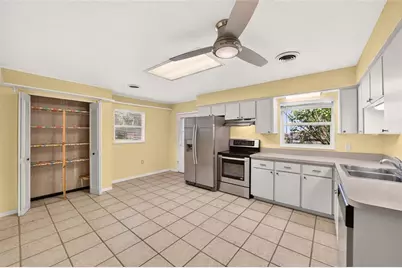
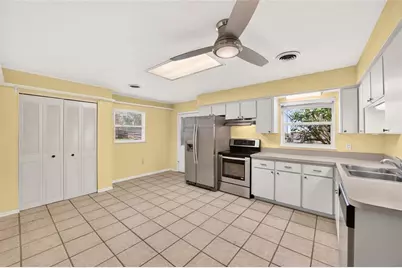
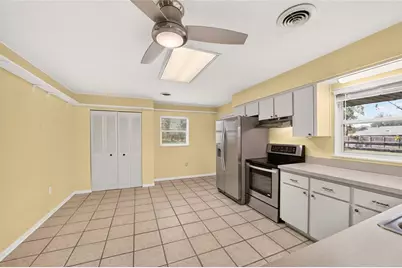
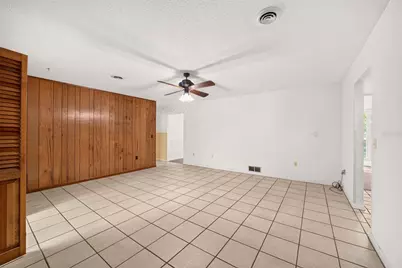
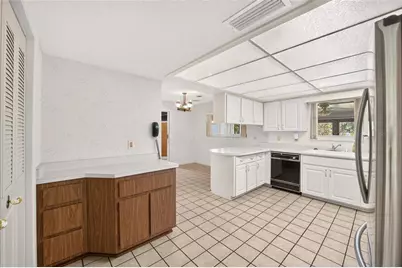
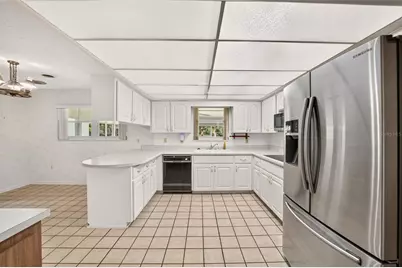
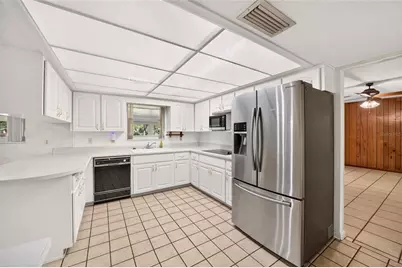
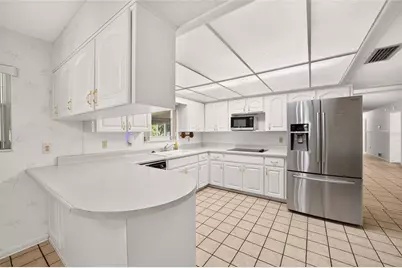
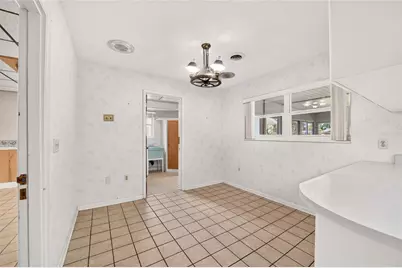
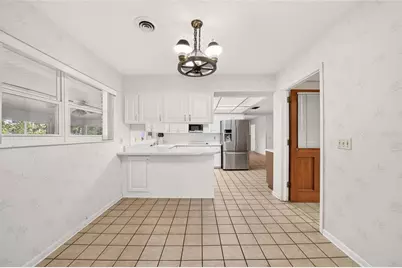
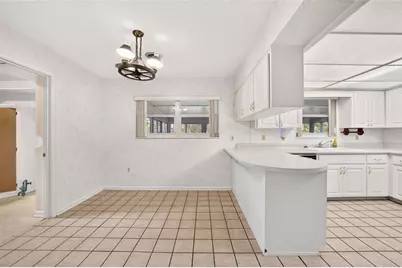
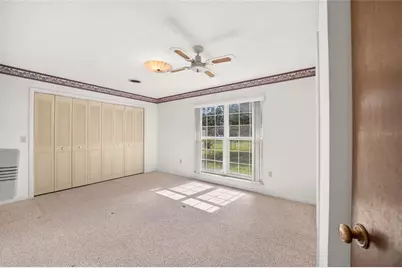
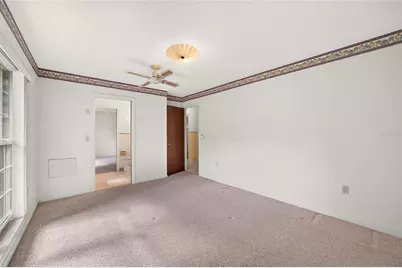
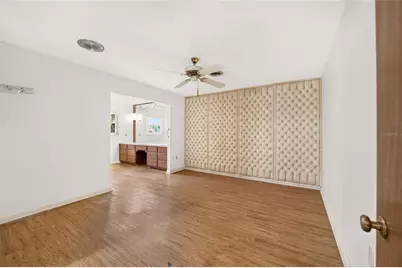
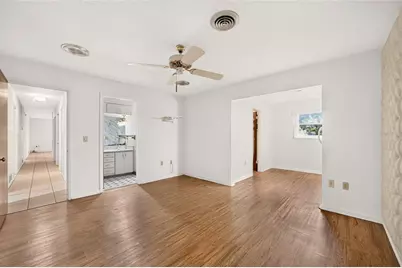
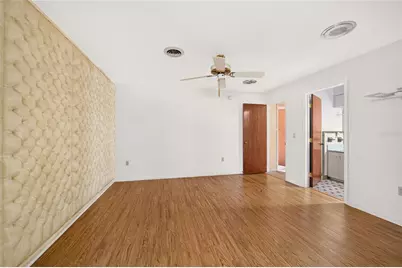
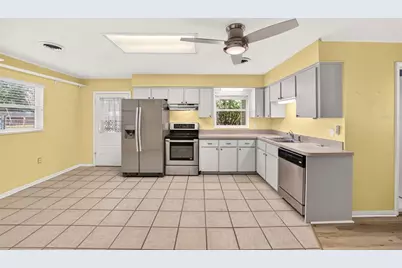
- Interior Features: Ceiling Fan(s), Eating Space In Kitchen
- Appliances: None
- Furnishings: Unfurnished
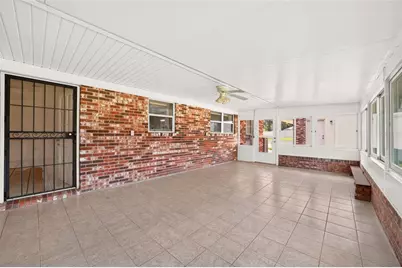
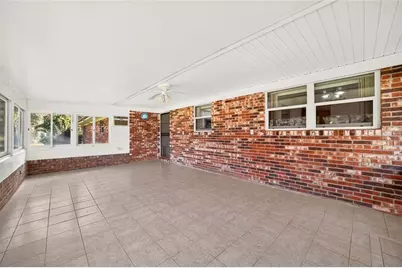
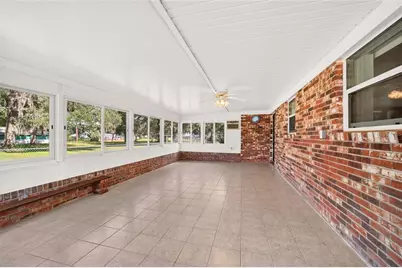
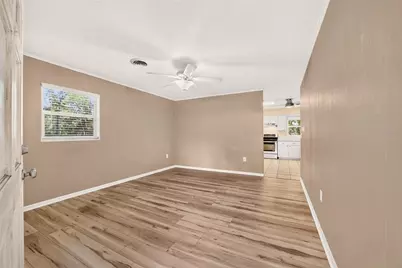
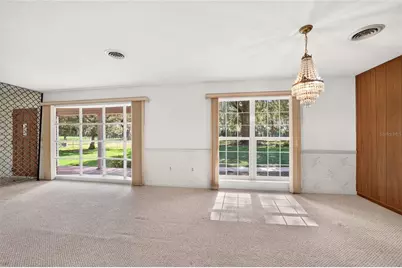
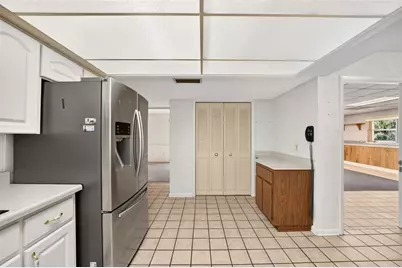
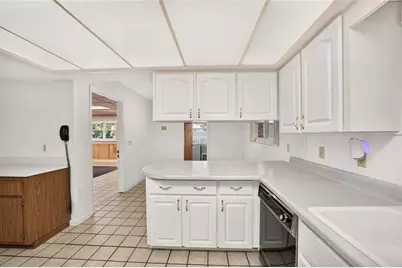
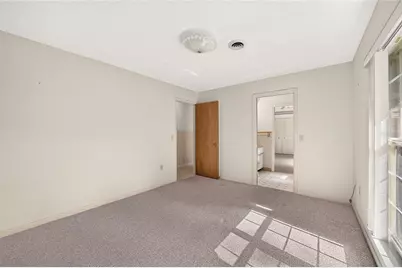
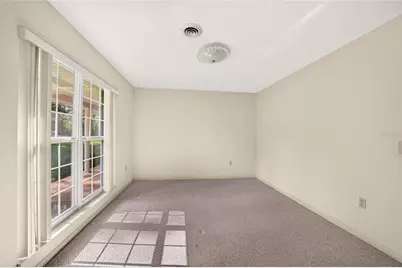
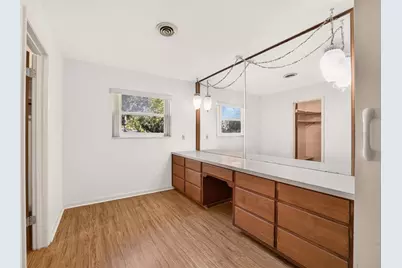
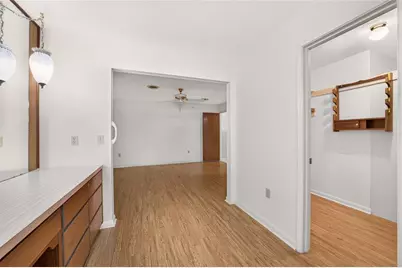
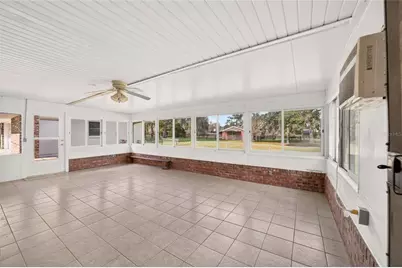
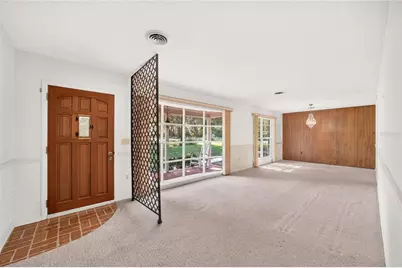
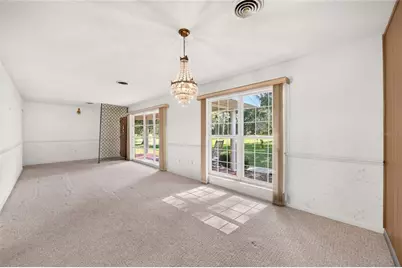
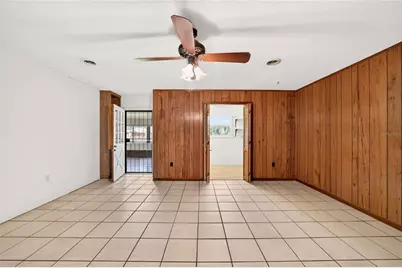
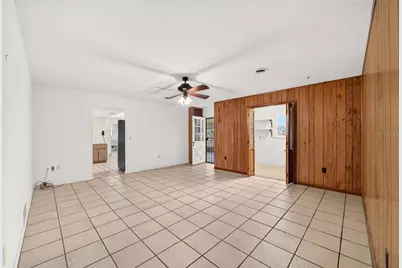
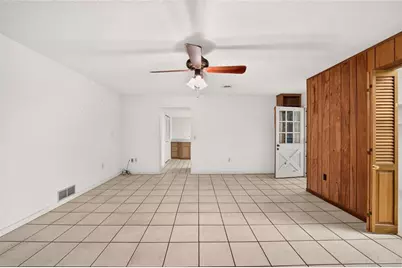
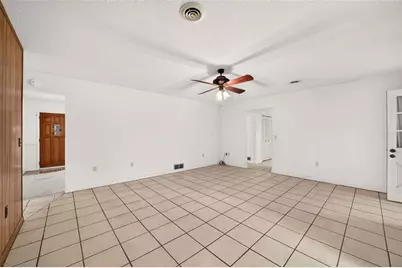
- Flooring: Carpet, Ceramic Tile, Laminate
Rooms
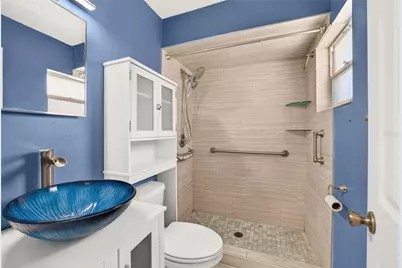
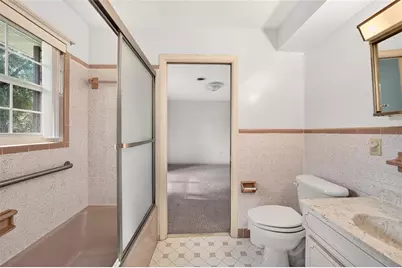
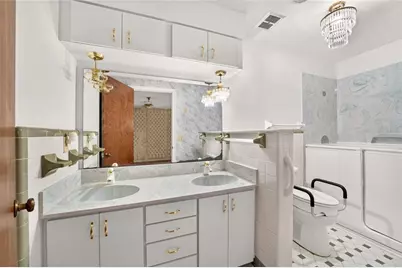
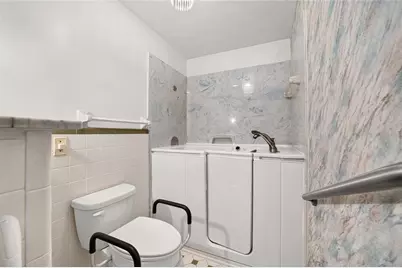
- Total Bathrooms: 4
- Full Bathrooms: 4
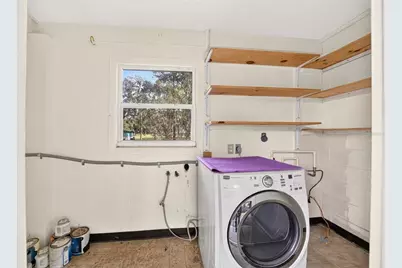
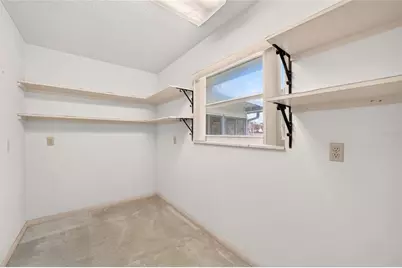
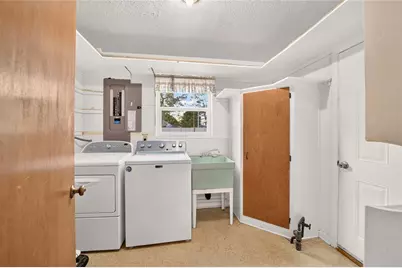
- Laundry: Electric Dryer Hookup, Laundry Room, Washer Hookup
Exterior
- Exterior Features: None
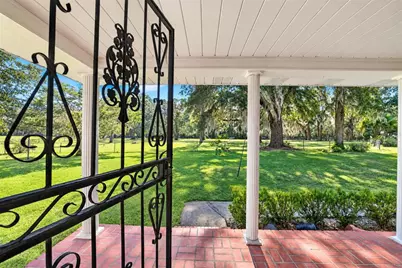
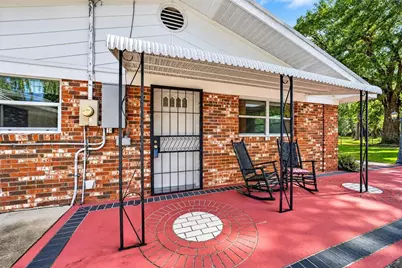
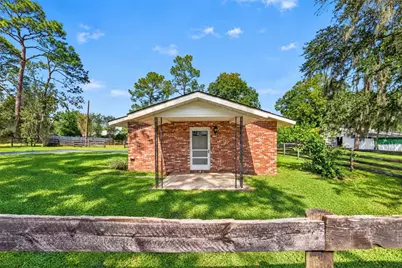
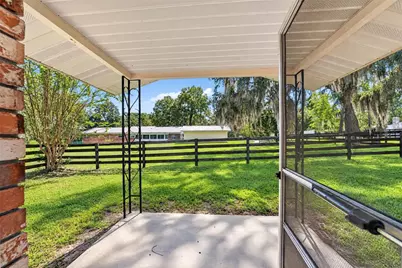
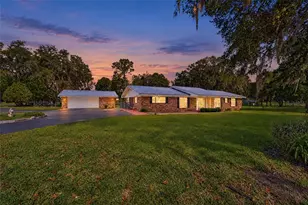
- Deck/Patio: Front Porch
- Porch/Patio/Deck: Front Porch
Parking
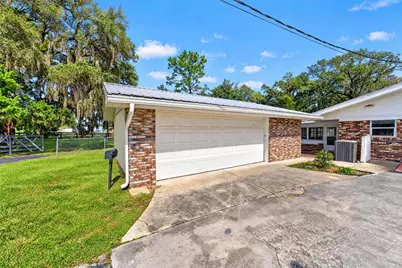
- Garage: Yes
- Garage Spaces: 2
- Covered Spaces: 2
Location
- Area: 34471 - Ocala
- County: Marion
- Development Name: 34471 - Ocala
- Subdivision: N/A
- Driving Directions: From the corner of SE 36th Ave & SE Maricamp Rd, Head north on SE 36th Ave. Turn right (east) onto SE 20th Place. (It looks like you are turning into Crestwood Village). Continue through the neighborhood, it makes a sharp curve to the right and then a sharp curve to the left - right after the last curve, turn right onto a little paved path in the trees, 4031 SE 20th Street will be on your left-hand side, marked by the electric gate.
- Direction Faces: South
School Information
- Elementary School: Maplewood Elementary School-M
- Middle School: Osceola Middle School
- High School: Forest High School
Community
- Community Name: 34471 - Ocala
Heating & Cooling
- Cooling Type: Central Air
- Heating Type: Electric
Utilities
- Sewer: Septic Tank
- Water: Well
- Utility Description: Cable TV Available, Electricity Connected, Fiber Optics
Structural Information
- Architectural Info: Traditional
- Architectural Style: Traditional
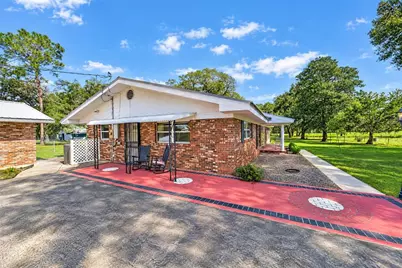
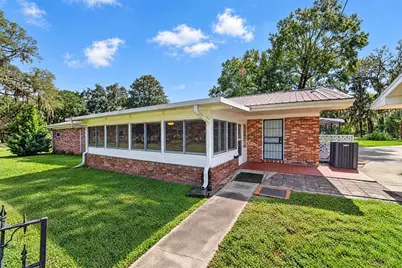
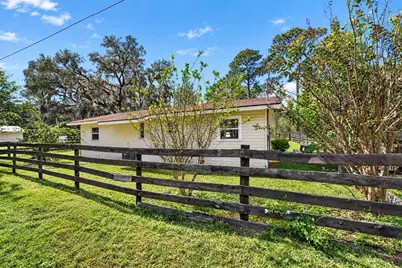
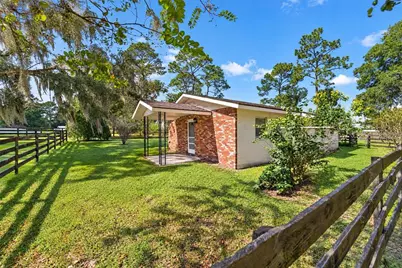
- Exterior Const.: Brick
- Roof: Shingle
- Stories/Levels: One
- Square Feet: 3,494
- Sq. Ft. Source: Public Records
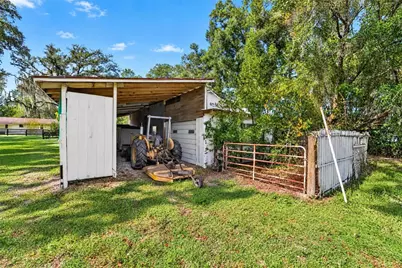
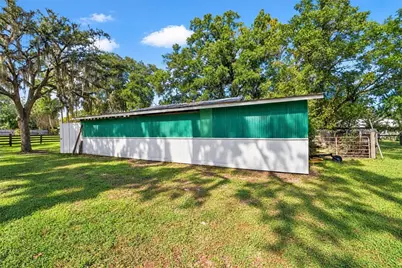
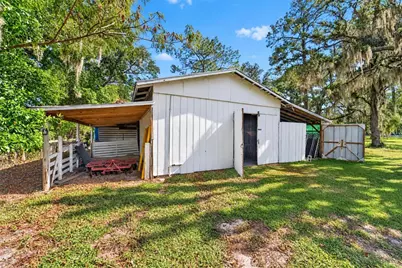
- Current Bldg. Use: Cattle, Poultry, Hogs, Horses
- Year Built: 1970
Additional Structures
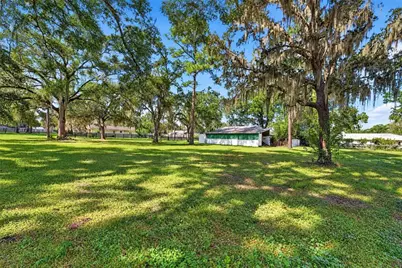
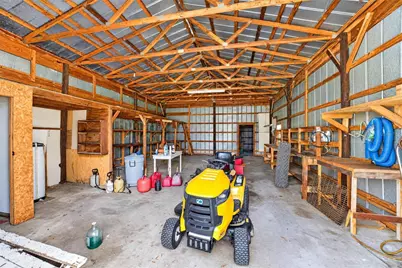
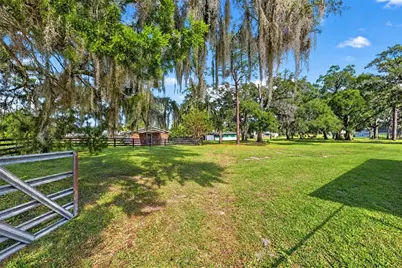
- Other Structures: Additional Single Family Home, Barn(s)
Lot Features
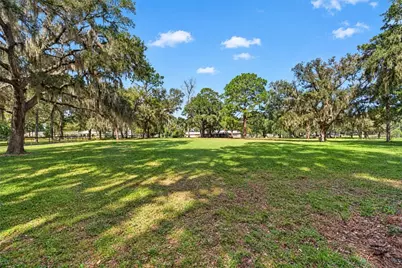
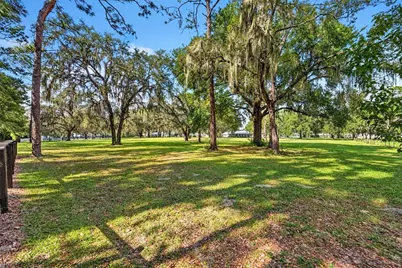
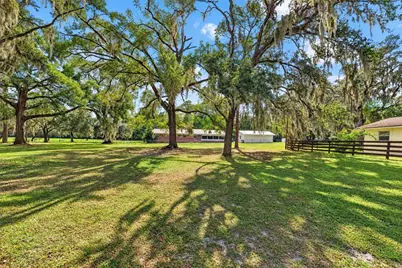
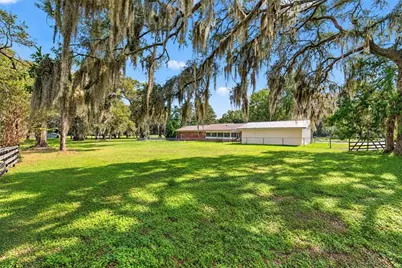
- Lot Size (Acres): 5
- Lot Size (Sq. Ft.): 217,800
- Lot Size: 5
- Lot Dimensions: 330 x 660
- Street/Road Desc.: Asphalt
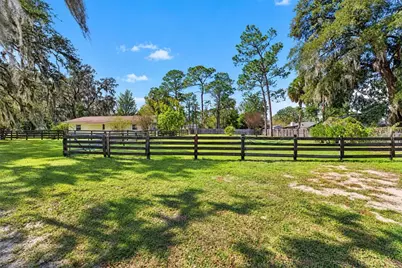
- Fencing (Description): Board, Chain Link
Financial Considerations
- Tax Amount: $4,843.92
- Tax Year: 2025
Disclosures and Reports
- Ownership: Fee Simple
- Special Conditions: Probate Listing
- Legal Description: SEC 23 TWP 15 RGE 22 SE1/4 OF NE1/4 OF SW1/4 EXC E 1/2 OF SE 1/4 OF NE 1/4 OF SW 1/4
- Flood Zone Info: X
- APN: 2960400300
- Property ID: 2960400300
- Block/Lot/Section: x
Listed by Sellstate Next Generation Realty and Next Generation Realty Of Marion County