This is a carousel with tiles that activate property listing cards. Use the previous and next buttons to navigate.
1/1
$170,000
This is a carousel with tiles that activate property listing cards. Use the previous and next buttons to navigate.
1/1
Property Description
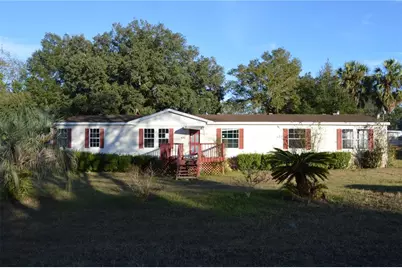
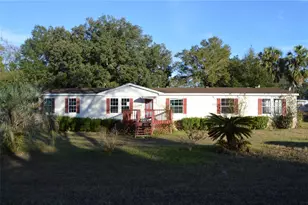
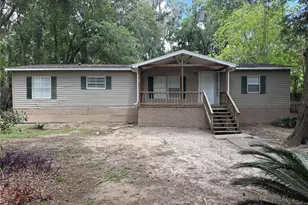
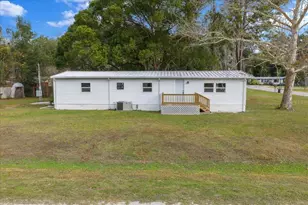
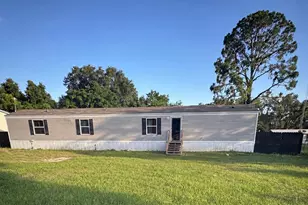
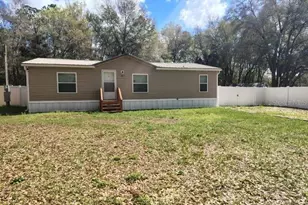
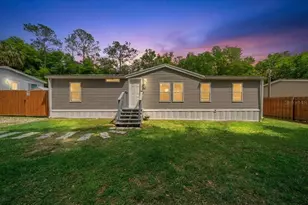
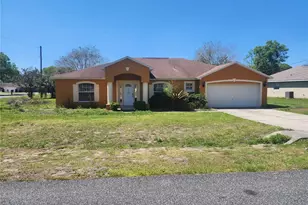
Virtually Staged. Stop the car-this one checks all the boxes! This spacious 4-bedroom, 2-bath doublewide mobile home in highly sought-after Silver Springs Manor has room for everyone. Seller is installing a NEW Roof, NEW AC, and NEW Hot Water Tank before closing for true peace of mind. As you enter, you're welcomed by a large living room that opens to a massive kitchen and dining combo, complete with an island, abundant cabinetry, and built-ins-perfect for big families and home chefs. A second large family room with a cozy fireplace offers the ideal place to unwind, while the formal living area adds even more space for gatherings. The primary suite features a walk-in closet and a full bath for comfort and privacy. The indoor laundry room is conveniently connected to the guest bath for everyday ease. Outside, enjoy a generous backyard and a large storage shed. Don't miss this opportunity-schedule your showing today and come see your next home! Home is being sold As-Is.
Full Property Details
Full Property Details for 4041 SE 56th Terrace
General
- Sold For: $170,000
- Taxes: $4,260 (2025)
- Status: Closed
- Type: Mobile Home
- Source: MidFloridaRegionalMLS
- MLS ID: W7881209
- Added to Site: 229 day(s) ago
Rental Information
- Min. Lease: No Minimum
Interior
- Number of Rooms: 9
- Interior Features: Built-in Features, Ceiling Fan(s), Eating Space In Kitchen, High Ceilings, Kitchen and Family Room Combination, Primary Bedroom Main Floor, PrimaryBedroom Upstairs, Thermostat, Walk-In Closet(s)
- Fireplace: Yes
- Fireplace(s): Family Room
- Appliances: Electric Water Heater, Range, Range Hood, Refrigerator
- Furnishings: Unfurnished
- Flooring: Carpet, Linoleum, Vinyl
Rooms
Bathrooms
- Total Bathrooms: 2
- Full Bathrooms: 2
Bedrooms
- Total Bedrooms: 4
Other Rooms
- Laundry: Inside, Laundry Room, Washer Hookup
Exterior
- Exterior Features: Awning(s)
Location
- Area: 34480 - Ocala
- County: Marion
- Development Name: 34480 - Ocala
- Subdivision: SILVER SPGS MANOR
- Driving Directions: Turn right onto SE Maricamp Rd (SR-464 E). Go for 2.1 mi. Turn left onto SE 58th Ave (SR-35 N). Go for 0.7 mi. Make a U-Turn onto SE 58th Ave (SR-35 S). Go for 0.2 mi. Turn right onto SE 41st St. Go for 0.1 mi. Turn right onto SE 56th Ter. Go for 289 ft.
- Direction Faces: West
School Information
- Elementary School: Maplewood Elementary School-M
- Middle School: Osceola Middle School
- High School: Forest High School
Community
- Community Name: 34480 - Ocala
Heating & Cooling
- Cooling Type: Central Air
- Heating Type: Central, Electric
Utilities
- Sewer: Septic Tank
- Water: Well
- Utility Description: Cable TV Available, Electricity Available, Phone Available
Structural Information
- Exterior Const.: Vinyl Siding
- Roof: Shingle
- Stories/Levels: One
- Square Feet: 2,356
- Sq. Ft. Source: Public Records
- Living Area: 2,356 Sq. Ft.
- Year Built: 2003
Manufactured Home
- Mobile Home Type: Double Wide
Additional Structures
- Other Structures: Shed(s)
Lot Features
- Lot Size (Acres): 0.31
- Lot Size (Sq. Ft.): 13,504
- Lot Size: 13504
- Lot Dimensions: 100 x 135
- Street/Road Desc.: Paved, Unimproved
Financial Considerations
- Tax Amount: $4,260.54
- Tax Year: 2025
Disclosures and Reports
- Ownership: Fee Simple
- Special Conditions: None
- Legal Description: SEC 36 TWP 15 RGE 22 PLAT BOOK G PAGE 033 SILVER SPRINGS MANOR BLK C LOTS 47.48.49.50
- Flood Zone Info: X
- APN: 3137003047
- Property ID: 3137003047
- Block/Lot/Section: C
Listed by Future Home Realty Inc
Sold by Real Broker Llc - Ocala

Get Pre-Approved Today
Schools
Schools serving 4041 SE 56th Terrace
School District:Marion County School District
| Name | Grades | Distance |
|---|---|---|
Maplewood Elementary School, Ocala, FL 4751 Southeast 24th Street, Ocala, FL 34471 | PK-5 | 1.5 mi |
Osceola Middle School, Ocala, FL 526 Southeast Tuscawilla Avenue, Ocala, FL 34471 | 6-8 | 5.3 mi |
Forest High School 5000 Southeast Maricamp Road, Ocala, FL 34480 | 9-12 | 0.9 mi |
Disclaimer:
School attendance boundaries provided by ATTOM Data Solutions and are for reference only. Contact the school directly to verify enrollment eligibility.
Price & Sales History for 4041 SE 56th Terrace
Date
Details
Price
Change
Source
6/11/2026
Sold
$170,000
-8.11%
MLS
2/04/2026
Price Reduced
$184,999
-2.63%
MLS
12/04/2025
Listed
$190,000
—
MLS
Disclaimer: Historical sales information is derived from public records provided by the county offices. Information is not guaranteed and should be independently verified.
4041 SE 56th Terrace, Ocala, FL 34480 (MLS# W7881209) is a Mobile Home property that was sold at $170,000 on June 11, 2026. Want to learn more about 4041 SE 56th Terrace? Do you have questions about finding other Mobile Home real estate for sale in Ocala? You can browse all Ocala real estate or contact a Coldwell Banker agent to request more information.